Welcome home!!! Newly updated townhome in Victoria place with a finished basement. Upon entering you’re greeted by a spacious living room with plenty of natual light and a cozy wood burning fireplace for those cool Colorado evenings. Continue down the hall to the large eat in kitchen which includes SS appliances, new countertops and cabinets, lazy Susan, pantry and access to the private back patio perfect for summer grilling. There is also a 1/2 bathroom on the main level. The upper level features 2 bedrooms (both equipped with ceiling fans) and a full bathroom. The finished basement completes this updated home adding a 3rd conforming bedroom, a beautiful remodeled bathroom and shower and a flex/bonus room as well as a laundry area with a utility sink. Washer and dryer included. The basement also has plenty of storage. Other features of the home are: Central A/C, LVP flooring on main level, new paint, new carpet, new cabinets, security door, and some fixtures. Located in a family friendly neighborhood in the cherry creek school district. You are within walking distance to plenty of hiking and biking trails as well as parks, shopping, dining and entertainment. Close proximity to Cherry creek reservoir, Buckley space force base and I-25.
Sold for $345,000
$345,000
17657 E Loyola Drive #B, Aurora, CO 80013
3beds
1,470sqft
Townhouse
Built in 1982
697 Square Feet Lot
$319,100 Zestimate®
$235/sqft
$2,345 Estimated rent
Home value
$319,100
$303,000 - $335,000
$2,345/mo
Zestimate® history
Owner options
List your home for rent
$2,345/mo
Rent Zestimate®
Find your next renter with Zillow Rental Manager. Plus, with online applications, you can quickly screen prospective tenants – for free.
$2,345/mo
Rent Zestimate®
Refinance and save
$2,317/mo
Est. payment
Refinancing to a lower rate could help reduce your monthly payments and save thousands over the life of the loan.
$2,317/mo
Est. payment
Explore your selling options
Work with a Zillow partner agent
Leverage their expertise and Zillow's premium Showcase listings to get your home seen by more buyers.
Get startedList with your own agent
Get your home in front of millions of buyers by listing it on Zillow.
Learn how to do itSell it yourself
Take full control of how buyers see your home on Zillow by listing For Sale by Owner (FSBO).
List your homeWhat's special
Utility sinkNew paintCherry creek school districtNew cabinetsSs appliancesLazy susanBiking trails
Zillow last checked:
Listing updated:
Listed by:
Deanna Gamboa 720-422-9320 deannagamboa@gmail.com,
Berkshire Hathaway HomeServices Colorado Real Estate, LLC - Brighton
Bought with:
Curtis Wehr, 040006711
Legacy 100 Real Estate Partners LLC
Source: REcolorado as distributed by MLS GRID,MLS#: 6934470
Facts & features
Interior
Bedrooms & bathrooms
- Bedrooms: 3
- Bathrooms: 3
- Full bathrooms: 1
- 3/4 bathrooms: 1
- 1/2 bathrooms: 1
- Main level bathrooms: 1
Bedroom
- Level: Upper
Bedroom
- Level: Upper
Bedroom
- Level: Basement
Bathroom
- Level: Upper
Bathroom
- Level: Main
Bathroom
- Level: Basement
Heating
- Forced Air
Cooling
- Central Air
Appliances
- Included: Dishwasher, Dryer, Microwave, Refrigerator, Self Cleaning Oven, Washer
- Laundry: In Unit
Features
- Ceiling Fan(s), Eat-in Kitchen, Laminate Counters, Pantry, Smoke Free
- Flooring: Carpet, Laminate
- Basement: Finished
- Number of fireplaces: 1
- Fireplace features: Living Room
- Common walls with other units/homes: 2+ Common Walls
Interior area
- Total structure area: 1,470
- Total interior livable area: 1,470 sqft
- Finished area above ground: 980
- Finished area below ground: 490
Property
Parking
- Total spaces: 2
- Parking features: Concrete
- Details: Off Street Spaces: 1, Reserved Spaces: 1
Features
- Levels: Two
- Stories: 2
- Entry location: Exterior Access
- Exterior features: Private Yard
- Fencing: None
Lot
- Size: 697 Square Feet
Details
- Parcel number: 031624690
- Zoning: Residential
- Special conditions: Standard
Construction
Type & style
- Home type: Townhouse
- Property subtype: Townhouse
- Attached to another structure: Yes
Materials
- Wood Siding
- Foundation: Slab
- Roof: Composition
Condition
- Year built: 1982
Utilities & green energy
- Sewer: Public Sewer
- Utilities for property: Electricity Connected, Natural Gas Connected
Community & HOA
Community
- Subdivision: Victoria Place
HOA
- Has HOA: Yes
- Services included: Maintenance Grounds, Sewer, Snow Removal, Trash, Water
- HOA fee: $280 monthly
- HOA name: Gooodwin & Company Colorado
- HOA phone: 303-693-2118
Location
- Region: Aurora
Financial & listing details
- Price per square foot: $235/sqft
- Tax assessed value: $339,800
- Annual tax amount: $1,204
- Date on market: 4/9/2024
- Listing terms: Cash,Conventional,FHA,VA Loan
- Exclusions: None
- Ownership: Individual
- Electric utility on property: Yes
- Road surface type: Paved
Price history
| Date | Event | Price |
|---|---|---|
| 5/17/2024 | Sold | $345,000-1.4%$235/sqft |
Source:  REcolorado as distributed by MLS GRID #6934470 Report a problem REcolorado as distributed by MLS GRID #6934470 Report a problem | ||
| 4/15/2024 | Pending sale | $350,000$238/sqft |
Source: REcolorado as distributed by MLS GRID #6934470 Report a problem | ||
| 4/9/2024 | Listed for sale | $350,000+493.2%$238/sqft |
Source: REcolorado as distributed by MLS GRID #6934470 Report a problem | ||
| 11/25/2008 | Sold | $59,000+5.4%$40/sqft |
Source: Agent Provided Report a problem | ||
| 5/21/2008 | Sold | $56,000-53.7%$38/sqft |
Source: Public Record Report a problem | ||
| 4/29/2005 | Sold | $121,000+27.4%$82/sqft |
Source: Public Record Report a problem | ||
| 11/19/2004 | Sold | $95,000-14.8%$65/sqft |
Source: Public Record Report a problem | ||
| 10/20/2000 | Sold | $111,500+85.8%$76/sqft |
Source: Public Record Report a problem | ||
| 7/27/1994 | Sold | $60,000$41/sqft |
Source: Public Record Report a problem | ||
Public tax history
| Year | Property taxes | Tax assessment |
|---|---|---|
| 2025 | $1,551 +13.4% | $21,238 +7.4% |
| 2024 | $1,368 +13.6% | $19,772 -16.5% |
| 2023 | $1,204 -0.6% | $23,684 +42.5% |
| 2022 | $1,212 | $16,624 -2.8% |
| 2021 | -- | $17,103 +12.9% |
| 2020 | $1,088 +27.2% | $15,144 |
| 2019 | $855 | -- |
| 2018 | $855 +1.5% | $11,599 |
| 2017 | $843 | $11,599 +21.6% |
| 2016 | -- | $9,536 |
| 2015 | -- | $9,536 +91.7% |
| 2014 | $703 +69.8% | $4,975 +2.2% |
| 2013 | $414 | $4,870 |
| 2012 | -- | $4,870 |
| 2011 | $512 +2.7% | $4,870 -26.2% |
| 2010 | $499 -31.4% | $6,600 |
| 2009 | $727 | $6,600 -30.6% |
| 2008 | -- | $9,504 |
| 2007 | -- | $9,504 -6.6% |
| 2006 | -- | $10,181 |
| 2005 | -- | $10,181 +6.8% |
| 2002 | $702 +23.2% | $9,530 +29.8% |
| 2001 | $570 | $7,340 |
Find assessor info on the county website
Neighborhood: Carriage Place
Nearby homes
- $281,4002 bd2 ba980 sqft17657 E Loyola Dr APT F, Aurora, CO 80013Off Market
- $270,5002 bd2 ba980 sqft17657 E Loyola Dr APT E, Aurora, CO 80013Off Market
- $276,3003 bd3 ba1.4k sqft17657 E Loyola Dr APT A, Aurora, CO 80013Off Market
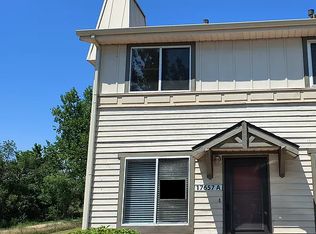
- $309,4003 bd2 ba1.7k sqft17657 Loyola Dr UNIT D, Aurora, CO 80013Off Market

- $122,2002 bd2 ba980 sqft17657 E Loyola Dr APT D, Aurora, CO 80013Off Market
- $277,4003 bd2 ba1.4k sqft17657 E Loyola Dr APT C, Aurora, CO 80013Off Market
- $317,3003 bd3 ba1.7k sqft17657 E Loyola Dr APT D, Aurora, CO 80013Off Market
- $114,1003 bd3 ba1.4k sqft17673 E Loyola Dr APT D, Aurora, CO 80013Off Market
Nearby schools
GreatSchools rating
- 4/10Cimarron Elementary SchoolGrades: PK-5Distance: 0.3 mi
- 5/10Horizon Middle SchoolGrades: 6-8Distance: 0.6 mi
- 5/10Smoky Hill High SchoolGrades: 9-12Distance: 1.4 mi
Schools provided by the listing agent
- Elementary: Cimarron
- Middle: Horizon
- High: Smoky Hill
- District: Cherry Creek 5
Source: REcolorado as distributed by MLS GRID. This data may not be complete. We recommend contacting the local school district to confirm school assignments for this home.
Get a cash offer in 3 minutes
Find out how much your home could sell for in as little as 3 minutes with a no-obligation cash offer.
Estimated market value
$319,100
Get a cash offer in 3 minutes
Find out how much your home could sell for in as little as 3 minutes with a no-obligation cash offer.
Estimated market value
$319,100
- Colorado
- Arapahoe County
- Aurora
- 80013
- Carriage Place
- 17657 E Loyola Drive Unit B
Nearby cities
Nearby neighborhoods
Nearby zip codes
Other Aurora Topics
