Skip main navigation
Sold for $585,000
  • $585,000

    17657 Windy Pine St, Montverde, FL 34756

    3beds
    1,980sqft
    Single Family Residence
    Built in 2000
    0.59 Acres Lot
    $584,100 Zestimate®
    $295/sqft
    $2,688 Estimated rent

    Home value

    $584,100

    $543,000 - $631,000

    $2,688/mo

    Zestimate® history
    Loading
    Loading...

    Owner options

    List your home for rent

    $2,688/mo

    Rent Zestimate®

    Find your next renter with Zillow Rental Manager. Plus, with online applications, you can quickly screen prospective tenants – for free.

    Learn more

    $2,688/mo

    Rent Zestimate®

    Refinance and save

    $3,904/mo

    Est. payment

    Refinancing to a lower rate could help reduce your monthly payments and save thousands over the life of the loan.

    See today's rates

    $3,904/mo

    Est. payment

    Explore your selling options

    Work with a Zillow partner agent

    Leverage their expertise and Zillow's premium Showcase listings to get your home seen by more buyers.

    Get started

    List with your own agent

    Get your home in front of millions of buyers by listing it on Zillow.

    Learn how to do it

    Sell it yourself

    Take full control of how buyers see your home on Zillow by listing For Sale by Owner (FSBO).

    List your home

    What's special

    Spacious bedroomsNew roofUpdated door hardwareQuartz countertopsShowstopping waterfall islandNew hvacAttached two-car garage
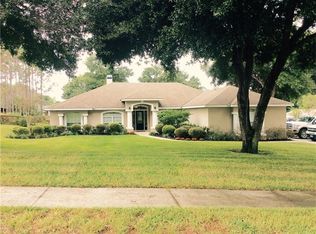
    The fully renovated dream home you’ve been searching for is finally here! Set on a generous 0.59-acre lot, this beautifully updated 2-story home, originally built in 2000, features 3 bedrooms and 2.5 bathrooms. With a striking first impression, this home showcases a new roof, new HVAC, new tankless water heater, and fresh exterior and interior paint. Inside, upgrades include luxury vinyl flooring throughout, recessed lighting, light fixtures, and updated door hardware and plumbing fixtures. Step into a bright and open main floor filled with natural light and clean, modern finishes. The living room offers a welcoming space to relax, framed by windows and elegant crown molding. Adjacent to the entry, a versatile bonus space with beautiful natural lighting makes for the perfect home office. The dining room provides an ideal setting for gatherings and dinner parties. At the heart of the home, the stunning kitchen blends function and style with quartz countertops, a showstopping waterfall island with double-sided storage, new soft-close cabinetry, and top-of-the-line Forno and Samsung appliances. A dry bar adds a special touch, while a walk-in pantry and under-stair storage offers smart organization. Conveniently located on the first floor, you’ll also find a half bathroom for guests and a dedicated interior laundry room equipped with a brand new Samsung washer and dryer. Upstairs is the spacious primary suite, featuring tray ceilings and a custom-designed walk-in closet. The primary bathroom has been fully remodeled with elegant tile, a double vanity, modern fixtures, and a large walk-in shower. You’ll find two additional spacious bedrooms that share a beautifully remodeled full bathroom with a modern vanity, updated tile, and sleek fixtures for a polished finish. Step outside to your private backyard retreat, set on an expansive lot with endless possibilities. The covered back patio provides the perfect shaded space for lounging, while the fire pit area offers a cozy spot to gather. The home also includes an attached two-car garage and extended driveway. Located just a short drive from Downtown Montverde, enjoy easy access to local parks, tennis courts, eateries, and the town’s beloved ice cream shop and BBQ spot. The renowned Montverde Academy is also just five minutes away. Call today to schedule your private showing!

    Zillow last checked:

    Listing updated:

    Listed by:

    Maria Elena Perez 305-409-3319,

    MEP REALTY INVESTMENTS LLC 407-992-9155

    Bought with:

    Rodrigo Veroneze, 3625237

    WRA BUSINESS & REAL ESTATE

    Source: Stellar MLS,MLS#: O6312575MLS LogoOriginating MLS: Orlando Regional

    Facts & features

    Interior

    Bedrooms & bathrooms
    • Bedrooms: 3
    • Bathrooms: 3
    • Full bathrooms: 2
    • 1/2 bathrooms: 1
    Rooms
    • Room types: Den/Library/Office
    Primary bedroom
    • Features: Walk-In Closet(s)
    • Level: Second
    • Area: 216 Square Feet
    • Dimensions: 12x18
    Bedroom 2
    • Features: Built-in Closet
    • Level: Second
    • Area: 99 Square Feet
    • Dimensions: 11x9
    Bedroom 3
    • Features: Built-in Closet
    • Level: Second
    • Area: 143 Square Feet
    • Dimensions: 11x13
    Dining room
    • Level: First
    • Area: 99 Square Feet
    • Dimensions: 11x9
    Kitchen
    • Level: First
    • Area: 252 Square Feet
    • Dimensions: 18x14
    Living room
    • Level: First
    • Area: 176 Square Feet
    • Dimensions: 11x16
    Office
    • Level: First
    • Area: 110 Square Feet
    • Dimensions: 11x10
    Heating
    • Central
    Cooling
    • Central Air
    Appliances
    • Included: Dishwasher, Dryer, Microwave, Range, Refrigerator, Washer
    • Laundry: Inside, Laundry Room
    Features
    • Dry Bar, PrimaryBedroom Upstairs, Tray Ceiling(s), Walk-In Closet(s)
    • Flooring: Luxury Vinyl, Tile
    • Doors: French Doors
    • Has fireplace: No
    Interior area
    • Total structure area: 2,350
    • Total interior livable area: 1,980 sqft

    Property

    Parking
    • Total spaces: 2
    • Parking features: Driveway
    • Attached garage spaces: 2
    • Has uncovered spaces: Yes
    Features
    • Levels: Two
    • Stories: 2
    • Exterior features: Sidewalk
    • Fencing: Fenced
    Lot
    • Size: 0.59 Acres
    • Features: Sidewalk
    Details
    • Parcel number: 022226160000001500
    • Zoning: R-1
    • Special conditions: None

    Construction

    Type & style
    • Home type: SingleFamily
    • Property subtype: Single Family Residence
    Materials
    • Block, Brick, Stucco
    • Foundation: Slab
    • Roof: Shingle
    Condition
    • New construction: No
    • Year built: 2000

    Utilities & green energy

    • Sewer: Septic Tank
    • Water: Public
    • Utilities for property: Cable Available, Electricity Connected, Water Connected

    Community & HOA

    Community
    • Pet fee: $0 monthly
    • Subdivision: MONTVERDE PINES OF MONTVERDE SUB
    HOA
    • Has HOA: Yes
    • HOA fee: $23 monthly
    • HOA name: JM Oliveri
    Location
    • Region: Montverde

    Financial & listing details

    • Price per square foot: $295/sqft
    • Tax assessed value: $393,667
    • Annual tax amount: $4,336
    • Date on market: 5/27/2025
    • Cumulative days on market: 178 days
    • Listing terms: Cash,Conventional,FHA,VA Loan
    • Ownership: Fee Simple
    • Total actual rent: 0
    • Electric utility on property: Yes
    • Road surface type: Asphalt

    Price history

    DateEventPrice
    12/12/2025Sold$585,000-0.8%$295/sqft
    Source: Stellar MLS #O6312575 Report a problem
    11/23/2025Pending sale$590,000$298/sqft
    Source: Stellar MLS #O6312575 Report a problem
    10/4/2025Price change$590,000-1.7%$298/sqft
    Source: Stellar MLS #O6312575 Report a problem
    9/9/2025Price change$600,000-3.2%$303/sqft
    Source: Stellar MLS #O6312575 Report a problem
    7/29/2025Price change$620,000-1.6%$313/sqft
    Source: Stellar MLS #O6312575 Report a problem
    7/12/2025Price change$630,000-2%$318/sqft
    Source: Stellar MLS #O6312575 Report a problem
    6/20/2025Price change$643,000-1.1%$325/sqft
    Source: Stellar MLS #O6312575 Report a problem
    5/27/2025Listed for sale$650,000+75.7%$328/sqft
    Source: Stellar MLS #O6312575 Report a problem
    2/12/2025Sold$370,000+1494.8%$187/sqft
    Source: Public Record Report a problem
    12/19/2024Sold$23,200-7.2%$12/sqft
    Source: Public Record Report a problem
    1/20/2021Listing removed--
    Source: Auction.com 2 Report a problem
    1/10/2021Listed for sale--
    Source: Auction.com Report a problem
    6/29/2000Sold$25,000$13/sqft
    Source: Public Record Report a problem

    Public tax history

    YearProperty taxesTax assessment
    2025$6,476 +49.3%$393,667 +36.9%
    2024$4,336 +9.8%$287,530 +7.3%
    2023$3,950 +13.1%$267,890 +7.2%
    2022$3,493 +34.7%$249,851 +25.2%
    2021$2,594 +5.5%$199,562 +5.3%
    2020$2,458 -1.3%$189,537 +2.3%
    2019$2,490 +4.4%$185,276 +1.9%
    2018$2,386 $181,822 +2.1%
    2017$2,386 +1.8%$178,083 +2.1%
    2016$2,344 +0.5%$174,421 +0.7%
    2015$2,332 +1.2%$173,209 +0.8%
    2014$2,303 +6.2%$171,835 +1.5%
    2013$2,169 +1.1%$169,296 +1.7%
    2012$2,145 +4%$166,467 +3%
    2011$2,063 +0.3%$161,619 +1.5%
    2010$2,056 +3.7%$159,231 +2.7%
    2009$1,983 +0.2%$155,045 +0.1%
    2008$1,978 -9.5%$154,891 +3%
    2007$2,185 -4.6%$150,380 +2.5%
    2006$2,292 +2.2%$146,713 +3%
    2005$2,243 +3.3%$142,440
    2004$2,172 -0.7%--
    2003$2,186 +2.8%$138,971 +4.9%
    2002$2,126 +5.2%$132,534
    2001$2,022 $132,534 +509.8%
    2000-- $21,735
    Find assessor info on the county website

    Neighborhood: 34756

    Nearby schools

    GreatSchools rating
    Schools provided by the listing agent
    • Elementary: Grassy Lake Elementary
    • Middle: East Ridge Middle
    • High: Lake Minneola High

    Source: Stellar MLS. This data may not be complete. We recommend contacting the local school district to confirm school assignments for this home.

    Get a cash offer in 3 minutes
    Find out how much your home could sell for in as little as 3 minutes with a no-obligation cash offer.
    Estimated market value
    $584,100
    Get a cash offer in 3 minutes
    Find out how much your home could sell for in as little as 3 minutes with a no-obligation cash offer.
    Estimated market value
    $584,100