Prepare to be moved by this charming 3, bed two full bath condo in the highly desired community of Tanglewood. This low maintenance condo features an attached 2 car garage that leads to a sizeable entry & staircase leading to the ranch style condo. As you move up the stairs you will greeted by a spacious foyer with an oversized coat closet, access to the laundry room, and views of the common areas. The galley style kitchen features white shaker cabinets, light countertops, luxury vinyl plank and modern stainless steel hardware giving you an airy feel. The kitchen opens to the spacious dining room overlooking the oversized living room featuring a gas fireplace & a sliding glass door leading to the balcony- perfect for enjoying your morning coffee. The owners suite is located off the common areas giving you privacy from the other bedrooms. The owners suite offers an abundance of space and features a large walk in closet, and a full bathroom with a walk in shower. Off the foyer you will find two other sizeable bedrooms and a second full bath. The best is yet to come with the overwhelming amount of amenities Tanglewood has to offer. Some of these amenities include tennis, playgrounds, the beach, private lake, golf course, clubhouse that it getting renovations, and so much more. If community is what you seek- look no further, the community often holds gatherings and events for the residents. Seller is offering a one year home warranty for added piece of mind!
Closed
$226,500
17658 Eastbrook Trl, Chagrin Falls, OH 44023
3beds
1,456sqft
Townhouse, Condominium
Built in 1982
-- sqft lot
$330,800 Zestimate®
$156/sqft
$2,714 Estimated rent
Home value
$330,800
$291,000 - $377,000
$2,714/mo
Zestimate® history
Owner options
List your home for rent
$2,714/mo
Rent Zestimate®
Find your next renter with Zillow Rental Manager. Plus, with online applications, you can quickly screen prospective tenants – for free.
$2,714/mo
Rent Zestimate®
Refinance and save
$2,149/mo
Est. payment
Refinancing to a lower rate could help reduce your monthly payments and save thousands over the life of the loan.
$2,149/mo
Est. payment
Explore your selling options
Work with a Zillow partner agent
Leverage their expertise and Zillow's premium Showcase listings to get your home seen by more buyers.
Get startedList with your own agent
Get your home in front of millions of buyers by listing it on Zillow.
Learn how to do itSell it yourself
Take full control of how buyers see your home on Zillow by listing For Sale by Owner (FSBO).
List your homeWhat's special
Zillow last checked:
Listing updated:
Listed by:
Hannah Pannetti 216-403-2447,
Keller Williams Citywide
Bought with:
Jamie Proctor, 2023000334
Keller Williams Citywide
Source: MLS Now,MLS#: 5016508 Originating MLS: Akron Cleveland Association of REALTORS
Originating MLS: Akron Cleveland Association of REALTORSFacts & features
Interior
Bedrooms & bathrooms
- Bedrooms: 3
- Bathrooms: 2
- Full bathrooms: 2
- Main level bathrooms: 2
- Main level bedrooms: 3
Primary bedroom
- Description: Flooring: Carpet
- Level: Second
- Dimensions: 15.00 x 11.00
Bedroom
- Description: Flooring: Carpet
- Level: Second
- Dimensions: 12.00 x 10.00
Bedroom
- Description: Flooring: Carpet
- Level: Second
- Dimensions: 12.00 x 10.00
Dining room
- Description: Flooring: Luxury Vinyl Tile
- Level: Second
- Dimensions: 10.00 x 9.00
Entry foyer
- Description: Flooring: Laminate,Luxury Vinyl Tile
- Level: First
- Dimensions: 9.00 x 9.00
Kitchen
- Description: Flooring: Luxury Vinyl Tile
- Level: Second
- Dimensions: 10.00 x 8.00
Laundry
- Description: Flooring: Laminate,Luxury Vinyl Tile
- Level: Second
Living room
- Description: Flooring: Luxury Vinyl Tile
- Features: Fireplace
- Level: Second
- Dimensions: 19.00 x 17.00
Heating
- Forced Air, Fireplace(s), Gas
Cooling
- Central Air, Ceiling Fan(s)
Appliances
- Included: Dryer, Dishwasher, Range, Refrigerator, Washer
- Laundry: In Unit
Features
- Basement: None
- Number of fireplaces: 1
- Fireplace features: Gas
Interior area
- Total structure area: 1,456
- Total interior livable area: 1,456 sqft
- Finished area above ground: 1,456
Property
Parking
- Total spaces: 2
- Parking features: Attached, Direct Access, Garage, Paved
- Attached garage spaces: 2
Features
- Levels: One and One Half,One
- Stories: 1
- Patio & porch: Deck
- Has view: Yes
- View description: Trees/Woods
Lot
- Size: 1,306 Square Feet
- Features: Wooded
Details
- Parcel number: 02394308
- Special conditions: Standard
Construction
Type & style
- Home type: Condo
- Property subtype: Townhouse, Condominium
Materials
- Vinyl Siding
- Roof: Asphalt,Fiberglass
Condition
- Year built: 1982
Utilities & green energy
- Sewer: Public Sewer
- Water: Private
Community & HOA
Community
- Features: Common Grounds/Area, Clubhouse, Golf, Lake, Other, Playground, Park, Racquetball, Shopping, Tennis Court(s)
- Subdivision: Tanglewood Gardens
HOA
- Has HOA: Yes
- Services included: Common Area Maintenance, Insurance, Maintenance Grounds, Maintenance Structure, Parking, Recreation Facilities, Reserve Fund, Snow Removal, Trash
- HOA fee: $590 annually
- HOA name: Tanglewood Lake Assoc
- Second HOA fee: $270 monthly
Location
- Region: Chagrin Falls
Financial & listing details
- Price per square foot: $156/sqft
- Annual tax amount: $2,760
- Date on market: 3/18/2024
- Cumulative days on market: 4 days
- Listing terms: Cash,Conventional
Price history
| Date | Event | Price |
|---|---|---|
| 3/29/2024 | Sold | $226,500+3%$156/sqft |
Source:  MLS Now #5016508 Report a problem MLS Now #5016508 Report a problem | ||
| 3/19/2024 | Pending sale | $219,900$151/sqft |
Source: MLS Now #5016508 Report a problem | ||
| 2/26/2024 | Listing removed | -- |
Source: MLS Now #5016508 Report a problem | ||
| 2/13/2024 | Pending sale | $219,900$151/sqft |
Source: MLS Now #5016508 Report a problem | ||
| 2/9/2024 | Listed for sale | $219,900+20.5%$151/sqft |
Source: MLS Now #5016508 Report a problem | ||
| 10/6/2021 | Sold | $182,500-1.4%$125/sqft |
Source: MLS Now #4303662 Report a problem | ||
| 9/16/2021 | Pending sale | $185,000$127/sqft |
Source: MLS Now #4303662 Report a problem | ||
| 8/27/2021 | Contingent | $185,000$127/sqft |
Source: MLS Now #4303662 Report a problem | ||
| 8/16/2021 | Listed for sale | $185,000$127/sqft |
Source: MLS Now #4303662 Report a problem | ||
Public tax history
Tax history is unavailable.
Neighborhood: Bainbridge
Nearby homes
- $226,5003 bd2 ba1.4k sqft17658 E Brook Trl, Chagrin Falls, OH 44023Sold
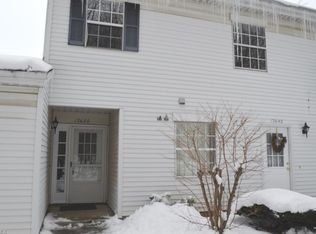
- $281,1002 bd2 ba1.4k sqft17648 Eastbrook Trl, Chagrin Falls, OH 44023Off Market

- $276,2003 bd2 ba1.4k sqft17652 E Brook Trl, Chagrin Falls, OH 44023Off Market
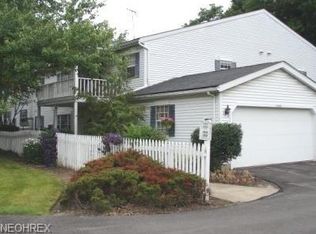
- $267,8003 bd2 ba1.4k sqft17652 Eastbrook Trl, Chagrin Falls, OH 44023Off Market
- $252,8002 bd2 ba1.4k sqft17648 E Brook Trl, Chagrin Falls, OH 44023Off Market
- $252,1002 bd2 ba1.4k sqft17642 E Brook Trl, Chagrin Falls, OH 44023Off Market
- $259,5002 bd2 ba1.4k sqft17642 Eastbrook Trl, Chagrin Falls, OH 44023Off Market
- $254,1002 bd1 ba1.4k sqft17644 E Brook Trl, Chagrin Falls, OH 44023Off Market
Nearby schools
GreatSchools rating
- 7/10Kenston Middle SchoolGrades: 4-7Distance: 1.1 mi
- 8/10Kenston High SchoolGrades: 8-12Distance: 1.2 mi
- 10/10Timmons Elementary SchoolGrades: PK-3Distance: 1.3 mi
Schools provided by the listing agent
- District: Kenston LSD - 2804
Source: MLS Now. This data may not be complete. We recommend contacting the local school district to confirm school assignments for this home.
Get a cash offer in 3 minutes
Find out how much your home could sell for in as little as 3 minutes with a no-obligation cash offer.
Estimated market value
$330,800
Get a cash offer in 3 minutes
Find out how much your home could sell for in as little as 3 minutes with a no-obligation cash offer.
Estimated market value
$330,800
- Ohio
- Geauga County
- Chagrin Falls
- 44023
- Bainbridge
- 17658 Eastbrook Trl
Nearby cities
Nearby neighborhoods
Nearby zip codes
Other Chagrin Falls Topics
