Skip main navigation
Closed
  • $330,000

    17658 S Alta Dr, Lockport, IL 60441

    2beds
    1,771sqft
    Townhouse, Single Family Residence
    Built in 2003
    -- sqft lot
    $343,100 Zestimate®
    $186/sqft
    $2,761 Estimated rent

    Home value

    $343,100

    $316,000 - $374,000

    $2,761/mo

    Zestimate® history
    Loading
    Loading...

    Owner options

    List your home for rent

    $2,761/mo

    Rent Zestimate®

    Find your next renter with Zillow Rental Manager. Plus, with online applications, you can quickly screen prospective tenants – for free.

    Learn more

    $2,761/mo

    Rent Zestimate®

    Refinance and save

    $2,630/mo

    Est. payment

    Refinancing to a lower rate could help reduce your monthly payments and save thousands over the life of the loan.

    See today's rates

    $2,630/mo

    Est. payment

    Explore your selling options

    Work with a Zillow partner agent

    Leverage their expertise and Zillow's premium Showcase listings to get your home seen by more buyers.

    Get started

    List with your own agent

    Get your home in front of millions of buyers by listing it on Zillow.

    Learn how to do it

    Sell it yourself

    Take full control of how buyers see your home on Zillow by listing For Sale by Owner (FSBO).

    List your home

    What's special

    Versatile loftSpacious open loftSmall bathroom remodelCorner lotAiry feelNatural lightNew sliding glass door
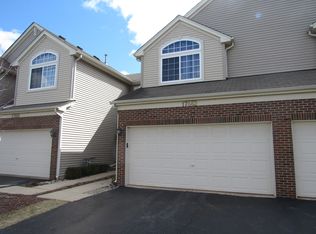
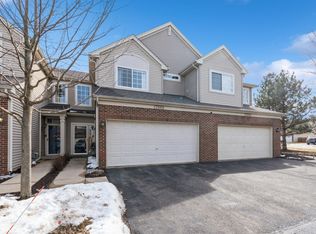
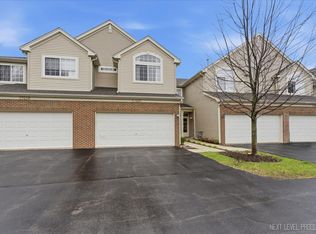
    Welcome to 17658 S. Alta Dr - a rarely available 2-bedroom, 2.5-bath townhome with a spacious open loft, located in the highly sought-after Willow Walk subdivision and within the top-rated 33C school district. Offering 1,771 sq. ft. of thoughtfully designed living space, this end-unit boasts a two-story entry and living room ceiling, flooding the home with natural light and an open, airy feel. The corner lot location provides additional outdoor space and enhanced privacy. Upstairs features a versatile loft, ideal for a home office, playroom, or guest area, plus a convenient second-floor laundry room. The home also includes an attached 2-car garage and tasteful updates throughout, making it move-in ready. Notable Upgrades & Improvements- 2020:New furnace & air conditioner, New Garage door opener and rod. 2021 New sliding glass door and front door side windows, New light fixtures in hallway, foyer, dining room, and kitchen, New fire and carbon monoxide detectors, Luxury vinyl tile flooring. 2022: Small bathroom remodel and HOA-installed new roof. 2023: HOA-installed new cement sidewalk and a New garbage disposal. See additional info for a complete list of updates. This well-maintained townhome offers a perfect blend of comfort, style, and peace of mind with major systems and aesthetics already updated. Don't miss your opportunity to live in one of the most desirable communities in the area!

    Zillow last checked:

    Listing updated:

    Listed by:

    Rosa Flores 815-200-8809,

    Redfin Corporation

    Bought with:

    Julie Oswald

    Keller Williams Infinity

    Source: MRED as distributed by MLS GRID,MLS#: 12369495MLS Logo

    Facts & features

    Interior

    Bedrooms & bathrooms
    • Bedrooms: 2
    • Bathrooms: 3
    • Full bathrooms: 2
    • 1/2 bathrooms: 1
    Rooms
    • Room types: Loft
    Primary bedroom
    • Features: Flooring (Carpet), Bathroom (Full)
    • Level: Second
    • Area: 224 Square Feet
    • Dimensions: 14X16
    Bedroom 2
    • Features: Flooring (Carpet)
    • Level: Second
    • Area: 154 Square Feet
    • Dimensions: 14X11
    Dining room
    • Features: Flooring (Vinyl)
    • Level: Main
    • Area: 153 Square Feet
    • Dimensions: 17X9
    Family room
    • Features: Flooring (Vinyl)
    • Level: Main
    • Area: 168 Square Feet
    • Dimensions: 12X14
    Kitchen
    • Features: Kitchen (Eating Area-Table Space, Pantry-Closet, Granite Counters), Flooring (Ceramic Tile)
    • Level: Main
    • Area: 120 Square Feet
    • Dimensions: 12X10
    Laundry
    • Features: Flooring (Other)
    • Level: Second
    • Area: 42 Square Feet
    • Dimensions: 7X6
    Living room
    • Features: Flooring (Vinyl)
    • Level: Main
    • Area: 255 Square Feet
    • Dimensions: 17X15
    Loft
    • Features: Flooring (Carpet)
    • Level: Second
    • Area: 225 Square Feet
    • Dimensions: 15X15
    Heating
    • Natural Gas, Forced Air
    Cooling
    • Central Air
    Appliances
    • Included: Range, Microwave, Dishwasher, Refrigerator, Washer, Dryer, Disposal, Stainless Steel Appliance(s), Water Softener Owned
    • Laundry: Upper Level, Washer Hookup, Gas Dryer Hookup, In Unit, Laundry Closet
    Features
    • Cathedral Ceiling(s), Storage, Walk-In Closet(s)
    • Basement: None
    • Number of fireplaces: 1
    • Fireplace features: Electric, Gas Log, Foundation Only, Family Room
    • Common walls with other units/homes: End Unit
    Interior area
    • Total structure area: 0
    • Total interior livable area: 1,771 sqft

    Property

    Parking
    • Total spaces: 2
    • Parking features: Garage Door Opener, On Site, Garage Owned, Attached, Garage
    • Attached garage spaces: 2
    • Has uncovered spaces: Yes
    Accessibility
    • Accessibility features: No Disability Access
    Features
    • Patio & porch: Patio, Porch
    Details
    • Parcel number: 1605312030281001
    • Special conditions: None
    • Other equipment: Water-Softener Owned, Ceiling Fan(s)

    Construction

    Type & style
    • Home type: Townhouse
    • Property subtype: Townhouse, Single Family Residence
    Materials
    • Vinyl Siding
    Condition
    • New construction: No
    • Year built: 2003

    Utilities & green energy

    • Electric: Circuit Breakers
    • Sewer: Public Sewer
    • Water: Public
    • Utilities for property: Cable Available

    Community & HOA

    HOA
    • Has HOA: Yes
    • Amenities included: Bike Room/Bike Trails, Park
    • Services included: Water, Lawn Care, Scavenger, Snow Removal
    • HOA fee: $253 monthly
    Location
    • Region: Lockport

    Financial & listing details

    • Price per square foot: $186/sqft
    • Tax assessed value: $268,296
    • Annual tax amount: $6,818
    • Date on market: 6/18/2025
    • Listing terms: Cash
    • Ownership: Condo

    Price history

    DateEventPrice
    8/8/2025Sold$330,000+1.5%$186/sqft
    Source: MRED as distributed by MLS GRID #12369495 Report a problem
    8/1/2025Pending sale$325,000$184/sqft
    Source: MRED as distributed by MLS GRID #12369495 Report a problem
    6/24/2025Contingent$325,000$184/sqft
    Source: MRED as distributed by MLS GRID #12369495 Report a problem
    6/18/2025Listed for sale$325,000+62.5%$184/sqft
    Source: MRED as distributed by MLS GRID #12369495 Report a problem
    4/10/2020Sold$200,000+0.1%$113/sqft
    Source: MRED as distributed by MLS GRID #10657247 Report a problem
    3/7/2020Pending sale$199,900$113/sqft
    Source: Coldwell Banker Real Estate Group #10657247 Report a problem
    3/5/2020Listed for sale$199,900+19%$113/sqft
    Source: Coldwell Banker The Real Estate Group #10657247 Report a problem
    7/8/2015Sold$168,000-0.6%$95/sqft
    Source: Public Record Report a problem
    5/28/2015Pending sale$168,999$95/sqft
    Source: Homepath #08864072 Report a problem
    5/13/2015Price change$168,999-4.2%$95/sqft
    Source: Homepath #08864072 Report a problem
    3/20/2015Price change$176,500-3.5%$100/sqft
    Source: Homepath #08864072 Report a problem
    3/18/2015Listed for sale$182,900+14.3%$103/sqft
    Source: Woodhall Midwest Properties, Ltd. #08864072 Report a problem
    6/5/2014Listing removed$160,000$90/sqft
    Source: Charles Rutenberg Realty #08461849 Report a problem
    4/16/2014Price change$160,000+28%$90/sqft
    Source: Charles Rutenberg Realty #08461849 Report a problem
    2/21/2014Pending sale$125,000$71/sqft
    Source: Charles Rutenberg Realty #08461849 Report a problem
    12/19/2013Price change$125,000-7.3%$71/sqft
    Source: Charles Rutenberg Realty #08461849 Report a problem
    11/23/2013Price change$134,900-9.5%$76/sqft
    Source: Charles Rutenberg Realty #08461849 Report a problem
    10/29/2013Price change$149,000-11.8%$84/sqft
    Source: Charles Rutenberg Realty #08461849 Report a problem
    10/8/2013Listed for sale$169,000$95/sqft
    Source: Charles Rutenberg Realty #08461849 Report a problem

    Public tax history

    YearProperty taxesTax assessment
    2024$7,131 +4.6%$89,432 +10.3%
    2023$6,818 +4%$81,066 +7.1%
    2022$6,557 +4.9%$75,692 +5.5%
    2021$6,251 +0.5%$71,712 +3.8%
    2020$6,220 +4.1%$69,074 +3.9%
    2019$5,977 +2.5%$66,450 +3.8%
    2018$5,831 +1.7%$64,032 +2.9%
    2017$5,735 +2.4%$62,239 +3.5%
    2016$5,602 +2.2%$60,163 +3.9%
    2015$5,482 $57,905 +2.1%
    2014$5,482 +0.6%$56,709
    2013$5,449 0%$56,709 -6.1%
    2012$5,450 +0.5%$60,413 -8.3%
    2011$5,425 -0.9%$65,904 -7.6%
    2010$5,476 +3.3%$71,326 -1.8%
    2009$5,299 +0.2%$72,663
    2008$5,286 $72,663 +4.2%
    2007-- $69,754 +7%
    2006$4,925 +3.2%$65,191 +7.4%
    2005$4,772 +23.5%$60,699 +28.1%
    2004$3,864 $47,381
    Find assessor info on the county website

    Neighborhood: Willow Walk

    Nearby schools

    GreatSchools rating
    Schools provided by the listing agent
    • High: Lockport Township High School
    • District: 33C

    Source: MRED as distributed by MLS GRID. This data may not be complete. We recommend contacting the local school district to confirm school assignments for this home.

    Get a cash offer in 3 minutes
    Find out how much your home could sell for in as little as 3 minutes with a no-obligation cash offer.
    Estimated market value
    $343,100
    Get a cash offer in 3 minutes
    Find out how much your home could sell for in as little as 3 minutes with a no-obligation cash offer.
    Estimated market value
    $343,100