This TURNKEY 4 bedroom single-story home has been fully remodeled to seamlessly blend practicality with modern design, ensuring a lifestyle of refined comfort. Stepping through the front doors, the freshly painted interior coupled with luxury hardwood flooring, recessed lighting, and meticulously designed wainscoting is only the beginning of this beautiful remodel where no expense was spared. The living room bathes in natural light, complemented by vaulted ceilings and a stunning brick facade fireplace, creating an ambiance of both warmth and style. The fully remodeled kitchen is a masterpiece, featuring custom white cabinetry, soft-close drawers, designer bronze light fixtures, an elegant backsplash, and a utility sink that combines practicality with style. With its open floorplan, the kitchen overlooks the dining room offering a warm quality to the great room. A private patio space is strategically placed off the dining room to bring an element of indoor/outdoor living to the home. Both bathrooms have undergone a transformation of unparalleled sophistication, with beautifully colored tiled flooring, designer faucets and light fixtures, and dual vanity sinks in each bathroom. The spacious primary suite includes a beautifully designed bathroom, closet, and ceiling fan. Each additional bedroom is outfitted with a closet and ceiling fan as well. Throughout the home you will find ample storage space coupled with designer finishes. Situated on a huge lot, this residence offers not only a sense of spaciousness but also the luxury of privacy. The large front, side, and back yards provide ample space for outdoor living and entertaining, with endless opportunities to make it your own.
Sold for $1,410,000
Street View
Listed by: Harcourts Place • Drew Teicheira • Contact: 949-244-7438
Bought with: Harcourts Place
$1,410,000
17659 San Simeon St, Fountain Valley, CA 92708
4beds
1,920sqft
Single Family Residence
Built in 1968
6,000 Square Feet Lot
$1,600,300 Zestimate®
$734/sqft
$5,265 Estimated rent
Home value
$1,600,300
$1.52M - $1.70M
$5,265/mo
Zestimate® history
Owner options
List your home for rent
$5,265/mo
Rent Zestimate®
Find your next renter with Zillow Rental Manager. Plus, with online applications, you can quickly screen prospective tenants – for free.
$5,265/mo
Rent Zestimate®
Refinance and save
$8,983/mo
Est. payment
Refinancing to a lower rate could help reduce your monthly payments and save thousands over the life of the loan.
$8,983/mo
Est. payment
Explore your selling options
Work with a Zillow partner agent
Leverage their expertise and Zillow's premium Showcase listings to get your home seen by more buyers.
Get startedList with your own agent
Get your home in front of millions of buyers by listing it on Zillow.
Learn how to do itSell it yourself
Take full control of how buyers see your home on Zillow by listing For Sale by Owner (FSBO).
List your homeWhat's special
Modern designUtility sinkRecessed lightingVaulted ceilingsOpen floorplanCustom white cabinetryFully remodeled kitchen
Zillow last checked:
Listing updated:
Listed by:
Drew Teicheira DRE #02030547 949-244-7438,
Harcourts Place
Bought with:
Brian Schiefer, DRE #02146863
Harcourts Place
Source: CRMLS,MLS#: OC23211860 Originating MLS: California Regional MLS
Originating MLS: California Regional MLSFacts & features
Interior
Bedrooms & bathrooms
- Bedrooms: 4
- Bathrooms: 2
- Full bathrooms: 2
- Main level bathrooms: 2
- Main level bedrooms: 4
Rooms
- Room types: Bedroom, Center Hall, Family Room, Great Room, Kitchen, Living Room, Primary Bathroom, Primary Bedroom
Primary bedroom
- Features: Main Level Primary
Bedroom
- Features: All Bedrooms Down
Bedroom
- Features: Bedroom on Main Level
Bathroom
- Features: Bathroom Exhaust Fan, Dual Sinks, Low Flow Plumbing Fixtures, Linen Closet, Separate Shower, Tub Shower, Upgraded, Vanity
Kitchen
- Features: Kitchen/Family Room Combo, Remodeled, Self-closing Drawers, Updated Kitchen, Utility Sink
Heating
- Central
Cooling
- Central Air
Appliances
- Included: 6 Burner Stove, Built-In Range, Convection Oven, Dishwasher, Exhaust Fan, Freezer, Disposal, Ice Maker, Microwave, Refrigerator, Range Hood, Water To Refrigerator
- Laundry: In Garage
Features
- Built-in Features, Ceiling Fan(s), Eat-in Kitchen, High Ceilings, Open Floorplan, Recessed Lighting, All Bedrooms Down, Bedroom on Main Level, Main Level Primary
- Has fireplace: Yes
- Fireplace features: Living Room
- Common walls with other units/homes: No Common Walls
Interior area
- Total interior livable area: 1,920 sqft
Property
Parking
- Total spaces: 2
- Parking features: Door-Single, Driveway, Garage Faces Front, Garage, Off Street
- Attached garage spaces: 2
Features
- Levels: One
- Stories: 1
- Entry location: Front
- Patio & porch: Concrete
- Pool features: None
- Fencing: Stucco Wall
- Has view: Yes
- View description: None
Lot
- Size: 6,000 Square Feet
- Features: Back Yard, Cul-De-Sac, Level, No Landscaping, Rectangular Lot
Details
- Parcel number: 16910229
- Special conditions: Standard
Construction
Type & style
- Home type: SingleFamily
- Property subtype: Single Family Residence
Condition
- New construction: No
- Year built: 1968
Utilities & green energy
- Sewer: Public Sewer
- Water: Public
Community & HOA
Community
- Features: Curbs, Street Lights, Sidewalks
- Subdivision: Villa Monterey (Vmon)
Location
- Region: Fountain Valley
Financial & listing details
- Price per square foot: $734/sqft
- Tax assessed value: $1,438,200
- Annual tax amount: $15,846
- Date on market: 11/15/2023
- Cumulative days on market: 5 days
- Listing terms: Cash,Cash to Existing Loan,Cash to New Loan,Conventional
Price history
| Date | Event | Price |
|---|---|---|
| 12/19/2023 | Sold | $1,410,000-2.7%$734/sqft |
Source:  CRMLS #OC23211860 Report a problem CRMLS #OC23211860 Report a problem | ||
| 12/18/2023 | Pending sale | $1,449,500$755/sqft |
Source: CRMLS #OC23211860 Report a problem | ||
| 11/22/2023 | Contingent | $1,449,500$755/sqft |
Source: CRMLS #OC23211860 Report a problem | ||
| 11/15/2023 | Listed for sale | $1,449,500+64.7%$755/sqft |
Source: CRMLS #OC23211860 Report a problem | ||
| 7/31/2023 | Sold | $880,000$458/sqft |
Source: Public Record Report a problem | ||
Public tax history
| Year | Property taxes | Tax assessment |
|---|---|---|
| 2025 | $15,846 +1.5% | $1,438,200 +2% |
| 2024 | $15,613 +1012.1% | $1,410,000 +1276.3% |
| 2023 | $1,404 +1.9% | $102,452 +2% |
| 2022 | $1,377 +1.9% | $100,444 +2% |
| 2021 | $1,351 +0.8% | $98,475 +1% |
| 2020 | $1,341 | $97,466 +2% |
| 2019 | $1,341 +1.7% | $95,555 +2% |
| 2018 | $1,319 +3.6% | $93,682 +2% |
| 2017 | $1,273 | $91,846 +2% |
| 2016 | $1,273 +3.8% | $90,046 +1.5% |
| 2015 | $1,226 +3.8% | $88,694 +2% |
| 2014 | $1,181 | $86,957 +0.5% |
| 2013 | -- | $86,564 +2% |
| 2012 | -- | $84,867 +2% |
| 2011 | -- | $83,203 +0.8% |
| 2010 | -- | $82,582 -0.2% |
| 2009 | -- | $82,780 +2% |
| 2008 | -- | $81,157 +2% |
| 2007 | -- | $79,566 +2% |
| 2006 | -- | $78,006 +2% |
| 2005 | -- | $76,477 +2% |
| 2004 | -- | $74,978 +1.9% |
| 2003 | -- | $73,604 +2% |
| 2002 | -- | $72,161 +2% |
| 2001 | $776 +2% | $70,747 +2% |
| 2000 | $761 | $69,360 |
Find assessor info on the county website
Neighborhood: 92708
Nearby homes
- $1,422,1003 bd2 ba1.8k sqft17649 San Simeon St, Fountain Valley, CA 92708Off Market
- $1,473,6004 bd2 ba1.9k sqft17669 San Simeon St, Fountain Valley, CA 92708Off Market
- $1,200,0004 bd2 ba1.9k sqft17660 San Rafael St, Fountain Valley, CA 92708Sold
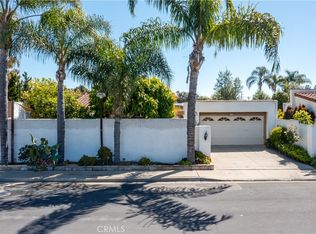
- $1,273,5004 bd2 ba-- sqft17660 San Rafael St #SR, Fountain Valley, CA 92708Off Market
- $1,575,8003 bd2 ba2k sqft17650 San Rafael St, Fountain Valley, CA 92708Off Market
- $1,521,0004 bd2 ba1.9k sqft17670 San Rafael St, Fountain Valley, CA 92708Off Market
- $1,521,6004 bd2 ba1.9k sqft17679 San Simeon St, Fountain Valley, CA 92708Off Market
- $1,383,1004 bd2 ba1.9k sqft17660 San Simeon St, Fountain Valley, CA 92708Off Market
Nearby schools
GreatSchools rating
- 7/10Cox (James H.) Elementary SchoolGrades: K-5Distance: 0.7 mi
- 10/10Masuda (Kazuo) Middle SchoolGrades: 6-8Distance: 0.5 mi
- 10/10Fountain Valley High SchoolGrades: 9-12Distance: 0.6 mi
Get a cash offer in 3 minutes
Find out how much your home could sell for in as little as 3 minutes with a no-obligation cash offer.
Estimated market value
$1,600,300
Get a cash offer in 3 minutes
Find out how much your home could sell for in as little as 3 minutes with a no-obligation cash offer.
Estimated market value
$1,600,300
- California
- Orange County
- Fountain Valley
- 92708
- 17659 San Simeon St
Nearby cities
Nearby zip codes
Other Fountain Valley Topics
