Skip main navigation
Closed
  • Listed by: Coldwell Banker Realty - Gundaker West Regional • Tracey De Simon • Contact: 314-603-8628
    Bought with: Coldwell Banker Realty - Gundaker
    Price Unknown

    17659 Wildridge Dr, Chesterfield, MO 63005

    4beds
    4,221sqft
    Single Family Residence
    Built in 1994
    0.55 Acres Lot
    $891,800 Zestimate®
    $--/sqft
    $5,528 Estimated rent

    Home value

    $891,800

    $829,000 - $954,000

    $5,528/mo

    Zestimate® history
    Loading
    Loading...

    Owner options

    List your home for rent

    $5,528/mo

    Rent Zestimate®

    Find your next renter with Zillow Rental Manager. Plus, with online applications, you can quickly screen prospective tenants – for free.

    Learn more

    $5,528/mo

    Rent Zestimate®

    Refinance and save

    $1,100/mo

    Est. payment

    Refinancing to a lower rate could help reduce your monthly payments and save thousands over the life of the loan.

    See today's rates

    $1,100/mo

    Est. payment

    Explore your selling options

    Work with a Zillow partner agent

    Leverage their expertise and Zillow's premium Showcase listings to get your home seen by more buyers.

    Get started

    List with your own agent

    Get your home in front of millions of buyers by listing it on Zillow.

    Learn how to do it

    Sell it yourself

    Take full control of how buyers see your home on Zillow by listing For Sale by Owner (FSBO).

    List your home

    What's special

    Curated designer lightingWalk in closetIntegrated microwaveSpa inspired ensuite bathUpdated flooringOversized islandDouble wall ovens
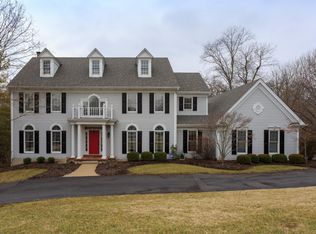
    Seeking a refined 4 bedroom ranch in Chesterfield/Wildwood that pairs architectural presence with effortless main level living? This 4,221 square foot residence in the coveted, resort inspired enclave of Wildhorse Village presents a rare blend of scale, privacy, and elevated design on over half an acre of level, manicured grounds. Thoughtfully reimagined for modern luxury, the home showcases an open, light filled floor plan enhanced by raised door heights, updated flooring, and curated designer lighting. Expansive living and dining spaces flow seamlessly for both intimate gatherings and grand entertaining. The chef’s kitchen is a statement in both form and function, anchored by an oversized island and appointed with double wall ovens, an integrated microwave, and a fully retractable slider that opens wide to the outdoor living area. The result is a seamless indoor outdoor experience ideal for sophisticated entertaining. All bathrooms have been meticulously renovated with timeless finishes and elevated materials. The primary suite offers a serene retreat, complete with a walk in closet and a spa inspired ensuite bath designed for daily indulgence. The finished walkout lower level extends the living experience with additional lounge space, recreation area, wet bar, full bath, and substantial storage. Whether hosting guests or creating a private escape, this level delivers versatility without compromise. Recent capital improvements reflect pride of ownership and long term value, including a new architectural roof with 30 year shingle (2025), furnace 2023, water heater 2020, HVAC 2015, and professionally enhanced landscaping. A side entry three car garage complements the estate aesthetic while providing everyday convenience. Located within the prestigious Rockwood School District, including Lafayette High School, and moments from the finest dining, golf, and retail of Chesterfield, this is a distinguished opportunity in one of West County’s most sought after communities. Seller is providing a 1 year Assurant Essential Home Warranty Plan for the buyer.

    Zillow last checked:

    Listing updated:

    Listed by:

    Tracey De Simon 314-603-8628,

    Coldwell Banker Realty - Gundaker West Regional

    Bought with:

    Jaclyn S Burch, 2018012866

    Coldwell Banker Realty - Gundaker

    Source: MARIS,MLS#: 26007224MLS LogoOriginating MLS: St. Louis Association of REALTORS

    Facts & features

    Interior

    Bedrooms & bathrooms
    • Bedrooms: 4
    • Bathrooms: 4
    • Full bathrooms: 3
    • 1/2 bathrooms: 1
    • Main level bathrooms: 3
    • Main level bedrooms: 3
    Heating
    • Forced Air, Zoned
    Cooling
    • Ceiling Fan(s), Central Air, Dual
    Features
    • Basement: Finished,Sleeping Area,Storage Space,Sump Pump,Walk-Out Access
    • Number of fireplaces: 1
    • Fireplace features: Gas, Living Room
    Interior area
    • Total structure area: 4,221
    • Total interior livable area: 4,221 sqft
    • Finished area above ground: 2,821
    • Finished area below ground: 2,804

    Property

    Parking
    • Total spaces: 3
    • Parking features: Garage - Attached
    • Attached garage spaces: 3
    Features
    • Levels: One
    Lot
    • Size: 0.55 Acres
    • Features: Adjoins Wooded Area, Back Yard, Front Yard, Irregular Lot
    Details
    • Parcel number: 19V330344
    • Special conditions: Standard

    Construction

    Type & style
    • Home type: SingleFamily
    • Architectural style: Ranch
    • Property subtype: Single Family Residence
    Materials
    • Brick Veneer, Vinyl Siding
    Condition
    • Year built: 1994

    Utilities & green energy

    • Electric: 220 Volts
    • Sewer: Public Sewer
    • Water: Public
    • Utilities for property: Cable Available, Cable Connected, Electricity Connected, Natural Gas Connected, Water Connected

    Community & HOA

    Community
    • Subdivision: Wildhorse Village E One
    HOA
    • Has HOA: Yes
    • Amenities included: Lake, Pool, Tennis Court(s), Trail(s)
    • Services included: Clubhouse, Pool
    • HOA fee: $1,100 annually
    • HOA name: Wildhorse
    Location
    • Region: Chesterfield

    Financial & listing details

    • Tax assessed value: $770,300
    • Annual tax amount: $8,776
    • Date on market: 2/12/2026
    • Cumulative days on market: 14 days
    • Listing terms: Cash,Conventional,FHA,VA Loan
    • Electric utility on property: Yes

    Price history

    DateEventPrice
    4/30/2026Sold--
    Source: MARIS #26007224 Report a problem
    2/27/2026Pending sale$885,000$210/sqft
    Source: MARIS #26007224 Report a problem
    2/12/2026Listed for sale$885,000+40.5%$210/sqft
    Source: MARIS #26007224 Report a problem
    6/9/2015Sold--
    Source: MARIS #15019911 Report a problem
    5/2/2015Price change$629,900-3.1%$149/sqft
    Source: BERKSHIRE HATHAWAY ALLIANCE #15019911 Report a problem
    4/11/2015Listed for sale$649,900+4%$154/sqft
    Source: Berkshire Hathaway Alliance #15019911 Report a problem
    10/19/2011Listing removed$624,900$148/sqft
    Source: Visual Tour #11000244 Report a problem
    5/15/2011Listed for sale$624,900+4.3%$148/sqft
    Source: Visual Tour #11000244 Report a problem
    4/14/2011Sold--
    Source: Public Record Report a problem
    2/5/2011Price change$599,000-4.1%$142/sqft
    Source: Realty Executives West Cnty #11000244 Report a problem
    1/5/2011Listed for sale$624,900$148/sqft
    Source: REALTY EXECUTIVES West County #11000244 Report a problem

    Public tax history

    YearProperty taxesTax assessment
    2025$8,782 +0.1%$146,350 +18.3%
    2024$8,776 +2.7%$123,660
    2023$8,547 +4.4%$123,660 +12.2%
    2022$8,189 +0.6%$110,180
    2021$8,143 +7.2%$110,180 +11.1%
    2020$7,593 -11.8%$99,200
    2019$8,608 $99,200 -3.2%
    2018$8,608 +4%$102,510
    2017$8,274 +2.3%$102,510 +8.2%
    2016$8,087 +4%$94,700
    2015$7,775 $94,700 +14.8%
    2014$7,775 +14.6%$82,500
    2013$6,787 $82,500 -5%
    2012-- $86,850
    2011-- $86,850 -6.5%
    2010$6,887 +5.9%$92,890
    2009$6,505 -5.4%$92,890 -6.1%
    2008$6,879 +22.3%$98,930
    2007$5,624 $98,930 +32%
    2006$5,624 -1.4%$74,960
    2005$5,703 +6.2%$74,960 +1.3%
    2003$5,368 +0.2%$74,010 +4.4%
    2002$5,356 +6.4%$70,870
    2001$5,035 $70,870
    Find assessor info on the county website

    Neighborhood: 63005

    Nearby schools

    GreatSchools rating
    Schools provided by the listing agent
    • Elementary: Chesterfield Elem.
    • Middle: Rockwood Valley Middle
    • High: Lafayette Sr. High

    Source: MARIS. This data may not be complete. We recommend contacting the local school district to confirm school assignments for this home.

    Get a cash offer in 3 minutes
    Find out how much your home could sell for in as little as 3 minutes with a no-obligation cash offer.
    Estimated market value
    $891,800
    Get a cash offer in 3 minutes
    Find out how much your home could sell for in as little as 3 minutes with a no-obligation cash offer.
    Estimated market value
    $891,800