Rarely available and undeniably fun, this exceptional home is the backdrop for unforgettable gatherings and everyday moments alike. Stunning curb appeal and meticulously designed landscaping create a lasting first impression, but the real show begins out back. Unlike anything else available, the private backyard retreat features an in-ground heated pool, hot tub, expansive stamped-concrete patio, lush landscaping, and a fully fenced, tree-lined setting that feels worlds away from the everyday.
As extraordinary as the outdoor oasis is, the interior is equally memorable. Thoughtfully designed for both entertaining and comfortable daily living, the spacious floor plan seamlessly blends formal living and dining spaces with inviting informal areas. At the heart of the home is a dramatic vaulted family room with an adjoining wet bar that boasts a soaring wall of windows overlooking the backyard retreat. The oversized eat-in kitchen will be a chef's delight with an oversized butler's pantry and walk-in storage pantry. A dedicated office with fireplace, mudroom, and tasteful powder room complete the main level. Upstairs are 4 generous bedrooms, including an impressive owner's suite with vaulted ceilings, oversized bath, and walk-in closet. Each secondary bedroom offers excellent closet space and attached bath access, plus a bonus study area and upper-level laundry. The walkout lower level was curated for entertaining with an amusement room including a fireplace, game area, full second kitchen complete with center island and heated tile flooring, guest bedroom, updated bath, and home gym.
From poolside summer gatherings to cozy winter evenings indoors, this home delivers the perfect balance of luxury, comfort, and everyday livability. A truly special home that effortlessly draws people together and creates lasting memories.
Pending
$950,000
1766 Alphon Dr, Victoria, MN 55386
5beds
5,200sqft
Single Family
Built in 2007
0.5 Acres Lot
$966,400 Zestimate®
$183/sqft
$23/mo HOA
What's special
Hot tubStunning curb appealOversized bathWalk-in storage pantryPrivate backyard retreatGuest bedroomFully fenced tree-lined setting
- 9 days |
- 602 |
- 19 |
Likely to sell faster than
Zillow last checked:
Listing updated:
Listed by:
Susan M Hewitson 612-232-3320,
Fazendin REALTORS
Source: NorthstarMLS as distributed by MLS GRID,MLS#: 7108594
Facts & features
Interior
Bedrooms & bathrooms
- Bedrooms: 5
- Bathrooms: 5
- Full bathrooms: 2
- 3/4 bathrooms: 2
- 1/2 bathrooms: 1
Bedroom
- Level: Upper
- Area: 320 Square Feet
- Dimensions: 20x16
Bedroom 2
- Level: Upper
- Area: 182 Square Feet
- Dimensions: 14x13
Bedroom 3
- Level: Upper
- Area: 143 Square Feet
- Dimensions: 13x11
Bedroom 4
- Level: Upper
- Area: 168 Square Feet
- Dimensions: 14x12
Bedroom 5
- Level: Lower
- Area: 182 Square Feet
- Dimensions: 14x13
Primary bathroom
- Level: Upper
- Area: 221 Square Feet
- Dimensions: 17x13
Other
- Level: Lower
- Area: 374 Square Feet
- Dimensions: 22x17
Other
- Level: Main
- Area: 54 Square Feet
- Dimensions: 9x6
Deck
- Level: Main
- Area: 300 Square Feet
- Dimensions: 20x15
Dining room
- Level: Main
- Area: 143 Square Feet
- Dimensions: 13x11
Exercise room
- Level: Lower
- Area: 143 Square Feet
- Dimensions: 13x11
Family room
- Level: Main
- Area: 272 Square Feet
- Dimensions: 17x16
Foyer
- Level: Main
- Area: 299 Square Feet
- Dimensions: 23x13
Informal dining room
- Level: Main
- Area: 171 Square Feet
- Dimensions: 19x9
Kitchen
- Level: Main
- Area: 228 Square Feet
- Dimensions: 19x12
Kitchen 2nd
- Level: Lower
- Area: 330 Square Feet
- Dimensions: 22x15
Living room
- Level: Main
- Area: 156 Square Feet
- Dimensions: 13x12
Mud room
- Level: Main
- Area: 78 Square Feet
- Dimensions: 13x6
Office
- Level: Main
- Area: 165 Square Feet
- Dimensions: 15x11
Office
- Level: Upper
- Area: 96 Square Feet
- Dimensions: 12x8
Other
- Level: Main
- Area: 36 Square Feet
- Dimensions: 6x6
Other
- Level: Main
- Area: 40 Square Feet
- Dimensions: 8x5
Walk in closet
- Level: Upper
- Area: 117 Square Feet
- Dimensions: 13x9
Heating
- Forced Air, In-Floor Heating
Cooling
- Central Air
Appliances
- Included: Air-To-Air Exchanger, Cooktop, Dishwasher, Disposal, Double Oven, Dryer, Gas Water Heater, Microwave, Range, Refrigerator, Stainless Steel Appliance(s), Wall Oven, Washer, Water Softener Owned
- Laundry: Laundry Room, Sink, Upper Level
Features
- Basement: Drain Tiled,Finished,Full,Other,Storage Space,Sump Basket,Sump Pump,Tile Shower,Walk-Out Access
- Number of fireplaces: 2
- Fireplace features: Double Sided, Amusement Room, Family Room, Gas
Interior area
- Total structure area: 5,456
- Total interior livable area: 5,200 sqft
- Finished area above ground: 3,668
- Finished area below ground: 1,532
Property
Parking
- Total spaces: 3
- Parking features: Attached, Asphalt, Garage Door Opener
- Attached garage spaces: 3
- Has uncovered spaces: Yes
Accessibility
- Accessibility features: Soaking Tub
Features
- Levels: Two
- Stories: 2
- Patio & porch: Deck, Front Porch, Patio
- Has private pool: Yes
- Pool features: In Ground, Heated, Outdoor Pool
- Has spa: Yes
- Spa features: Hot Tub
- Fencing: Full
Lot
- Size: 0.5 Acres
- Dimensions: 81 x 167 x 156 x 224
- Features: Tree Coverage - Heavy, Tree Coverage - Medium
Details
- Foundation area: 1788
- Parcel number: 653190050
- Zoning description: Residential-Single Family
Construction
Type & style
- Home type: SingleFamily
- Property subtype: Single Family
Materials
- Roof: Age Over 8 Years,Architectural Shingle,Asphalt,Pitched
Condition
- New construction: No
- Year built: 2007
Utilities & green energy
- Electric: Circuit Breakers
- Gas: Natural Gas
- Sewer: City Sewer/Connected
- Water: City Water/Connected
Community & HOA
Community
- Subdivision: Laketown 3rd Add
HOA
- Has HOA: Yes
- Services included: Other
- HOA fee: $270 annually
- HOA name: Laketown Homeowners Association
- HOA phone: 937-369-8175
Location
- Region: Victoria
Financial & listing details
- Price per square foot: $183/sqft
- Tax assessed value: $817,800
- Annual tax amount: $10,058
- Date on market: 7/13/2026
- Cumulative days on market: 22 days
- Road surface type: Paved
Estimated market value
$966,400
$918,000 - $1.01M
$5,066/mo
Price history
| Date | Event | Price |
|---|---|---|
| 7/21/2026 | Pending sale | $950,000-3.6%$183/sqft |
Source:  NorthstarMLS as distributed by MLS GRID #7108594 Report a problem NorthstarMLS as distributed by MLS GRID #7108594 Report a problem | ||
| 7/1/2026 | Listing removed | $985,000$189/sqft |
Source: NorthstarMLS as distributed by MLS GRID #7088139 Report a problem | ||
| 6/11/2026 | Listed for sale | $985,000+10.9%$189/sqft |
Source: NorthstarMLS as distributed by MLS GRID #7088139 Report a problem | ||
| 8/11/2021 | Sold | $888,000-1.3%$171/sqft |
Source: NorthstarMLS as distributed by MLS GRID #6003032 Report a problem | ||
| 7/13/2021 | Pending sale | $900,000$173/sqft |
Source: NorthstarMLS as distributed by MLS GRID #6003032 Report a problem | ||
| 7/5/2021 | Listing removed | -- |
Source:  Edina Realty Report a problem Edina Realty Report a problem | ||
| 6/17/2021 | Listed for sale | $900,000+42.9%$173/sqft |
Source: NorthstarMLS as distributed by MLS GRID #6003032 Report a problem | ||
| 8/1/2007 | Sold | $630,000$121/sqft |
Source: Public Record Report a problem | ||
Public tax history
| Year | Property taxes | Tax assessment |
|---|---|---|
| 2025 | $9,346 +1.6% | $817,800 +3.9% |
| 2024 | $9,202 +6.8% | $787,100 -0.1% |
| 2023 | $8,618 +0.6% | $787,500 +4.8% |
| 2022 | $8,568 +6% | $751,600 +13.8% |
| 2021 | $8,080 -6.6% | $660,600 +4.1% |
| 2020 | $8,654 +2.1% | $634,700 -4.2% |
| 2019 | $8,476 | $662,600 +7% |
| 2017 | $8,476 +10.7% | $619,500 +16.4% |
| 2016 | $7,656 | $532,100 -0.5% |
| 2015 | $7,656 +0.4% | $534,600 +7.9% |
| 2014 | $7,626 -5.1% | $495,500 |
| 2013 | $8,032 -1.4% | $495,500 -1% |
| 2012 | $8,150 +0.8% | $500,400 -3.9% |
| 2011 | $8,086 +4.3% | $520,700 |
| 2010 | $7,750 -3.3% | -- |
| 2009 | $8,014 +541.1% | $579,500 +421.6% |
| 2008 | $1,250 | $111,100 |
| 2007 | -- | $111,100 |
Find assessor info on the county website
Monthly payment
Est. payment
Payment breakdown
Explore the cost of this home by adjusting the details. Changes won't be saved.Climate risks
Neighborhood: 55386
Nearby schools
GreatSchools rating
- 9/10Victoria Elementary SchoolGrades: K-5Distance: 0.5 mi
- 8/10Chaska Middle School EastGrades: 6-8Distance: 4.2 mi
- 9/10Chanhassen High SchoolGrades: 9-12Distance: 4.6 mi
- $1,319,0003 bd1 ba2.5k sqft1901 Edgewater Pl, Victoria, MN 55386Off Market
- $933,0005 bd4 ba2.7k sqft1893 Edgewater Pl, Victoria, MN 55386Off Market
- $901,2004 bd4 ba4k sqft1887 Edgewater Pl, Victoria, MN 55386Off Market
- $901,3004 bd3 ba3.6k sqft1871 Edgewater Pl, Victoria, MN 55386Off Market

- $838,6004 bd3 ba2.4k sqft1851 Edgewater Pl, Victoria, MN 55386Off Market
- $948,3004 bd4 ba3.3k sqft8955 Wedgemere Dr, Victoria, MN 55386Off Market
- $1,754,9004 bd4 ba5.1k sqft1925 Edgewater Pl, Victoria, MN 55386Off Market
- $869,5005 bd4 ba4.4k sqft8925 Wedgemere Dr, Victoria, MN 55386Off Market
A local agent can set up tours, give advice and negotiate with sellers.
Similar homes
- $895,0005 bd5 ba4.8k sqft1084 Parkview Ln, Victoria, MN 55386For Sale
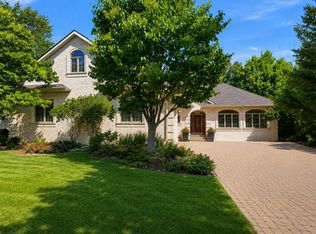
 MLS ID #7112756, Geoffrey S Serdar, Compass. NorthstarMLS as distributed by MLS GRID
 - $825,0005 bd4 ba3.8k sqft8796 Horizon Rdg, Victoria, MN 55386For Sale
 MLS ID #7095224, Mike D Rosolanka, Coldwell Banker Realty. NorthstarMLS as distributed by MLS GRID
 - $889,0005 bd4 ba3.7k sqft8455 Duck Trl, Victoria, MN 55386For Sale
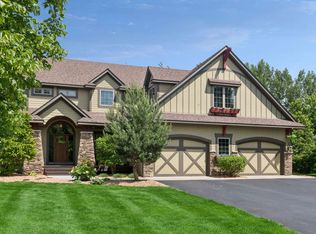 MLS ID #7084340, Linda S Mulligan, RE/MAX Results. NorthstarMLS as distributed by MLS GRID
 - $739,9005 bd4 ba5.2k sqft749 Ali Ln, Victoria, MN 55386For Sale
 MLS ID #7099209, Pam Howard, RE/MAX Results. NorthstarMLS as distributed by MLS GRID
 - $1,050,0005 bd5 ba4.7k sqft2866 Timberview Trl, Chaska, MN 55318For SaleMLS ID #7107966, Brian Gute, RE/MAX Advantage Plus. NorthstarMLS as distributed by MLS GRID
- $875,0005 bd4 ba5.2k sqft725 Dickey Lake Dr, Long Lake, MN 55356For SaleMLS ID #7113902, Kris Lindahl, Kris Lindahl Real Estate. NorthstarMLS as distributed by MLS GRID
- $899,9004 bd4 ba5k sqft8850 Audubon Rd, Chanhassen, MN 55317For SaleMLS ID #7093479, John D Schuster, Coldwell Banker Realty - Southwest Regional. NorthstarMLS as distributed by MLS GRID
- $925,0005 bd4 ba4.5k sqft15920 37th Ave N, Plymouth, MN 55446For SaleMLS ID #7111799, Jonathan Severson, Real Broker, LLC. NorthstarMLS as distributed by MLS GRID
- $1,100,0005 bd4 ba4.2k sqft7115 County Road 10, Chaska, MN 55318For SaleMLS ID #6818948, Emily Rome Welter, Coldwell Banker Realty. NorthstarMLS as distributed by MLS GRID
- $1,175,0005 bd5 ba4.9k sqft3667 Lerive Way, Chaska, MN 55318For SaleMLS ID #7098675, Jim Schwarz, Lakes Sotheby's International. NorthstarMLS as distributed by MLS GRID
- $1,250,0005 bd5 ba4.6k sqft3049 Fairway Dr, Chaska, MN 55318For SaleMLS ID #7096668, Sarah E Polovitz, Compass. NorthstarMLS as distributed by MLS GRID
- $674,9003 bd3 ba3.4k sqft8732 Wedgemere Dr, Victoria, MN 55386For SaleMLS ID #7099445, Mike D Rosolanka, Coldwell Banker Realty. NorthstarMLS as distributed by MLS GRID
- $950,0006 bd5 ba4.7k sqft13788 Kensington Ave NE, Prior Lake, MN 55372For SaleMLS ID #7090871, Kerby & Cristina Real Estate Experts, RE/MAX Results. NorthstarMLS as distributed by MLS GRID
- $699,9005 bd4 ba3.5k sqft2719 Longacres Dr, Chanhassen, MN 55317For SaleMLS ID #7065873, Shannon Russo, Russo Realty LLC. NorthstarMLS as distributed by MLS GRID
- $990,0005 bd4 ba5.1k sqft3435 Oakton Dr, Minnetonka, MN 55305For SaleMLS ID #7106348, Jennifer Ulrich, Coldwell Banker Realty. NorthstarMLS as distributed by MLS GRID
- $799,5005 bd4 ba3.6k sqft8441 W Lake Dr, Chanhassen, MN 55317For SaleMLS ID #7106639, MN Real Estate Group, RE/MAX Advantage Plus. NorthstarMLS as distributed by MLS GRID
- $1,175,0004 bd4 ba4.4k sqft1676 Isabella Pkwy, Chaska, MN 55318For SaleMLS ID #7029497, Emily Rome Welter, Coldwell Banker Realty. NorthstarMLS as distributed by MLS GRID
- $769,9004 bd3 ba4.2k sqft2888 Forest Rdg, Chaska, MN 55318For SaleMLS ID #7100410, Thinh K Huynh, USA Dream Home Realty Inc. NorthstarMLS as distributed by MLS GRID
- $959,0004 bd3 ba3.7k sqft17636 Natures Way SE, Prior Lake, MN 55372For SaleMLS ID #7054758, Mathew R Prettyman, RE/MAX Preferred. NorthstarMLS as distributed by MLS GRID
- $985,9005 bd4 ba3.4k sqft4895 Eagle Ridge Rd, Loretto, MN 55357For SaleMLS ID #7063146, Theresa A Roerish, Keller Williams Realty Integrity Lakes. NorthstarMLS as distributed by MLS GRID
