Modern Chic Fully Renovated Retreat Near Gresham Park -Brand New Everything! Step into contemporary elegance with this impeccably designed 3/2 brick ranch located just minutes from the coveted Gresham Park area and a short 10-minute drive to downtown Atlanta. This stunning home offers a seamless blend of style, comfort, and convenience, making it the perfect urban oasis. Property Highlights: Open-Concept Living: The spacious open floor plan creates an inviting atmosphere, perfect for entertaining or everyday living. Enjoy seamless flow from the living room to the dining area and kitchen accentuated by abundant natural light streaming in through large windows. Artistic Style Bathrooms: Indulge in luxury with beautifully appointed bathrooms featuring artistic touches, sleek fixtures, and spa-like finishes that elevate your daily routine. Three Bedrooms, Two Bathrooms: Retreat to three generously sized bedrooms, including a luxurious master suite with a private ensuite bath and ample closet space. Fenced-In Backyard: Step outside to your own private sanctuary. The fenced-in backyard offers privacy and security, making it ideal for pets, children, and outdoor gatherings. Modern Kitchen: The chef-inspired kitchen is a culinary delight, equipped with brand new stainless steel appliances, a stylish kitchen island, and ample cabinet space for storage and organization. Recent Upgrades: This home has been meticulously renovated with a new roof, windows, gutters, electrical, plumbing and HVAC system, ensuring years of worry-free living. Prime Location: Enjoy the best of both worlds with easy access to the tranquility of Gresham Park and the vibrant energy of downtown Atlanta just a short drive away. Explore nearby parks, dining destinations, shopping centers, and entertainment venues with ease. Don't miss your chance to own this modern masterpiece in a prime location. Schedule your private tour today and experience the epitome of contemporary living!
Closed
$365,000
1766 Arkose Dr SE, Atlanta, GA 30316
3beds
1,285sqft
Single Family Residence
Built in 1957
0.3 Acres Lot
$-- Zestimate®
$284/sqft
$1,715 Estimated rent
Home value
Not available
Estimated sales range
Not available
$1,715/mo
Zestimate® history
Owner options
List your home for rent
$1,715/mo
Rent Zestimate®
Find your next renter with Zillow Rental Manager. Plus, with online applications, you can quickly screen prospective tenants – for free.
$1,715/mo
Rent Zestimate®
Refinance and save
$2,300/mo
Est. payment
Refinancing to a lower rate could help reduce your monthly payments and save thousands over the life of the loan.
$2,300/mo
Est. payment
Explore your selling options
Work with a Zillow partner agent
Leverage their expertise and Zillow's premium Showcase listings to get your home seen by more buyers.
Get startedList with your own agent
Get your home in front of millions of buyers by listing it on Zillow.
Learn how to do itSell it yourself
Take full control of how buyers see your home on Zillow by listing For Sale by Owner (FSBO).
List your homeWhat's special
Zillow last checked:
Listing updated:
Listed by:
Christy Devers 318-465-3763,
Dwelli
Bought with:
Benjamin Riekhof, 381182
Bolst, Inc.
Source: GAMLS,MLS#: 10296882
Facts & features
Interior
Bedrooms & bathrooms
- Bedrooms: 3
- Bathrooms: 2
- Full bathrooms: 2
- Main level bathrooms: 2
- Main level bedrooms: 3
Rooms
- Room types: Laundry
Kitchen
- Features: Kitchen Island, Pantry, Solid Surface Counters
Heating
- Forced Air, Natural Gas
Cooling
- Ceiling Fan(s), Central Air
Appliances
- Included: Cooktop, Dishwasher, Electric Water Heater, Microwave, Oven/Range (Combo), Stainless Steel Appliance(s)
- Laundry: Laundry Closet
Features
- Double Vanity, Master On Main Level, Tile Bath, Walk-In Closet(s)
- Flooring: Carpet, Laminate, Tile
- Windows: Double Pane Windows
- Basement: Crawl Space
- Has fireplace: No
Interior area
- Total structure area: 1,285
- Total interior livable area: 1,285 sqft
- Finished area above ground: 1,285
- Finished area below ground: 0
Property
Parking
- Total spaces: 3
- Parking features: Off Street, Parking Pad
- Has uncovered spaces: Yes
Features
- Levels: One
- Stories: 1
- Patio & porch: Deck, Porch
- Fencing: Chain Link,Privacy
Lot
- Size: 0.3 Acres
- Features: Private, Sloped
Details
- Parcel number: 15 116 07 023
Construction
Type & style
- Home type: SingleFamily
- Architectural style: Brick 4 Side,Ranch,Traditional
- Property subtype: Single Family Residence
Materials
- Brick
- Roof: Composition
Condition
- Updated/Remodeled
- New construction: No
- Year built: 1957
Utilities & green energy
- Sewer: Public Sewer
- Water: Public
- Utilities for property: Cable Available, Electricity Available, High Speed Internet, Sewer Connected, Water Available
Community & HOA
Community
- Features: None
- Subdivision: Bouldercrest Acres
HOA
- Has HOA: No
- Services included: None
Location
- Region: Atlanta
Financial & listing details
- Price per square foot: $284/sqft
- Tax assessed value: $111,800
- Annual tax amount: $4,436
- Date on market: 5/10/2024
- Cumulative days on market: 47 days
- Listing agreement: Exclusive Right To Sell
- Listing terms: Cash,Conventional,FHA,Fannie Mae Approved,Freddie Mac Approved,VA Loan
- Electric utility on property: Yes
Price history
| Date | Event | Price |
|---|---|---|
| 8/15/2024 | Sold | $365,000-3.9%$284/sqft |
Source:  GAMLS #10296882 Report a problem GAMLS #10296882 Report a problem | ||
| 7/23/2024 | Pending sale | $380,000$296/sqft |
Source: GAMLS #10296882 Report a problem | ||
| 6/6/2024 | Price change | $380,000-1.3%$296/sqft |
Source: GAMLS #10296882 Report a problem | ||
| 5/10/2024 | Listed for sale | $385,000$300/sqft |
Source: GAMLS #10296882 Report a problem | ||
Public tax history
| Year | Property taxes | Tax assessment |
|---|---|---|
| 2015 | $1,994 | $44,720 +20.5% |
| 2014 | $1,994 +9.5% | $37,120 +11.5% |
| 2013 | $1,822 -0.1% | $33,280 |
| 2012 | $1,824 -13.4% | $33,280 -17.5% |
| 2011 | $2,105 -3.7% | $40,320 -13.7% |
| 2010 | $2,186 -4.5% | $46,720 |
| 2009 | $2,289 | $46,720 -7.1% |
| 2008 | $2,289 | $50,280 |
| 2007 | $2,289 +0% | $50,280 |
| 2006 | $2,289 +194.9% | $50,280 +42.5% |
| 2005 | $776 | $35,280 |
Find assessor info on the county website
Neighborhood: 30316
Nearby homes
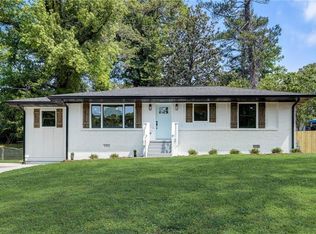
- $365,0003 bd2 ba1.2k sqft1766 Arkose Dr, Atlanta, GA 30316Sold
- $152,0002 bd1 ba1k sqft1760 Arkose Dr, Atlanta, GA 30316Off Market
- $321,0003 bd2 ba1k sqft1772 Arkose Dr, Atlanta, GA 30316Off Market
- $243,5003 bd1 ba1k sqft1754 Arkose Dr, Atlanta, GA 30316Off Market
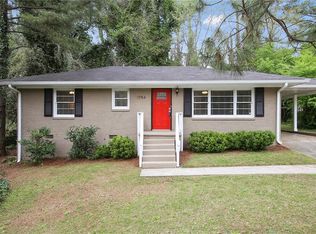
- $152,2003 bd1 ba950 sqft1778 Arkose Dr, Atlanta, GA 30316Off Market
- $350,0003 bd3 ba1.8k sqft2141 Brannen Rd, Atlanta, GA 30316Off Market
- $290,5003 bd1 ba-- sqft2149 Brannen Rd SE, Atlanta, GA 30316Off Market
- $312,5003 bd1 ba1k sqft2149 Brannen Rd, Atlanta, GA 30316Off Market
Nearby schools
GreatSchools rating
- 6/10Barack H. Obama Elementary Magnet School of TechnologyGrades: PK-5Distance: 1.5 mi
- 3/10McNair Middle SchoolGrades: 6-8Distance: 1.2 mi
- 2/10Mcnair High SchoolGrades: 9-12Distance: 0.8 mi
Schools provided by the listing agent
- Elementary: Barack H. Obama Magnet School Of Technology
- Middle: Mcnair
- High: Mcnair
Source: GAMLS. This data may not be complete. We recommend contacting the local school district to confirm school assignments for this home.


Get pre-qualified for a loan
At Zillow Home Loans, we can pre-qualify you in as little as 5 minutes with no impact to your credit score.An equal housing lender. NMLS #10287.
- Georgia
- Dekalb County
- Gresham Park
- 30316
- 1766 Arkose Dr SE
Nearby cities
Nearby zip codes
Other Gresham Park Topics
