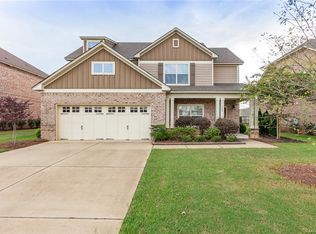
This beautifully maintained 5 bedroom, 3.5 bath home is nestled on a quiet, low-traffic street and surrounded by stunning landscape. Inside, a two-story foyer creates a grand and welcoming entrance. To your left is a formal dining room with elegant coffered ceilings. The main level is finished with wood-look porcelain tile flooring throughout all common spaces (bedroom excluded), offering both style and durability, perfect for pets and busy households. The spacious great room centers around a gas log fireplace and opens to the kitchen, separated by a breakfast bar. The kitchen boasts granite countertops, custom pull-out shelving, a new dishwasher, a smooth electric cooktop, and a wall-mounted self-cleaning oven, along with a bright breakfast nook framed by a bay window. Just off the living area is a guest suite with plush upgraded carpet and padding, a full bathroom, and access to the garage. The garage is a true two-car with epoxy floors, its own A/C, and pull-down access to floored storage. Upstairs, the primary suite impresses with vaulted ceilings accented by beams, a deep walk-in closet, and a spa-inspired ensuite with double sinks, a garden tub, a separate walk-in shower, and a private water closet. Bedrooms three and four are connected by a Jack-and-Jill bath, each with its own sink and toilet but sharing a central shower room. At the opposite end of the hall is the fifth bedroom with an oversized closet, plus additional floored attic storage accessible from the hallway. Outside, you’ll enjoy a fenced backyard with dual gates, low-maintenance rubber mulch, custom built planters, and a 10’x12’ insulated workshop with A/C and 120V/240V powerâ€â€ideal for a workshop, hobby space, or s/he shed. An underground sprinkler system, maintained weed prevention service, and southern-facing backyard ensure your lawn looks beautiful year-round. Major updates include a new roof (2025), exterior paint and window caulking (2024), new HVAC (2019), new dishwasher (2023).
Sold for $414,000
Price history
| Date | Event | Price |
|---|---|---|
| 11/13/2025 | Sold | $414,000-1.4%$148/sqft |
Source: Public Record Report a problem | ||
| 10/7/2025 | Contingent | $419,900$150/sqft |
Source:  MAAR #580105 Report a problem MAAR #580105 Report a problem | ||
| 9/19/2025 | Listed for sale | $419,900+57.9%$150/sqft |
Source: MAAR #580105 Report a problem | ||
| 2/9/2017 | Sold | $266,000-1.4%$95/sqft |
Source: Agent Provided Report a problem | ||
| 1/18/2017 | Pending sale | $269,900$96/sqft |
Source: CENTURY 21 Southern Star #410593 Report a problem | ||
| 1/9/2017 | Listed for sale | $269,900+21.9%$96/sqft |
Source: Century 21 Southern Star #410593 Report a problem | ||
| 3/19/2013 | Sold | $221,500$79/sqft |
Source: Public Record Report a problem | ||

Sell for more on Zillow
Get a Zillow Showcase℠ listing at no additional cost and you could sell for .
$424,700
2% more
+$8,494
With Zillow Showcase(estimated)
$433,194
