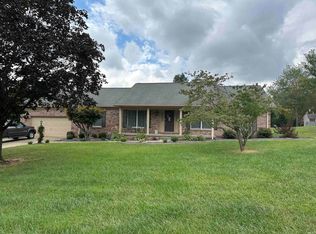
Homes like this don't come up often! This all-brick home with a partially finished BASEMENT, is located in a beautiful neighborhood near Castle schools. This 3-bedroom, 3-full-bath residence blends space, style, and thoughtful updates throughout. Step inside to an inviting open floor plan featuring vaulted ceilings, a gas fireplace, and light wood flooring that flows seamlessly through the main living areas. Ample cabinetry, generous counter space, and abundant seating areas, make this kitchen as functional as it is welcoming. The spacious living room opens directly from the kitchen and showcases soaring ceilings, large windows that fill the space with natural light, and a cozy fireplace. The formal dining room area offers a separate space for a larger table, or it could even make a nice space for a home office. The primary suite easily accommodates a king-size bedroom set, with room to spare, and features a completely remodeled bathroom. With an updated double vanity and mirror, beautiful brand new tile and glass shower, free-standing tub, and an oversized walk-in closet.. this space is sure to impress! For added convenience, the updated laundry room is located just off the primary bedroom. On the other side of the home you will find two additional bedrooms and a full bathroom offering privacy as well as convenience. Downstairs, the finished basement provides valuable additional living space with a large open layout and recently updated flooring. This space is ideal for entertaining, movie nights, or every day extra space for the family while also offering some added peace of mind during storm season! A lot of current items in the basement can remain with the sale of the home. Down here you will also find a full bathroom and an unfinished storage/utility area. Other benefits include immediate possession at closing, a reverse osmosis water system, and a gorgeous neighborhood with no HOA requirements. Outside, the nearly 0.40-acre lot offers mature trees, extra parking, plus a side-load garage. This move-in-ready home combines gorgeous updates, generous living space, and a sought-after location, a rare find you won’t want to miss.
Closed
$395,000
1766 Brent Dr, Newburgh, IN 47630
3beds
2,747sqft
Single Family Residence
Built in 1998
0.4 Acres Lot
$397,500 Zestimate®
$--/sqft
$3,138 Estimated rent
Home value
$397,500
$350,000 - $449,000
$3,138/mo
Zestimate® history
Owner options
List your home for rent
$3,138/mo
Rent Zestimate®
Find your next renter with Zillow Rental Manager. Plus, with online applications, you can quickly screen prospective tenants – for free.
$3,138/mo
Rent Zestimate®
Refinance and save
$2,397/mo
Est. payment
Refinancing to a lower rate could help reduce your monthly payments and save thousands over the life of the loan.
$2,397/mo
Est. payment
Explore your selling options
Work with a Zillow partner agent
Leverage their expertise and Zillow's premium Showcase listings to get your home seen by more buyers.
Get startedList with your own agent
Get your home in front of millions of buyers by listing it on Zillow.
Learn how to do itSell it yourself
Take full control of how buyers see your home on Zillow by listing For Sale by Owner (FSBO).
List your homeWhat's special
All-brick homeSide-load garageGas fireplaceCozy fireplaceAbundant seating areasExtra parkingFormal dining room area
Zillow last checked:
Listing updated:
Listed by:
Haley Jamison Office:812-473-4663,
ERA FIRST ADVANTAGE REALTY, INC
Bought with:
Mitch Schulz, RB14046787
Weichert Realtors-The Schulz Group
Source: IRMLS,MLS#: 202605030
Facts & features
Interior
Bedrooms & bathrooms
- Bedrooms: 3
- Bathrooms: 3
- Full bathrooms: 3
- Main level bedrooms: 3
Bedroom 1
- Level: Main
Bedroom 2
- Level: Main
Heating
- Natural Gas, Forced Air
Cooling
- Central Air
Appliances
- Included: Dishwasher, Microwave, Refrigerator, Electric Range
- Laundry: Main Level
Features
- 1st Bdrm En Suite, Vaulted Ceiling(s), Walk-In Closet(s), Eat-in Kitchen, Open Floorplan, Split Br Floor Plan, Tub and Separate Shower, Main Level Bedroom Suite, Formal Dining Room
- Windows: Blinds
- Basement: Partial,Finished
- Number of fireplaces: 1
- Fireplace features: Living Room, Gas Log
Interior area
- Total structure area: 2,928
- Total interior livable area: 2,747 sqft
- Finished area above ground: 1,877
- Finished area below ground: 870
Property
Parking
- Total spaces: 2
- Parking features: Attached
- Attached garage spaces: 2
Features
- Levels: One
- Stories: 1
- Fencing: Wood
Lot
- Size: 0.4 Acres
- Dimensions: 125X140
- Features: Level, 0-2.9999
Details
- Parcel number: 871211402015.000019
- Other equipment: Sump Pump
Construction
Type & style
- Home type: SingleFamily
- Architectural style: Ranch
- Property subtype: Single Family Residence
Materials
- Brick
Condition
- New construction: No
- Year built: 1998
Utilities & green energy
- Gas: CenterPoint Energy
- Sewer: Public Sewer
- Water: Public
Community & HOA
Community
- Security: Radon System
- Subdivision: Pleasant Ridge
Location
- Region: Newburgh
Financial & listing details
- Tax assessed value: $328,200
- Annual tax amount: $2,397
- Date on market: 2/18/2026
Price history
| Date | Event | Price |
|---|---|---|
| 3/25/2026 | Sold | $395,000-3.4% |
Source:  IRMLS #202605030 Report a problem IRMLS #202605030 Report a problem | ||
| 2/25/2026 | Pending sale | $409,000 |
Source: IRMLS #202605030 Report a problem | ||
| 2/18/2026 | Listed for sale | $409,000 |
Source: IRMLS #202605030 Report a problem | ||
Public tax history
| Year | Property taxes | Tax assessment |
|---|---|---|
| 2025 | $2,344 +0.7% | $328,200 +6% |
| 2024 | $2,326 -8.4% | $309,500 +0.3% |
| 2023 | $2,538 +14.9% | $308,600 -2.7% |
| 2022 | $2,210 +66.9% | $317,300 +19.5% |
| 2021 | $1,324 +6.3% | $265,600 +51.6% |
| 2020 | $1,246 +2% | $175,200 +4.3% |
| 2019 | $1,221 +2.3% | $168,000 +3.4% |
| 2018 | $1,194 +15.1% | $162,500 +1.2% |
| 2017 | $1,037 +2.1% | $160,500 +10.1% |
| 2016 | $1,016 +1.9% | $145,800 +0.1% |
| 2014 | $997 -0.3% | $145,700 -1.8% |
| 2013 | $1,000 +6.8% | $148,300 +2.6% |
| 2012 | $936 -9.7% | $144,500 -5.4% |
| 2011 | $1,037 +2% | $152,700 |
| 2010 | $1,017 +2.2% | $152,700 |
| 2009 | $995 +15.4% | $152,700 +7.2% |
| 2007 | $862 -22.5% | $142,400 +10.3% |
| 2006 | $1,112 | $129,100 |
| 2005 | -- | $129,100 |
Find assessor info on the county website
Neighborhood: 47630
Nearby homes
- $303,4003 bd3 ba1.7k sqft1788 Brent Dr, Newburgh, IN 47630Off Market

- $298,4003 bd2 ba1.9k sqft1744 Brent Dr, Newburgh, IN 47630Off Market
- $266,0003 bd2 ba1.5k sqft1777 Brian Dr, Newburgh, IN 47630Off Market

- $290,0003 bd3 ba1.9k sqft1777 Brent Dr, Newburgh, IN 47630Sold
- $340,6004 bd3 ba2.5k sqft1799 Brian Dr, Newburgh, IN 47630Off Market
- $434,9004 bd3 ba3.1k sqft1755 Brian Dr, Newburgh, IN 47630Sold
- $354,9003 bd2 ba2.1k sqft1799 Brent Dr, Newburgh, IN 47630Off Market
- $507,3004 bd3 ba3.5k sqft1755 Brent Dr, Newburgh, IN 47630Off Market
Nearby schools
GreatSchools rating
- 9/10John High Castle Elementary SchoolGrades: PK-5Distance: 1.3 mi
- 10/10Castle North Middle SchoolGrades: 6-8Distance: 1.1 mi
- 9/10Castle High SchoolGrades: 9-12Distance: 1.6 mi
Schools provided by the listing agent
- Elementary: Castle
- Middle: Castle North
- High: Castle
- District: Warrick County School Corp.
Source: IRMLS. This data may not be complete. We recommend contacting the local school district to confirm school assignments for this home.


Get pre-qualified for a loan
At Zillow Home Loans, we can pre-qualify you in as little as 5 minutes with no impact to your credit score.An equal housing lender. NMLS #10287.
Sell for more on Zillow
Get a Zillow Showcase℠ listing at no additional cost and you could sell for .
$397,500
2% more
+$7,950
With Zillow Showcase(estimated)
$405,450
- Indiana
- Warrick County
- Newburgh
- 47630
- 1766 Brent Dr
Nearby cities
Nearby zip codes
Other Newburgh Topics
