Discover an exceptional residence nestled within the prestigious Bridle Ridge enclave, where timeless elegance meets expansive, thoughtfully designed living. This remarkable two-story estate offers a rare harmony of refined sophistication and effortless comfort, creating a home that feels both grand and inviting. Step inside to a light-filled, open concept interior where every detail has been curated for modern luxury living. At the heart of the home, a stunning chef's kitchen showcases gleaming quartz countertops, an impressive center island, and a beautifully appointed butler's pantry, perfect for elevated entertaining or inspired culinary moments. A charming sun-drenched sunroom extends the living space, offering a peaceful retreat that overlooks the beautifully maintained, low-maintenance grounds, an ideal setting for morning coffee, evening relaxation, or seamless indoor-outdoor gatherings. Upstairs, the expansive primary suite serves as a private sanctuary, complete with a spa-inspired bath designed for comfort and rejuvenation, your own serene escape at the end of the day. For the automotive enthusiast or hobbyist, the impressive four-car tandem garage with RV access provides exceptional flexibility for vehicles, recreational toys, or creative workspace. Perfectly positioned just moments from parks, top-rated schools, and everyday conveniences, this home captures the tranquil yet connected lifestyle that defines Bridle Ridge living. This stunning property also features owned solar, EV charging capability, and an extensive list of recent upgrades including dual HVAC systems, luxury vinyl plank flooring throughout, all new windows, cabinetry, quartz surfaces, soft water system, and fresh interior and exterior paint, ensuring both beauty and peace of mind for years to come. A rare opportunity to experience elevated living in one of the area's most desirable neighborhoods.
Closed
$675,000
1766 Churchill Downs Cir, Oakdale, CA 95361
3beds
3,120sqft
Single Family Residence
Built in 2005
7,570 Square Feet Lot
$675,100 Zestimate®
$216/sqft
$2,996 Estimated rent
Home value
$675,100
$621,000 - $736,000
$2,996/mo
Zestimate® history
Owner options
List your home for rent
$2,996/mo
Rent Zestimate®
Find your next renter with Zillow Rental Manager. Plus, with online applications, you can quickly screen prospective tenants – for free.
$2,996/mo
Rent Zestimate®
Refinance and save
$4,304/mo
Est. payment
Refinancing to a lower rate could help reduce your monthly payments and save thousands over the life of the loan.
$4,304/mo
Est. payment
Explore your selling options
Work with a Zillow partner agent
Leverage their expertise and Zillow's premium Showcase listings to get your home seen by more buyers.
Get startedList with your own agent
Get your home in front of millions of buyers by listing it on Zillow.
Learn how to do itSell it yourself
Take full control of how buyers see your home on Zillow by listing For Sale by Owner (FSBO).
List your homeWhat's special
Charming sun-drenched sunroomPeaceful retreatBeautifully maintained low-maintenance groundsImpressive center islandExpansive primary suiteAll new windowsQuartz surfaces
Zillow last checked:
Listing updated:
Listed by:
Cindy Fraze DRE #01362128 209-499-0393,
Berkshire Hathaway HomeServices-Drysdale Properties
Bought with:
Emma Tomlinson, DRE #02228127
RE/MAX Executive
Source: MetroList Services of CA,MLS#: 226018519Originating MLS: MetroList Services, Inc.
Facts & features
Interior
Bedrooms & bathrooms
- Bedrooms: 3
- Bathrooms: 3
- Full bathrooms: 3
Rooms
- Room types: Master Bathroom, Bathroom, Master Bedroom, Office, Dining Room, Family Room, Kitchen, Laundry, Other, Living Room
Primary bedroom
- Features: Sitting Area
Primary bathroom
- Features: Bidet, Closet, Shower Stall(s), Double Vanity, Sunken Tub, Low-Flow Toilet(s), Walk-In Closet(s), Quartz
Dining room
- Features: Breakfast Nook, Bar, Dining/Family Combo, Space in Kitchen, Formal Area
Kitchen
- Features: Breakfast Area, Butlers Pantry, Pantry Closet, Quartz Counter, Island w/Sink, Kitchen/Family Combo
Heating
- Central, Fireplace(s), Solar w/Backup
Cooling
- Ceiling Fan(s), Central Air
Appliances
- Included: Built-In Electric Oven, Gas Cooktop, Range Hood, Dishwasher, Disposal, Plumbed For Ice Maker
- Laundry: Laundry Room, Cabinets, Sink, Upper Level, Inside, Inside Room
Features
- Flooring: Luxury Vinyl Plank
- Number of fireplaces: 1
- Fireplace features: Family Room, Gas Log
Interior area
- Total interior livable area: 3,120 sqft
Property
Parking
- Total spaces: 4
- Parking features: Attached, RV Possible, Electric Vehicle Charging Station(s), Tandem, Garage Faces Front, Driveway
- Attached garage spaces: 4
- Has uncovered spaces: Yes
Features
- Fencing: Back Yard,Wood
Lot
- Size: 7,570 Square Feet
- Features: Auto Sprinkler F&R, Curb(s)/Gutter(s), Street Lights, Low Maintenance
Details
- Additional structures: Shed(s)
- Parcel number: 063059041000
- Zoning description: R-1
- Special conditions: Standard,Other
Construction
Type & style
- Home type: SingleFamily
- Architectural style: Contemporary,Craftsman
- Property subtype: Single Family Residence
Materials
- Stucco, Frame, Wood
- Foundation: Concrete, Slab
- Roof: Tile
Condition
- Year built: 2005
Utilities & green energy
- Sewer: Public Sewer
- Water: Public
- Utilities for property: Public, Sewer In & Connected, Internet Available, Solar, Natural Gas Available
Green energy
- Energy generation: Solar
Community & HOA
Location
- Region: Oakdale
Financial & listing details
- Price per square foot: $216/sqft
- Tax assessed value: $686,599
- Annual tax amount: $9,047
- Price range: $675K - $675K
- Date on market: 3/21/2026
Price history
| Date | Event | Price |
|---|---|---|
| 6/30/2026 | Sold | $675,000$216/sqft |
Source: MetroList Services of CA #226018519 Report a problem | ||
| 6/11/2026 | Pending sale | $675,000$216/sqft |
Source: MetroList Services of CA #226018519 Report a problem | ||
| 5/5/2026 | Listed for sale | $675,000$216/sqft |
Source: MetroList Services of CA #226018519 Report a problem | ||
| 4/12/2026 | Pending sale | $675,000$216/sqft |
Source: MetroList Services of CA #226018519 Report a problem | ||
| 4/9/2026 | Price change | $675,000-2%$216/sqft |
Source: MetroList Services of CA #226018519 Report a problem | ||
| 3/21/2026 | Listed for sale | $689,000$221/sqft |
Source: MetroList Services of CA #226018519 Report a problem | ||
| 2/16/2026 | Listing removed | $689,000$221/sqft |
Source:  PMZ Real Estate #225111718 Report a problem PMZ Real Estate #225111718 Report a problem | ||
| 2/2/2026 | Listed for sale | $689,000$221/sqft |
Source: MetroList Services of CA #225111718 Report a problem | ||
| 1/31/2026 | Pending sale | $689,000$221/sqft |
Source: MetroList Services of CA #225111718 Report a problem | ||
| 1/24/2026 | Listed for sale | $689,000$221/sqft |
Source: MetroList Services of CA #225111718 Report a problem | ||
| 1/14/2026 | Pending sale | $689,000$221/sqft |
Source: MetroList Services of CA #225111718 Report a problem | ||
| 10/17/2025 | Price change | $689,000-8%$221/sqft |
Source: MetroList Services of CA #225111718 Report a problem | ||
| 9/15/2025 | Listed for sale | $749,000+15.8%$240/sqft |
Source: MetroList Services of CA #225111718 Report a problem | ||
| 4/13/2022 | Sold | $647,000+1.9%$207/sqft |
Source: MetroList Services of CA #222032509 Report a problem | ||
| 3/22/2022 | Pending sale | $634,999$204/sqft |
Source: MetroList Services of CA #222032509 Report a problem | ||
| 3/18/2022 | Listed for sale | $634,999+58.8%$204/sqft |
Source: PMZ Real Estate #222032509 Report a problem | ||
| 9/5/2017 | Listing removed | $399,999$128/sqft |
Source: PMZ Real Estate #17041898 Report a problem | ||
| 8/1/2017 | Price change | $399,999-2.4%$128/sqft |
Source: PMZ Real Estate #17041898 Report a problem | ||
| 7/5/2017 | Listed for sale | $409,999+58.3%$131/sqft |
Source: PMZ Real Estate #17041898 Report a problem | ||
| 1/5/2012 | Sold | $259,000+15.6%$83/sqft |
Source: Public Record Report a problem | ||
| 8/1/2011 | Sold | $224,000$72/sqft |
Source: Public Record Report a problem | ||
Public tax history
| Year | Property taxes | Tax assessment |
|---|---|---|
| 2025 | $9,047 +4.8% | $686,599 +2% |
| 2024 | $8,637 +2.2% | $673,138 +2% |
| 2023 | $8,455 +83.1% | $659,940 +115.3% |
| 2022 | $4,618 +1.8% | $306,544 +2% |
| 2021 | $4,539 +1% | $300,534 +1% |
| 2020 | $4,492 +1.7% | $297,454 +2% |
| 2019 | $4,417 +1.5% | $291,623 +2% |
| 2018 | $4,353 +1.2% | $285,906 +2% |
| 2017 | $4,302 +1.5% | $280,301 +2% |
| 2016 | $4,239 +1.2% | $274,805 +1.5% |
| 2015 | $4,188 | $270,679 +2% |
| 2014 | $4,188 | $265,378 +3.5% |
| 2012 | -- | $256,500 |
| 2011 | -- | $256,500 |
| 2010 | -- | $256,500 -13.6% |
| 2009 | -- | $297,000 -6.8% |
| 2008 | -- | $318,500 -37% |
| 2007 | -- | $505,238 +2.7% |
| 2006 | -- | $491,832 +606.7% |
| 2005 | -- | $69,597 +2% |
| 2004 | -- | $68,233 |
Find assessor info on the county website
Neighborhood: 95361
Nearby homes
- $620,0004 bd2 ba2.6k sqft1760 Churchill Downs Cir, Oakdale, CA 95361Off Market

- $686,5005 bd3 ba4k sqft1772 Churchill Downs Cir, Oakdale, CA 95361Off Market
- $661,4003 bd2 ba3.3k sqft1789 Greger St, Oakdale, CA 95361Off Market
- $596,1004 bd2 ba2.6k sqft1756 Churchill Downs Cir, Oakdale, CA 95361Off Market
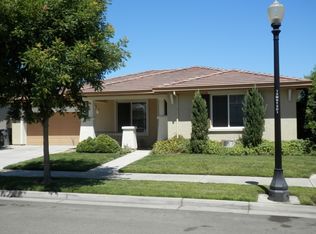
- $600,3003 bd3 ba3.1k sqft1781 Greger St, Oakdale, CA 95361Off Market
- $593,3004 bd2 ba2.6k sqft1767 Churchill Downs Cir, Oakdale, CA 95361Off Market
- $615,0004 bd3 ba3.1k sqft1808 Churchill Downs Cir, Oakdale, CA 95361Sold
- $714,6003 bd3 ba3.1k sqft1771 Churchill Downs Cir, Oakdale, CA 95361Off Market
Nearby schools
GreatSchools rating
- 6/10Magnolia Elementary SchoolGrades: K-6Distance: 1.1 mi
- 4/10Oakdale Junior High SchoolGrades: 7-8Distance: 2.1 mi
- 6/10Oakdale High SchoolGrades: 9-12Distance: 0.8 mi
Get a cash offer in 3 minutes
Find out how much your home could sell for in as little as 3 minutes with a no-obligation cash offer.
Estimated market value
$675,100
Get a cash offer in 3 minutes
Find out how much your home could sell for in as little as 3 minutes with a no-obligation cash offer.
Estimated market value
$675,100
- California
- Stanislaus County
- Oakdale
- 95361
- 1766 Churchill Downs Cir
Nearby cities
Nearby neighborhoods
Nearby zip codes
Other Oakdale Topics
