Skip main navigation
Sold for $225,000
  • $225,000

    1766 Cora St, Wyandotte, MI 48192

    3beds
    1,200sqft
    Single Family Residence
    Built in 1953
    6,969 Square Feet Lot
    $233,000 Zestimate®
    $188/sqft
    $1,669 Estimated rent

    Home value

    $233,000

    $210,000 - $259,000

    $1,669/mo

    Zestimate® history
    Loading
    Loading...

    Owner options

    List your home for rent

    $1,669/mo

    Rent Zestimate®

    Find your next renter with Zillow Rental Manager. Plus, with online applications, you can quickly screen prospective tenants – for free.

    Learn more

    $1,669/mo

    Rent Zestimate®

    Refinance and save

    $1,642/mo

    Est. payment

    Refinancing to a lower rate could help reduce your monthly payments and save thousands over the life of the loan.

    See today's rates

    $1,642/mo

    Est. payment

    Explore your selling options

    Work with a Zillow partner agent

    Leverage their expertise and Zillow's premium Showcase listings to get your home seen by more buyers.

    Get started

    List with your own agent

    Get your home in front of millions of buyers by listing it on Zillow.

    Learn how to do it

    Sell it yourself

    Take full control of how buyers see your home on Zillow by listing For Sale by Owner (FSBO).

    List your home

    What's special

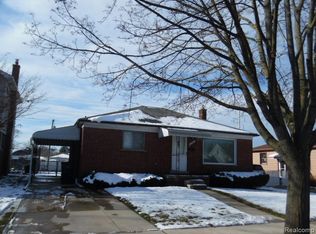
    Super SHARP Wyandotte Bungalow Features Lengthy COVERED FRONT PORCH Perfect For Beverage Sipping & Neighbor Watching! NEWLY SANDED & STAINED SPARKLING HARDWOOD FLOORS THROUGH OUT The Main Level! BRAND NEW MULTI DIMENSIONAL ROOF! ALL NEW Electrical Wiring! NEW Window Treatments! FRESH PAINT Through Out! FURNACE & DOUBLE DRIVEWAY WITH BONUS PARKING PAD/PATIO Only Three Years Old! Generous Living Room Includes RECESSED LIGHTING & Large Picture Window Overlooking Your Covered Front Porch. Charming DINING ROOM Centers The Living Room & Kitchen! Kitchen Includes Built In Microwave, Built In Bosch Dishwasher, GAS Stove, Plenty Of Neutral Corian Counter Tops, Updated Maple Look Cabinets With Deep EASY GLIDE DRAWERS! ALL APPLIANCES STAY! Hallway To Beds & Bath Feature A COAT CLOSET & Linen Closet. Full CERAMIC Bathroom With WALK IN SHOWER, Bench Seat & TWO Good Sized Bedrooms Complete Your Main Level. Now Upstairs To The HUGE Master Bedroom With BRAND NEW CARPET, TWO WALK IN Closets, Built In Shelving, & YES Your KING Size Bed Will Fit! FULL OPEN BASEMENT With POURED Foundation, GLASS BLOCK WINDOWS, Nice Laundry Area & BONUS HALF BATHROOM With A Built In Linen Closet. Keep Cars Warm & Dry In Your TWO AND HALF CAR GARAGE! SUPER SIZED FULLY FENCED BACKYARD With A Built In Fire Pit, Perfect For Summer Evening Entertainment! Tasteful Updated Landscaping. YOU Will Be Proud To Call This Home Your Own. Very Close To Downtown Wyandotte. Close To Parks, Schools, Shopping, Dining & Easy Access To Expressways. Come & Be A Part Of This Lovely Neighborhood & Great Wyandotte Community! Your New Home Awaits YOU!!

    Zillow last checked:

    Listing updated:

    Listed by:

    Kim Jarvis 734-502-4068,

    RE/MAX Innovation

    Bought with:

    Marisa Mueller, 6501414436

    Real Estate One-Trenton

    Source: Realcomp II,MLS#: 20251007102MLS Logo

    Facts & features

    Interior

    Bedrooms & bathrooms
    • Bedrooms: 3
    • Bathrooms: 2
    • Full bathrooms: 1
    • 1/2 bathrooms: 1
    Primary bedroom
    • Level: Second
    • Area: 276
    • Dimensions: 23 X 12
    Bedroom
    • Level: Entry
    • Area: 132
    • Dimensions: 12 X 11
    Bedroom
    • Level: Entry
    • Area: 90
    • Dimensions: 10 X 9
    Other
    • Level: Entry
    • Area: 56
    • Dimensions: 8 X 7
    Other
    • Level: Basement
    • Area: 56
    • Dimensions: 8 X 7
    Dining room
    • Level: Entry
    • Area: 80
    • Dimensions: 10 X 8
    Kitchen
    • Level: Entry
    • Area: 90
    • Dimensions: 10 X 9
    Laundry
    • Level: Basement
    • Area: 81
    • Dimensions: 9 X 9
    Living room
    • Level: Entry
    • Area: 196
    • Dimensions: 14 X 14
    Heating
    • Forced Air, Natural Gas
    Cooling
    • Central Air
    Appliances
    • Included: Dishwasher, Disposal, Dryer, Free Standing Gas Oven, Free Standing Refrigerator, Microwave, Washer
    Features
    • High Speed Internet, Programmable Thermostat
    • Basement: Full,Partially Finished
    • Has fireplace: No
    Interior area
    • Total interior livable area: 1,200 sqft
    • Finished area above ground: 1,100
    • Finished area below ground: 100

    Property

    Parking
    • Total spaces: 2.5
    • Parking features: Twoand Half Car Garage, Detached, Driveway, Garage Faces Front, Garage Door Opener, Parking Pad
    • Garage spaces: 2.5
    Features
    • Levels: One And One Half
    • Stories: 1.5
    • Entry location: GroundLevel
    • Patio & porch: Covered, Porch
    • Exterior features: Awnings, Lighting
    • Pool features: None
    • Fencing: Back Yard,Fenced
    Lot
    • Size: 6,969 Square Feet
    • Dimensions: 45 x 156.85
    Details
    • Parcel number: 57006080067000
    • Special conditions: Short Sale No,Standard

    Construction

    Type & style
    • Home type: SingleFamily
    • Architectural style: Bungalow
    • Property subtype: Single Family Residence
    Materials
    • Vinyl Siding
    • Foundation: Basement, Poured
    • Roof: Asphalt
    Condition
    • New construction: No
    • Year built: 1953
    • Major remodel year: 2024

    Utilities & green energy

    • Electric: Circuit Breakers
    • Sewer: Public Sewer
    • Water: Public

    Community & HOA

    Community
    • Features: Sidewalks
    • Subdivision: EBERTS FORD CITY SUB
    HOA
    • Has HOA: No
    Location
    • Region: Wyandotte

    Financial & listing details

    • Price per square foot: $188/sqft
    • Tax assessed value: $79,600
    • Annual tax amount: $2,013
    • Date on market: 6/28/2025
    • Cumulative days on market: 2 days
    • Listing agreement: Exclusive Right To Sell
    • Listing terms: Cash,Conventional,FHA,Va Loan
    • Exclusions: Exclusion(s) Exist

    Price history

    DateEventPrice
    8/11/2025Sold$225,000+2.3%$188/sqft
    Source: Realcomp II #20251007102 Report a problem
    7/9/2025Pending sale$220,000$183/sqft
    Source: Realcomp II #20251007102 Report a problem
    6/30/2025Listing removed$220,000$183/sqft
    Source: Realcomp II #20251007102 Report a problem
    6/28/2025Listed for sale$220,000+25.7%$183/sqft
    Source: Realcomp II #20251007102 Report a problem
    2/23/2024Sold$175,000-2.7%$146/sqft
    Source: Realcomp II #20240005896 Report a problem
    2/8/2024Pending sale$179,900$150/sqft
    Source: Realcomp II #20240005896 Report a problem
    2/2/2024Listed for sale$179,900$150/sqft
    Source: Realcomp II #20240005896 Report a problem

    Public tax history

    YearProperty taxesTax assessment
    2025-- $79,600 +9%
    2024-- $73,000 +11.1%
    2023-- $65,700 +10.8%
    2022-- $59,300 +10.8%
    2021-- $53,500
    2020$1,768 +6%$53,500 +6.8%
    2019$1,668 $50,100 +33.2%
    2018$1,668 -0.9%$37,600
    2017$1,683 $37,600 +9.9%
    2016$1,683 +22.4%$34,200 +7.5%
    2015$1,375 -52.7%$31,800 +9.3%
    2013$2,910 +111.6%$29,100 -4.6%
    2012$1,375 $30,500 -19.9%
    2010-- $38,100 -16.4%
    2009-- $45,600 -15.4%
    2008-- $53,900 -8%
    2007-- $58,600 +1.4%
    2005$1,320 $57,800 +1%
    2003-- $57,200 +72.2%
    2001$1,445 $33,215 +3.2%
    2000-- $32,186
    Find assessor info on the county website

    Neighborhood: 48192

    Nearby schools

    GreatSchools rating
    Get a cash offer in 3 minutes
    Find out how much your home could sell for in as little as 3 minutes with a no-obligation cash offer.
    Estimated market value
    $233,000
    Get a cash offer in 3 minutes
    Find out how much your home could sell for in as little as 3 minutes with a no-obligation cash offer.
    Estimated market value
    $233,000