PRICE IMPROVEMENT!! A true unicorn property—featuring a 900 square foot shop with 1500 square feet of finished out living quarters with endless flexibility.
Set on 2 peaceful acres, this one-of-a-kind property offers the rare combination of country space, functional design, and versatility that today’s buyers are searching for. The standout feature is the expansive shop paired with approximately 1,500 sq ft of fully finished living quarters, creating endless possibilities. Whether you need guest accommodations, multigenerational living, a private home office, hobby space, party venue, or extra room for creative projects, this setup delivers the flexibility most properties simply can’t offer—all while still providing ample shop space for vehicles, equipment, or storage. The main home welcomes you with an open and inviting floorplan designed for both everyday living and entertaining. It features 3 spacious bedrooms, 2 full bathrooms, and 2 dining areas, offering plenty of room for gatherings large or small. A wood-burning fireplace adds warmth and character to the living area, while the kitchen provides generous cabinetry, ample counter space, and seamless flow into the living and dining spaces. An attached 2-car garage adds convenience and functionality. Step outside to your private backyard retreat, complete with an in-ground swimming pool and covered pergola—perfect for summer entertaining, weekend relaxation, or evening unwinding. The fully fenced property offers abundant space for RV, trailer, or additional vehicle parking, with plenty of room left to expand, garden, or customize the outdoor space to fit your lifestyle. Enjoy the serenity of country living while staying just minutes from Greenville’s shopping, dining, schools, and entertainment. 1766 County Road 3318 stands apart as a truly exceptional opportunity.
Sold
Price Unknown
1766 County Road 3318, Greenville, TX 75402
3beds
1,732sqft
Single Family Residence
Built in 2003
2 Acres Lot
$545,200 Zestimate®
$--/sqft
$2,215 Estimated rent
Home value
$545,200
$474,000 - $627,000
$2,215/mo
Zestimate® history
Owner options
List your home for rent
$2,215/mo
Rent Zestimate®
Find your next renter with Zillow Rental Manager. Plus, with online applications, you can quickly screen prospective tenants – for free.
$2,215/mo
Rent Zestimate®
Refinance and save
Refinancing to a lower rate could help reduce your monthly payments and save thousands over the life of the loan.
Explore your selling options
Work with a Zillow partner agent
Leverage their expertise and Zillow's premium Showcase listings to get your home seen by more buyers.
Get startedList with your own agent
Get your home in front of millions of buyers by listing it on Zillow.
Learn how to do itSell it yourself
Take full control of how buyers see your home on Zillow by listing For Sale by Owner (FSBO).
List your homeWhat's special
In-ground swimming poolWood-burning fireplaceFully fenced propertyPrivate backyard retreatOpen and inviting floorplanCovered pergolaAmple counter space
Zillow last checked:
Listing updated:
Listed by:
Dennisha Denney 0463283 903-455-1727,
3D Real Estate Team - RE/MAX F 903-455-1727
Bought with:
Sam Reid
Berkshire HathawayHS Pondera
Source: NTREIS,MLS#: 21158005
Facts & features
Interior
Bedrooms & bathrooms
- Bedrooms: 3
- Bathrooms: 2
- Full bathrooms: 2
Primary bedroom
- Level: First
- Dimensions: 13 x 16
Bedroom
- Level: First
- Dimensions: 13 x 10
Bedroom
- Level: First
- Dimensions: 10 x 10
Breakfast room nook
- Level: First
- Dimensions: 13 x 11
Dining room
- Level: First
- Dimensions: 11 x 10
Kitchen
- Level: First
- Dimensions: 9 x 11
Living room
- Features: Fireplace
- Level: First
- Dimensions: 15 x 19
Workshop
- Level: First
- Dimensions: 28 x 26
Workshop
- Level: First
- Dimensions: 28 x 49
Heating
- Central, Electric
Cooling
- Central Air, Ceiling Fan(s), Electric
Appliances
- Included: Dishwasher, Electric Cooktop, Electric Oven, Microwave
Features
- Decorative/Designer Lighting Fixtures, High Speed Internet, Open Floorplan, Walk-In Closet(s)
- Flooring: Concrete, Luxury Vinyl Plank
- Has basement: No
- Number of fireplaces: 1
- Fireplace features: Living Room, Wood Burning
Interior area
- Total interior livable area: 1,732 sqft
Property
Parking
- Total spaces: 4
- Parking features: Driveway, Garage
- Attached garage spaces: 4
- Has uncovered spaces: Yes
Features
- Levels: One
- Stories: 1
- Patio & porch: Covered
- Exterior features: Rain Gutters
- Pool features: In Ground, Outdoor Pool, Pool
- Fencing: Back Yard,Metal
Lot
- Size: 2 Acres
- Features: Back Yard, Interior Lot, Lawn
Details
- Parcel number: 128011
Construction
Type & style
- Home type: SingleFamily
- Architectural style: Traditional,Detached
- Property subtype: Single Family Residence
Materials
- Brick
- Foundation: Slab
- Roof: Composition
Condition
- Year built: 2003
Utilities & green energy
- Water: Community/Coop
- Utilities for property: Electricity Available, Separate Meters, Water Available
Community & HOA
Community
- Security: Smoke Detector(s)
- Subdivision: A0293 ELAM, WILLIAM
HOA
- Has HOA: No
Location
- Region: Greenville
Financial & listing details
- Tax assessed value: $639,700
- Annual tax amount: $9,766
- Date on market: 1/19/2026
- Cumulative days on market: 38 days
- Listing terms: Cash,Conventional,FHA,VA Loan
- Electric utility on property: Yes
Price history
| Date | Event | Price |
|---|---|---|
| 3/24/2026 | Sold | -- |
Source: NTREIS #21158005 Report a problem | ||
| 3/24/2026 | Pending sale | $575,000$332/sqft |
Source: NTREIS #21158005 Report a problem | ||
| 3/9/2026 | Contingent | $575,000$332/sqft |
Source: NTREIS #21158005 Report a problem | ||
| 2/20/2026 | Price change | $575,000-4.2%$332/sqft |
Source: NTREIS #21158005 Report a problem | ||
| 1/19/2026 | Listed for sale | $599,900$346/sqft |
Source: NTREIS #21158005 Report a problem | ||
| 12/18/2025 | Listing removed | $599,900$346/sqft |
Source: NTREIS #20915741 Report a problem | ||
| 10/2/2025 | Price change | $599,900-7.7%$346/sqft |
Source: NTREIS #20915741 Report a problem | ||
| 8/21/2025 | Price change | $649,900-3.7%$375/sqft |
Source: NTREIS #20915741 Report a problem | ||
| 6/23/2025 | Price change | $675,000-3.6%$390/sqft |
Source: NTREIS #20915741 Report a problem | ||
| 4/30/2025 | Listed for sale | $699,900+169.3%$404/sqft |
Source: NTREIS #20915741 Report a problem | ||
| 5/31/2016 | Sold | -- |
Source: Agent Provided Report a problem | ||
| 5/2/2016 | Pending sale | $259,900$150/sqft |
Source: CENTURY 21 First Group #13356066 Report a problem | ||
| 4/12/2016 | Listed for sale | $259,900$150/sqft |
Source: Century 21 First Group #13356066 Report a problem | ||
| 10/25/2012 | Sold | -- |
Source: Agent Provided Report a problem | ||
Public tax history
| Year | Property taxes | Tax assessment |
|---|---|---|
| 2025 | $8,047 -6.5% | $617,985 +6.3% |
| 2024 | $8,609 +1.4% | $581,100 +2% |
| 2023 | $8,489 -6.8% | $569,902 +10.9% |
| 2022 | $9,110 +7.4% | $513,789 +10.2% |
| 2021 | $8,485 +5% | $466,050 +6.6% |
| 2020 | $8,082 -2% | $437,190 +1.5% |
| 2019 | $8,247 +8.3% | $430,616 +11.6% |
| 2018 | $7,615 +55.4% | $386,011 +51.7% |
| 2017 | $4,901 +27.6% | $254,410 +26.6% |
| 2016 | $3,839 -6.1% | $201,000 |
| 2015 | $4,088 | $201,000 +0.1% |
| 2014 | $4,088 | $200,810 +3.7% |
| 2013 | -- | $193,570 +2% |
| 2012 | -- | $189,790 -4.3% |
| 2011 | -- | $198,380 -1.8% |
| 2010 | -- | $202,030 +13.8% |
| 2009 | -- | $177,530 -8% |
| 2008 | -- | $192,970 +7.4% |
| 2007 | -- | $179,600 -3.9% |
| 2006 | -- | $186,840 +1.7% |
| 2005 | -- | $183,700 +9.2% |
| 2004 | -- | $168,300 |
Find assessor info on the county website
Neighborhood: 75402
Nearby homes
- $483,800-- bd-- ba2.2k sqft1782 County Road 3318, Greenville, TX 75402Off Market
- $647,9003 bd3 ba3.2k sqft1750 County Road 3318, Greenville, TX 75402Off Market
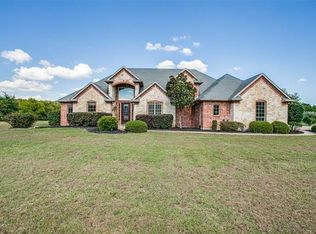
- $452,500-- bd-- ba1.8k sqft1802 County Road 3318, Greenville, TX 75402Off Market
- $454,900-- bd-- ba2.1k sqft1781 County Road 3318, Greenville, TX 75402Off Market
- $--9 Acres0 County Road 3318, Greenville, TX 75402Off Market
- $762,600-- bd-- ba4.1k sqft1706 County Road 3318, Greenville, TX 75402Off Market
- $378,300-- bd2 ba1.8k sqft1715 County Road 3318, Greenville, TX 75402Off Market
- $767,000-- bd-- ba3.1k sqft1727 County Road 3318, Greenville, TX 75402Off Market
Nearby schools
GreatSchools rating
- 6/10Lone Oak Elementary SchoolGrades: PK-5Distance: 8.1 mi
- 7/10Lone Oak Middle SchoolGrades: 6-8Distance: 8.2 mi
- 7/10Lone Oak High SchoolGrades: 9-12Distance: 8.4 mi
Schools provided by the listing agent
- Elementary: Loneoak
- Middle: Loneoak
- High: Loneoak
- District: Lone Oak ISD
Source: NTREIS. This data may not be complete. We recommend contacting the local school district to confirm school assignments for this home.
Get a cash offer in 3 minutes
Find out how much your home could sell for in as little as 3 minutes with a no-obligation cash offer.
Estimated market value
$545,200
Get a cash offer in 3 minutes
Find out how much your home could sell for in as little as 3 minutes with a no-obligation cash offer.
Estimated market value
$545,200
- Texas
- Hunt County
- Greenville
- 75402
- 1766 County Road 3318
Nearby cities
Nearby neighborhoods
Nearby zip codes
Other Greenville Topics
