Skip main navigation
Sold for $4,400,000
  • $4,400,000

    1766 Dry Creek Rd, San Jose, CA 95124

    4beds
    2,890sqft
    Single Family Residence, Residential
    Built in 1974
    0.36 Acres Lot
    $4,400,500 Zestimate®
    $1,522/sqft
    $-- Estimated rent

    Home value

    $4,400,500

    $4.09M - $4.75M

    Not available

    Zestimate® history
    Loading
    Loading...

    Owner options

    List your home for rent

    Find your next renter with Zillow Rental Manager. Plus, with online applications, you can quickly screen prospective tenants – for free.

    Learn more
    Refinance and save

    $30,366/mo

    Est. payment

    Refinancing to a lower rate could help reduce your monthly payments and save thousands over the life of the loan.

    See today's rates

    $30,366/mo

    Est. payment

    Explore your selling options

    Work with a Zillow partner agent

    Leverage their expertise and Zillow's premium Showcase listings to get your home seen by more buyers.

    Get started

    List with your own agent

    Get your home in front of millions of buyers by listing it on Zillow.

    Learn how to do it

    Sell it yourself

    Take full control of how buyers see your home on Zillow by listing For Sale by Owner (FSBO).

    List your home

    What's special

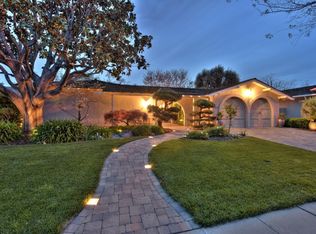
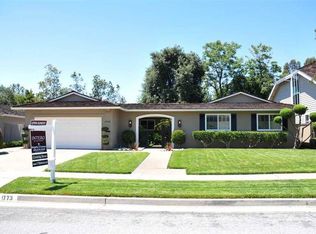
    A private resort-style estate in prestigious Dry Creek, extensively remodeled in 2021 this exceptional single-story Willow Glen residence features 4 bedrooms, 2 full bathrooms + 2 half baths, sparkling pool, set back behind automatic gates on an expansive 15,879 sq.ft. lot, 695 sq.ft. 3-car garage with epoxy finish & custom storage system. Boasting 2,890 sq.ft. plus 374 sq.ft. pavilion and a 474 sq.ft. private front courtyard, the home showcases vaulted open-beam ceilings, skylights, wide-plank engineered hardwood floors and walls of glass that fill the interiors with natural light and create seamless indoor-outdoor living. The chefs kitchen features high-end appliances and refined finishes, while multiple glass doors open to a spectacular private backyard designed for entertaining. Enjoy a sparkling pool & spa with automatic cover, custom outdoor kitchen & bar with BBQ and 3 beverage refrigerators, bocce ball court, artificial turf and a vaulted covered pavilion with skylights, heaters, TV, dining & lounge areas. A private front courtyard with fire pit offers another intimate outdoor retreat. 2026 enhancements: fresh interior/exterior paint, new designer lighting, refreshed landscaping, new primary suite ceiling fan. Located within the coveted Booksin Elementary school boundary

    Zillow last checked:

    Listing updated:

    Listed by:

    Alicia Duarte 01396055 408-802-5106,

    Coldwell Banker Realty 408-355-1500

    Bought with:

    Robert Gosalvez, 01272788

    Compass

    Rouzbeh Mokhtari, 02095775

    Compass

    Source: MLSListings Inc,MLS#: ML82058921MLS Logo

    Facts & features

    Interior

    Bedrooms & bathrooms
    • Bedrooms: 4
    • Bathrooms: 4
    • Full bathrooms: 2
    • 1/2 bathrooms: 2
    Rooms
    • Room types: Great Room, Laundry
    Bedroom
    • Features: GroundFloorBedroom, PrimarySuiteRetreat, WalkinCloset, PrimaryBedroomonGroundFloor, BedroomonGroundFloor2plus
    Bathroom
    • Features: DoubleSinks, Granite, PrimaryStallShowers, UpdatedBaths, FullonGroundFloor, PrimaryOversizedTub, HalfonGroundFloor
    Dining room
    • Features: BreakfastNook, FormalDiningRoom
    Family room
    • Features: SeparateFamilyRoom
    Kitchen
    • Features: Countertop_Granite, ExhaustFan, Island
    Heating
    • Central Forced Air Gas, 2 plus Zones, Radiant Floor
    Cooling
    • Central Air, Zoned
    Appliances
    • Included: Gas Cooktop, Dishwasher, Exhaust Fan, Range Hood, Microwave, Built In Oven, Double Oven, Refrigerator, Washer/Dryer, Water Softener
    • Laundry: Tub/Sink, Inside
    Features
    • One Or More Skylights, Vaulted Ceiling(s), Open Beam Ceiling
    • Flooring: Tile, Wood
    • Number of fireplaces: 2
    • Fireplace features: Family Room, Gas, Living Room, Wood Burning
    Interior area
    • Total structure area: 2,890
    • Total interior livable area: 2,890 sqft

    Property

    Parking
    • Total spaces: 3
    • Parking features: Attached, Electric Vehicle Charging Station(s), Electric Gate, Garage Door Opener, Oversized
    • Attached garage spaces: 3
    Features
    • Stories: 1
    • Patio & porch: Balcony/Patio
    • Exterior features: Courtyard, Fire Pit, Drought Tolerant Plants
    • Pool features: Pool Cover, Gunite, Heated, In Ground, Pool/Spa Combo, Pool Sweep
    • Spa features: Pool/SpaCombo
    Lot
    • Size: 0.36 Acres
    Details
    • Parcel number: 44202012
    • Zoning: R1B1
    • Special conditions: Standard

    Construction

    Type & style
    • Home type: SingleFamily
    • Property subtype: Single Family Residence, Residential
    Materials
    • Foundation: Concrete Perimeter and Slab
    • Roof: Tile
    Condition
    • New construction: No
    • Year built: 1974

    Utilities & green energy

    • Gas: PublicUtilities
    • Water: Public
    • Utilities for property: Public Utilities, Water Public

    Community & HOA

    Location
    • Region: San Jose

    Financial & listing details

    • Price per square foot: $1,522/sqft
    • Tax assessed value: $2,960,000
    • Date on market: 8/27/2026
    • Listing agreement: ExclusiveRightToSell
    • Listing terms: CashorConventionalLoan

    Price history

    DateEventPrice
    9/18/2026Sold$4,400,000+10.1%$1,522/sqft
    Source: MLSListings Inc #ML82058921 Report a problem
    9/2/2026Pending sale$3,998,000$1,383/sqft
    Source: MLSListings Inc #ML82058921 Report a problem
    8/27/2026Listed for sale$3,998,000+29%$1,383/sqft
    Source: MLSListings Inc #ML82058921 Report a problem
    5/24/2021Sold$3,100,000+5.1%$1,073/sqft
    Source: MLSListings Inc #ML81840039 Report a problem
    5/5/2021Listed for sale$2,950,000+66.2%$1,021/sqft
    Source: MLSListings Inc #ML81840039 Report a problem
    10/23/2020Sold$1,775,000+557.4%$614/sqft
    Source: Public Record Report a problem
    8/16/1996Sold$270,000$93/sqft
    Source: Public Record Report a problem

    Public tax history

    YearProperty taxesTax assessment
    2026-- $2,960,000 +1.9%
    2025$36,548 +8.7%$2,905,000 +3.8%
    2024$33,636 +4%$2,800,000 +4.5%
    2023$32,334 -15.6%$2,680,000 -15.2%
    2022$38,290 +43.9%$3,162,000 +47.1%
    2021$26,608 +284.1%$2,150,000 +346.1%
    2020$6,928 $481,907 +2%
    2019$6,928 +3.6%$472,459 +2%
    2018$6,690 $463,196 +2%
    2017$6,690 +0.9%$454,114 +2%
    2016$6,629 +3.3%$445,210 +1.5%
    2015$6,417 +7.3%$438,524 +2%
    2014$5,981 $429,935 +0.5%
    2013-- $427,993 +2%
    2012-- $419,602 +2%
    2011-- $411,376 +0.8%
    2010-- $408,303 -0.2%
    2009-- $409,274 +2%
    2008-- $401,250 +2%
    2007-- $393,383 +2%
    2006-- $385,670 +2%
    2005-- $378,109 +2%
    2004-- $370,696 +1.9%
    2003-- $363,902 +2%
    2002-- $356,767 +2%
    2001-- $349,773
    Find assessor info on the county website

    Neighborhood: Willow Glen

    Nearby schools

    GreatSchools rating
    Schools provided by the listing agent
    • Elementary: BooksinElementary
    • Middle: WillowGlenMiddle
    • High: WillowGlenHigh
    • District: SanJoseUnified

    Source: MLSListings Inc. This data may not be complete. We recommend contacting the local school district to confirm school assignments for this home.

    Get a cash offer in 3 minutes
    Find out how much your home could sell for in as little as 3 minutes with a no-obligation cash offer.
    Estimated market value
    $4,400,500
    Get a cash offer in 3 minutes
    Find out how much your home could sell for in as little as 3 minutes with a no-obligation cash offer.
    Estimated market value
    $4,400,500