Welcome to Forestville Park Subdivision! This inviting 4-bedroom, 1.5-bathroom townhome offers spacious living across two levels. The main level features an open floor plan with a modern kitchen, dining area, and living room. Upstairs, find four generously sized bedrooms for peaceful retreats. Enjoy outdoor relaxation on the private patio. Conveniently located near amenities and I-495, this home provides suburban tranquility with urban convenience. Experience comfortable, modern living in this sought-after subdivision. Schedule your showing today!
Sold for $325,000
$325,000
1766 Forest Park Dr, District Heights, MD 20747
4beds
1,160sqft
Townhouse
Built in 1983
2,250 Square Feet Lot
$319,700 Zestimate®
$280/sqft
$2,488 Estimated rent
Home value
$319,700
$285,000 - $358,000
$2,488/mo
Zestimate® history
Owner options
List your home for rent
$2,488/mo
Rent Zestimate®
Find your next renter with Zillow Rental Manager. Plus, with online applications, you can quickly screen prospective tenants – for free.
$2,488/mo
Rent Zestimate®
Refinance and save
$2,184/mo
Est. payment
Refinancing to a lower rate could help reduce your monthly payments and save thousands over the life of the loan.
$2,184/mo
Est. payment
Explore your selling options
Work with a Zillow partner agent
Leverage their expertise and Zillow's premium Showcase listings to get your home seen by more buyers.
Get startedList with your own agent
Get your home in front of millions of buyers by listing it on Zillow.
Learn how to do itSell it yourself
Take full control of how buyers see your home on Zillow by listing For Sale by Owner (FSBO).
List your homeWhat's special
Modern kitchenModern livingPrivate patioSpacious livingUrban convenienceOpen floor plan
Zillow last checked:
Listing updated:
Listed by:
Dekisha Posey 301-785-9121,
DMV Prime Properties
Bought with:
Chad Morton, SP98373695
Maverick Realty, LLC
Source: Bright MLS,MLS#: MDPG2104474
Facts & features
Interior
Bedrooms & bathrooms
- Bedrooms: 4
- Bathrooms: 2
- Full bathrooms: 1
- 1/2 bathrooms: 1
- Main level bathrooms: 1
Basement
- Area: 0
Heating
- Heat Pump, Electric
Cooling
- Heat Pump, Electric
Appliances
- Included: Microwave, Dishwasher, Cooktop, Water Heater
- Laundry: Upper Level, Has Laundry
Features
- Open Floorplan, Dry Wall
- Flooring: Carpet, Ceramic Tile, Engineered Wood
- Has basement: No
- Has fireplace: No
Interior area
- Total structure area: 1,160
- Total interior livable area: 1,160 sqft
- Finished area above ground: 1,160
- Finished area below ground: 0
Property
Parking
- Total spaces: 2
- Parking features: Assigned, Parking Lot
- Details: Assigned Parking, Assigned Space #: 13 and 14
Accessibility
- Accessibility features: None
Features
- Levels: Two
- Stories: 2
- Pool features: Community
Lot
- Size: 2,250 Square Feet
Details
- Additional structures: Above Grade, Below Grade
- Parcel number: 17151775295
- Zoning: RSFA
- Special conditions: Standard
- Other equipment: None
Construction
Type & style
- Home type: Townhouse
- Architectural style: Dutch,Colonial
- Property subtype: Townhouse
Materials
- Frame
- Foundation: Slab
- Roof: Shingle
Condition
- Good
- New construction: No
- Year built: 1983
Utilities & green energy
- Sewer: Public Septic
- Water: Public
- Utilities for property: Electricity Available
Community & HOA
Community
- Subdivision: Forestville Park
HOA
- Has HOA: Yes
- Services included: Common Area Maintenance, Pool(s), Snow Removal
- HOA fee: $107 monthly
- HOA name: FORESTVILL PARK HOA
Location
- Region: District Heights
Financial & listing details
- Price per square foot: $280/sqft
- Tax assessed value: $220,433
- Annual tax amount: $2,451
- Date on market: 2/23/2024
- Listing agreement: Exclusive Right To Sell
- Listing terms: Conventional,FHA,Cash,VA Loan
- Inclusions: Washer / Dryer, Ceiling Fans, , Wall To Wall Carpert.
- Ownership: Fee Simple
Price history
| Date | Event | Price |
|---|---|---|
| 4/10/2025 | Sold | $325,000+4.8%$280/sqft |
Source: Public Record Report a problem | ||
| 3/27/2024 | Sold | $310,000+6.9%$267/sqft |
Source:  Bright MLS #MDPG2104474 Report a problem Bright MLS #MDPG2104474 Report a problem | ||
| 2/27/2024 | Pending sale | $289,900$250/sqft |
Source: Bright MLS #MDPG2104474 Report a problem | ||
| 2/23/2024 | Listed for sale | $289,900+16%$250/sqft |
Source: Bright MLS #MDPG2104474 Report a problem | ||
| 9/22/2020 | Sold | $250,000+0%$216/sqft |
Source: Public Record Report a problem | ||
| 8/22/2020 | Pending sale | $249,900$215/sqft |
Source: Keller Williams Integrity #MDPG570444 Report a problem | ||
| 7/10/2020 | Price change | $249,900-3.8%$215/sqft |
Source: Keller Williams Integrity #MDPG570444 Report a problem | ||
| 6/23/2020 | Listed for sale | $259,900+63.5%$224/sqft |
Source: Keller Williams Integrity #MDPG570444 Report a problem | ||
| 9/10/2019 | Sold | $159,000$137/sqft |
Source: Public Record Report a problem | ||
Public tax history
| Year | Property taxes | Tax assessment |
|---|---|---|
| 2025 | $3,962 +54.7% | $240,300 +4.3% |
| 2024 | $2,562 +4.5% | $230,367 +4.5% |
| 2023 | $2,451 +4.7% | $220,433 +4.7% |
| 2022 | $2,341 +4.3% | $210,500 +4.3% |
| 2021 | $2,245 +4.5% | $201,867 +4.5% |
| 2020 | $2,149 -16.9% | $193,233 +11.1% |
| 2019 | $2,585 | $173,967 |
| 2018 | $2,585 +6.5% | $173,967 +6.5% |
| 2017 | $2,427 -1.4% | $163,333 +7% |
| 2016 | $2,462 | $152,700 +1.2% |
| 2015 | $2,462 | $150,833 +1.3% |
| 2014 | $2,462 | $148,967 +1.3% |
| 2013 | -- | $147,100 |
| 2012 | -- | $147,100 |
| 2011 | -- | $147,100 -34.3% |
| 2010 | -- | $223,990 +17.2% |
| 2009 | -- | $191,156 +20.7% |
| 2008 | -- | $158,323 +26.2% |
| 2007 | -- | $125,490 +7.4% |
| 2006 | -- | $116,840 +8% |
| 2005 | -- | $108,190 +8.7% |
| 2004 | -- | $99,540 |
| 2003 | -- | $99,540 +5.1% |
| 2002 | -- | $94,736 +11.3% |
| 2001 | -- | $85,130 |
Find assessor info on the county website
Neighborhood: 20747
Nearby homes
- $291,0003 bd2 ba1.1k sqft1764 Forest Park Dr, District Heights, MD 20747Off Market

- $237,1003 bd2 ba-- sqft1764 Forest Park Dr #0, District Heights, MD 20747Off Market
- $276,8004 bd1 ba1.7k sqft1762 Forest Park Dr, District Heights, MD 20747Off Market

- $280,2003 bd2 ba1.1k sqft1760 Forest Park Dr, District Heights, MD 20747Off Market
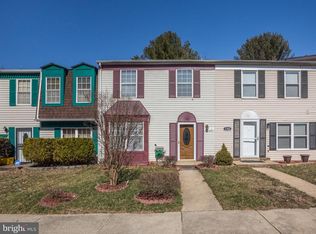
- $276,600-- bd1 ba1.1k sqft1758 Forest Park Dr, District Heights, MD 20747Off Market
- $320,0004 bd2 ba1.1k sqft1756 Forest Park Dr, District Heights, MD 20747For Sale
- $268,700-- bd1 ba1.1k sqft1776 Forest Park Dr, District Heights, MD 20747Off Market
- $294,4003 bd2 ba1.1k sqft1772 Forest Park Dr, District Heights, MD 20747Off Market
Nearby schools
GreatSchools rating
- 2/10John H. Bayne Elementary SchoolGrades: PK-5Distance: 1.7 mi
- 4/10Walker Mill Middle SchoolGrades: 6-8Distance: 1.7 mi
- 4/10Largo High SchoolGrades: 9-12Distance: 2.4 mi
Schools provided by the listing agent
- Elementary: John H. Bayne
- Middle: Walker Mill
- High: Largo
- District: Prince George's County Public Schools
Source: Bright MLS. This data may not be complete. We recommend contacting the local school district to confirm school assignments for this home.
Get a cash offer in 3 minutes
Find out how much your home could sell for in as little as 3 minutes with a no-obligation cash offer.
Estimated market value
$319,700
Get a cash offer in 3 minutes
Find out how much your home could sell for in as little as 3 minutes with a no-obligation cash offer.
Estimated market value
$319,700
- Maryland
- Prince Georges County
- District Heights
- 20747
- 1766 Forest Park Dr
Nearby cities
Nearby zip codes
Other District Heights Topics
- Apartments for Rent in 20747
- Houses for Sale in 20747
- Houses for Rent in 20747
- 20747 Real Estate
- District Heights Condos
- Houses for Sale in District Heights
- Newest Listings in District Heights
- District Heights Home Values
- District Heights Real Estate Agents
- District Heights Refinance
- District Heights Mortgage Rates
