Skip main navigation
Sold
  • $520,000

    1766 Glen Wood Dr, Ludington, MI 49431

    5beds
    2,888sqft
    Single Family Residence
    Built in 2013
    0.75 Acres Lot
    $569,700 Zestimate®
    $180/sqft
    $3,015 Estimated rent

    Home value

    $569,700

    $541,000 - $598,000

    $3,015/mo

    Zestimate® history
    Loading
    Loading...

    Owner options

    List your home for rent

    $3,015/mo

    Rent Zestimate®

    Find your next renter with Zillow Rental Manager. Plus, with online applications, you can quickly screen prospective tenants – for free.

    Learn more

    $3,015/mo

    Rent Zestimate®

    Refinance and save

    $3,478/mo

    Est. payment

    Refinancing to a lower rate could help reduce your monthly payments and save thousands over the life of the loan.

    See today's rates

    $3,478/mo

    Est. payment

    Explore your selling options

    Work with a Zillow partner agent

    Leverage their expertise and Zillow's premium Showcase listings to get your home seen by more buyers.

    Get started

    List with your own agent

    Get your home in front of millions of buyers by listing it on Zillow.

    Learn how to do it

    Sell it yourself

    Take full control of how buyers see your home on Zillow by listing For Sale by Owner (FSBO).

    List your home

    What's special

    Built-in grillOpen floor plan
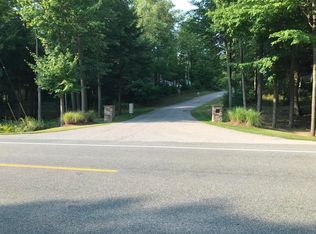
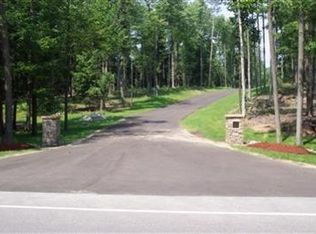
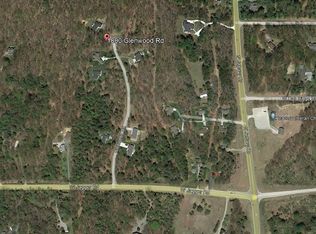
    Discover tranquility in this 2013 custom built home in the exclusive Glen Wood neighborhood. Nestled in a wooded setting, on a quiet cul-de-sac, this 5 bed, 3 full bath ranch offers 1600 sq ft (approx) main floor living w/3 bedrooms, 2 baths & convenient laundry room. Open floor plan has living room w/fireplace, kitchen w/breakfast bar & dining room w/slider access to outdoor living space. Primary bedroom w/bath & WI closet. Finished basement w/2 bedrooms, family room w/wet bar, full bath & ample storage. Entertain outdoors w/dining bar, built-in grill & artisan brick fireplace on the patio. 2 car attached garage. Just minutes from downtown shopping, restaurants, breweries & more. Enjoy nearby access to the State Park, Lake Michigan beaches & marinas.

    Zillow last checked:

    Listing updated:

    Listed by:

    Debby Stevenson 231-510-5727,

    Greenridge Realty S Rath

    Bought with:

    Steve Winczewski, 6506046874

    GREENRIDGE Realty Ludington

    Source: MichRIC,MLS#: 24006429MLS Logo

    Facts & features

    Interior

    Bedrooms & bathrooms
    • Bedrooms: 5
    • Bathrooms: 3
    • Full bathrooms: 3
    • Main level bedrooms: 3
    Primary bedroom
    • Level: Main
    • Area: 182
    • Dimensions: 13.00 x 14.00
    Bedroom 2
    • Level: Main
    • Area: 121
    • Dimensions: 11.00 x 11.00
    Bedroom 3
    • Level: Main
    • Area: 143
    • Dimensions: 11.00 x 13.00
    Bedroom 4
    • Level: Lower
    • Area: 130
    • Dimensions: 10.00 x 13.00
    Bedroom 5
    • Level: Lower
    • Area: 120
    • Dimensions: 10.00 x 12.00
    Primary bathroom
    • Level: Main
    • Area: 63
    • Dimensions: 9.00 x 7.00
    Bathroom 2
    • Level: Main
    • Area: 35
    • Dimensions: 7.00 x 5.00
    Bathroom 3
    • Level: Lower
    • Area: 50
    • Dimensions: 10.00 x 5.00
    Dining area
    • Level: Main
    • Area: 108
    • Dimensions: 12.00 x 9.00
    Family room
    • Level: Lower
    • Area: 400
    • Dimensions: 25.00 x 16.00
    Kitchen
    • Level: Main
    • Area: 182
    • Dimensions: 13.00 x 14.00
    Laundry
    • Level: Main
    • Area: 143
    • Dimensions: 11.00 x 13.00
    Living room
    • Description: Formal
    • Level: Main
    • Area: 234
    • Dimensions: 13.00 x 18.00
    Other
    • Description: wet bar
    • Level: Lower
    • Area: 77
    • Dimensions: 11.00 x 7.00
    Other
    • Description: storage
    • Level: Lower
    • Area: 372
    • Dimensions: 12.00 x 31.00
    Heating
    • Forced Air
    Cooling
    • Central Air
    Appliances
    • Included: Dishwasher, Disposal, Dryer, Microwave, Refrigerator, Washer
    • Laundry: Laundry Closet, Main Level
    Features
    • Wet Bar, Center Island, Eat-in Kitchen, Pantry
    • Windows: Insulated Windows
    • Basement: Full
    • Number of fireplaces: 1
    • Fireplace features: Gas Log, Living Room
    Interior area
    • Total structure area: 1,564
    • Total interior livable area: 2,888 sqft
    • Finished area below ground: 0

    Property

    Parking
    • Total spaces: 2
    • Parking features: Attached, Garage Door Opener
    • Garage spaces: 2
    Features
    • Stories: 1
    • Has spa: Yes
    • Spa features: Hot Tub Spa
    Lot
    • Size: 0.75 Acres
    • Dimensions: 120 x 231
    • Features: Wooded, Cul-De-Sac
    Details
    • Parcel number: 5300719701200
    • Zoning description: Res

    Construction

    Type & style
    • Home type: SingleFamily
    • Architectural style: Ranch
    • Property subtype: Single Family Residence
    Materials
    • Vinyl Siding
    • Roof: Composition
    Condition
    • New construction: No
    • Year built: 2013

    Utilities & green energy

    • Sewer: Septic Tank
    • Water: Well
    • Utilities for property: Phone Connected, Natural Gas Connected, Cable Connected

    Community & HOA

    HOA
    • Has HOA: Yes
    • Services included: Other
    • HOA fee: $175 annually
    Location
    • Region: Ludington

    Financial & listing details

    • Price per square foot: $180/sqft
    • Tax assessed value: $149,766
    • Annual tax amount: $3,871
    • Date on market: 2/7/2024
    • Listing terms: Cash,FHA,Conventional
    • Road surface type: Paved

    Price history

    DateEventPrice
    3/20/2024Sold$520,000-5.5%$180/sqft
    Source: MichRIC #24006429 Report a problem
    3/18/2024Pending sale$550,000$190/sqft
    Source: MichRIC #24006429 Report a problem
    2/15/2024Contingent$550,000$190/sqft
    Source: MichRIC #24006429 Report a problem
    2/7/2024Listed for sale$550,000+94.4%$190/sqft
    Source: MichRIC #24006429 Report a problem
    9/17/2014Sold$282,900$98/sqft
    Source: Public Record Report a problem

    Public tax history

    YearProperty taxesTax assessment
    2025$4,059 +2.3%$239,700 -1.7%
    2024$3,967 $243,800 +20.2%
    2023-- $202,800 +19.5%
    2022-- $169,700 +7.8%
    2021-- $157,400 -0.9%
    2020-- $158,900 +21.6%
    2018-- $130,700 -2.2%
    2017-- $133,700 +3.3%
    2016-- $129,400 +2.5%
    2015-- $126,300
    Find assessor info on the county website

    Neighborhood: 49431

    Nearby schools

    GreatSchools rating
    Get pre-qualified for a loan
    At Zillow Home Loans, we can pre-qualify you in as little as 5 minutes with no impact to your credit score.

    An equal housing lender. NMLS #10287.