Skip main navigation
Sold for $329,900
  • $329,900

    1766 Haralson Dr, Mechanicsburg, PA 17055

    2beds
    1,704sqft
    Townhouse
    Built in 2013
    -- sqft lot
    $341,300 Zestimate®
    $194/sqft
    $2,061 Estimated rent

    Home value

    $341,300

    $324,000 - $358,000

    $2,061/mo

    Zestimate® history
    Loading
    Loading...

    Owner options

    List your home for rent

    $2,061/mo

    Rent Zestimate®

    Find your next renter with Zillow Rental Manager. Plus, with online applications, you can quickly screen prospective tenants – for free.

    Learn more

    $2,061/mo

    Rent Zestimate®

    Refinance and save

    $2,212/mo

    Est. payment

    Refinancing to a lower rate could help reduce your monthly payments and save thousands over the life of the loan.

    See today's rates

    $2,212/mo

    Est. payment

    Explore your selling options

    Work with a Zillow partner agent

    Leverage their expertise and Zillow's premium Showcase listings to get your home seen by more buyers.

    Get started

    List with your own agent

    Get your home in front of millions of buyers by listing it on Zillow.

    Learn how to do it

    Sell it yourself

    Take full control of how buyers see your home on Zillow by listing For Sale by Owner (FSBO).

    List your home

    What's special

    Private paver patioOpen loft areaSerene viewsFull basementCustom blindsVaulted great roomWhole-house air infiltration system
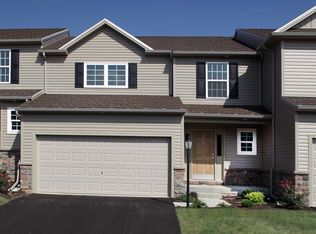
    Welcome to this immaculate end-unit townhome, where elegance meets modern living. As you step inside, you are greeted by a stunning vaulted great room, adorned with gleaming hardwood floors that create a warm and inviting atmosphere. The open-concept kitchen is a chefs delight, featuring a stylish tile backsplash and stainless steel appliances. The adjacent eat-in dining area offers the perfect spot to enjoy your morning coffee while taking in the serene views of the wildlife that graces your private paver patio. This home boasts versatile living options with the choice of a first or second-floor owners suite, both complete with generous walk-in closets. You will appreciate the luxury of two full opulent bathrooms designed for comfort and convenience. An open loft area presents endless possibilities, ideal for a den, office, or creative space to suit your lifestyle. The full basement offers ample storage or the potential for additional living space to make it your own. Enjoy peace of mind with custom blinds and a whole-house air infiltration system, ensuring comfort year-round. Spend countless hours on your expansive covered patio, perfect for entertaining or simply relaxing. Conveniently located near shopping, walking trails, schools, and parks, this property offers the perfect blend of tranquility and accessibility. Don’t miss the opportunity to call this townhouse, your home.

    Zillow last checked:

    Listing updated:

    Listed by:

    Austin Sahd 717-517-6140,

    Coldwell Banker Realty

    Bought with:

    Bill Kelley, RS351739

    Coldwell Banker Realty

    Source: Bright MLS,MLS#: PACB2045860MLS Logo

    Facts & features

    Interior

    Bedrooms & bathrooms
    • Bedrooms: 2
    • Bathrooms: 2
    • Full bathrooms: 2
    • Main level bathrooms: 1
    • Main level bedrooms: 1
    Basement
    • Area: 0
    Heating
    • Forced Air, Natural Gas
    Cooling
    • Central Air, Electric
    Appliances
    • Included: Microwave, Dishwasher, Oven/Range - Gas, Refrigerator, Washer, Dryer, Electric Water Heater
    • Laundry: Main Level
    Features
    • Bar, Bathroom - Tub Shower, Bathroom - Walk-In Shower, Breakfast Area, Ceiling Fan(s), Combination Kitchen/Dining, Open Floorplan, Family Room Off Kitchen, Eat-in Kitchen, Kitchen - Table Space, Pantry, Primary Bath(s), Walk-In Closet(s), Cathedral Ceiling(s), Dry Wall, High Ceilings
    • Flooring: Hardwood, Carpet, Vinyl, Wood
    • Windows: Energy Efficient
    • Basement: Concrete,Unfinished,Windows,Other
    • Has fireplace: No
    Interior area
    • Total structure area: 1,704
    • Total interior livable area: 1,704 sqft
    • Finished area above ground: 1,704
    • Finished area below ground: 0

    Property

    Parking
    • Total spaces: 1
    • Parking features: Garage Faces Front, Storage, Asphalt, Attached, Driveway
    • Attached garage spaces: 1
    • Has uncovered spaces: Yes
    Accessibility
    • Accessibility features: None
    Features
    • Levels: Two
    • Stories: 2
    • Patio & porch: Patio, Roof
    • Exterior features: Awning(s), Bump-outs, Extensive Hardscape, Sidewalks, Other
    • Pool features: None
    Lot
    • Features: Backs to Trees, Rear Yard, SideYard(s)
    Details
    • Additional structures: Above Grade, Below Grade
    • Parcel number: 42100256295UT7
    • Zoning: RESIDENTIAL
    • Special conditions: Standard

    Construction

    Type & style
    • Home type: Townhouse
    • Architectural style: Traditional
    • Property subtype: Townhouse
    Materials
    • Vinyl Siding, Stone, Concrete
    • Foundation: Concrete Perimeter
    • Roof: Composition,Shingle
    Condition
    • Excellent
    • New construction: No
    • Year built: 2013

    Utilities & green energy

    • Electric: 200+ Amp Service
    • Sewer: Public Sewer
    • Water: Public

    Community & HOA

    Community
    • Security: Fire Sprinkler System
    • Subdivision: Orchard Glen
    HOA
    • Has HOA: Yes
    • Services included: Common Area Maintenance, Maintenance Grounds
    • HOA fee: $120 monthly
    Location
    • Region: Mechanicsburg
    • Municipality: UPPER ALLEN TWP

    Financial & listing details

    • Price per square foot: $194/sqft
    • Tax assessed value: $204,000
    • Annual tax amount: $4,625
    • Date on market: 9/3/2025
    • Listing agreement: Exclusive Right To Sell
    • Listing terms: Cash,Conventional,FHA,VA Loan
    • Ownership: Fee Simple

    Price history

    DateEventPrice
    9/30/2025Sold$329,900$194/sqft
    Source: Bright MLS #PACB2045860 Report a problem
    9/7/2025Pending sale$329,900$194/sqft
    Source: Bright MLS #PACB2045860 Report a problem
    9/3/2025Listed for sale$329,900+32%$194/sqft
    Source: Bright MLS #PACB2045860 Report a problem
    7/7/2020Sold$249,999+2%$147/sqft
    Source: Public Record Report a problem
    5/29/2020Listed for sale$245,000+19.7%$144/sqft
    Source: Coldwell Banker Residential Brokerage-Camp Hill #PACB123842 Report a problem
    9/3/2013Sold$204,665$120/sqft
    Source: Public Record Report a problem

    Public tax history

    YearProperty taxesTax assessment
    2025$4,476 +5.9%$204,000
    2024$4,225 +2.4%$204,000
    2023$4,125 +2.8%$204,000
    2022$4,014 +0.5%$204,000
    2021$3,994 +5.3%$204,000
    2020$3,793 +290.5%$204,000
    2019$971 -73.3%$204,000
    2018$3,635 $204,000
    2017-- $204,000
    2016-- $204,000
    2015-- $204,000
    2014-- $204,000
    Find assessor info on the county website

    Neighborhood: 17055

    Nearby schools

    GreatSchools rating
    Schools provided by the listing agent
    • High: Mechanicsburg Area
    • District: Mechanicsburg Area

    Source: Bright MLS. This data may not be complete. We recommend contacting the local school district to confirm school assignments for this home.

    Get pre-qualified for a loan
    At Zillow Home Loans, we can pre-qualify you in as little as 5 minutes with no impact to your credit score.

    An equal housing lender. NMLS #10287.

    Sell for more on Zillow
    Get a Zillow Showcase℠ listing at no additional cost and you could sell for .
    $341,300
    2% more
    +$6,826
    With Zillow Showcase(estimated)
    $348,126