NEW ROOF & AC in 2023! Your home search ends here! This beautifully cared for home in Apopka offers 3 bedrooms, 2.5 baths, and 1,860 square feet designed for everyday living and effortless entertaining. The front yard is manicured, with a charming, covered front porch that creates a warm first impression. Step inside to a sunny formal living room that's perfect for hosting guests, as well as a dedicated home office, with it's own door and closet for added privacy, and a convenient half bath across the hall that makes working from home, taking meetings, or tackling homework feel easy. At the heart of the home, the kitchen, dining, and family room create a natural gathering space where you never miss a moment with your loved ones. The kitchen features a large island, stainless steel appliances, breakfast bar area, ample storage, and a charming hanging pot rack that blends function with style, making this kitchen ideal for both casual mornings and lively dinner parties. The family room is filled with natural light from the expansive back door, drawing your eye to peaceful views of the former golf course and offering rare privacy with space between neighbors. The primary suite is a true retreat, complete with a spacious walk-in closet and an en suite bath featuring dual sinks, upgraded hardware, a soaking tub, and a large walk-in shower. It will surely become your own peaceful place to unwind at the end of the day! Additional bedrooms are generously sized with great storage and natural light, ensuring everyone has a space that feels like home. Out back, enjoy a fenced-in yard overlooking the former golf course, perfect for four-legged friends and little ones to roam freely without worry, or simply enjoying the view. The covered patio sets the scene for summer BBQs, morning coffee, or quiet evenings outdoors. With major updates already done, including a new roof and AC in 2023, new exterior paint in 2024, and a new irrigation system in 2020, you can move in with confidence knowing this home has truly been cared for. The community adds even more to love, offering a pool and clubhouse for fun just steps from home.Enjoy the quiet, laid-back lifestyle of the community, all while staying close to major highways, shopping, dining, great schools, and nearby state parks. Peaceful living with everything at your fingertips is waiting just for you. Don't wait on this stunning home, schedule your private showing TODAY!!!
Sold for $385,000
$385,000
1766 Madison Ivy Cir, Apopka, FL 32712
3beds
1,860sqft
Single Family Residence
Built in 2005
8,023 Square Feet Lot
$388,600 Zestimate®
$207/sqft
$2,379 Estimated rent
Home value
$388,600
$358,000 - $424,000
$2,379/mo
Zestimate® history
Owner options
List your home for rent
$2,379/mo
Rent Zestimate®
Find your next renter with Zillow Rental Manager. Plus, with online applications, you can quickly screen prospective tenants – for free.
$2,379/mo
Rent Zestimate®
Refinance and save
$2,879/mo
Est. payment
Refinancing to a lower rate could help reduce your monthly payments and save thousands over the life of the loan.
$2,879/mo
Est. payment
Explore your selling options
Work with a Zillow partner agent
Leverage their expertise and Zillow's premium Showcase listings to get your home seen by more buyers.
Get startedList with your own agent
Get your home in front of millions of buyers by listing it on Zillow.
Learn how to do itSell it yourself
Take full control of how buyers see your home on Zillow by listing For Sale by Owner (FSBO).
List your homeWhat's special
Breakfast bar areaCharming covered front porchAmple storageSoaking tubUpgraded hardwareStainless steel appliancesLarge walk-in shower
Zillow last checked:
Listing updated:
Listed by:
Mario Deniz 407-704-0780,
DENIZ REALTY PARTNERS LLC 407-704-0780
Bought with:
Stephanie Cecili, 3482933
KELLER WILLIAMS REALTY AT THE PARKS
Source: Stellar MLS,MLS#: G5106309 Originating MLS: Lake and Sumter
Originating MLS: Lake and Sumter
Facts & features
Interior
Bedrooms & bathrooms
- Bedrooms: 3
- Bathrooms: 3
- Full bathrooms: 2
- 1/2 bathrooms: 1
Rooms
- Room types: Den/Library/Office, Family Room, Dining Room, Living Room
Primary bedroom
- Features: Ceiling Fan(s), En Suite Bathroom, Walk-In Closet(s)
- Level: First
- Area: 213.76 Square Feet
- Dimensions: 12.8x16.7
Bedroom 2
- Features: Ceiling Fan(s), Built-in Closet
- Level: First
- Area: 172.89 Square Feet
- Dimensions: 11.3x15.3
Bedroom 3
- Features: Ceiling Fan(s), Built-in Closet
- Level: First
- Area: 180.84 Square Feet
- Dimensions: 13.7x13.2
Primary bathroom
- Features: Dual Sinks, Makeup/Vanity Space, Single Vanity, Tub with Separate Shower Stall
- Level: First
- Area: 83.83 Square Feet
- Dimensions: 8.3x10.1
Dining room
- Level: First
- Area: 68.73 Square Feet
- Dimensions: 8.7x7.9
Family room
- Features: Ceiling Fan(s)
- Level: First
- Area: 207.48 Square Feet
- Dimensions: 13.3x15.6
Kitchen
- Features: Breakfast Bar, Kitchen Island, Pantry
- Level: First
- Area: 130 Square Feet
- Dimensions: 10.4x12.5
Living room
- Level: First
- Area: 263.98 Square Feet
- Dimensions: 13.4x19.7
Office
- Level: First
- Area: 86.92 Square Feet
- Dimensions: 10.6x8.2
Heating
- Central, Electric
Cooling
- Central Air
Appliances
- Included: Dishwasher, Disposal, Microwave, Range, Refrigerator, Washer
- Laundry: Laundry Room
Features
- Ceiling Fan(s), Eating Space In Kitchen, High Ceilings, Kitchen/Family Room Combo, Open Floorplan, Primary Bedroom Main Floor, Solid Surface Counters, Walk-In Closet(s)
- Flooring: Carpet, Tile
- Doors: Sliding Doors
- Windows: Blinds, Window Treatments
- Has fireplace: No
Interior area
- Total structure area: 2,448
- Total interior livable area: 1,860 sqft
Property
Parking
- Total spaces: 2
- Parking features: Driveway
- Attached garage spaces: 2
- Has uncovered spaces: Yes
- Details: Garage Dimensions: 20x20
Features
- Levels: One
- Stories: 1
- Patio & porch: Covered, Front Porch, Rear Porch
- Exterior features: Irrigation System, Rain Gutters, Sidewalk
- Fencing: Fenced
- Has view: Yes
- View description: Golf Course
Lot
- Size: 8,023 Square Feet
- Residential vegetation: Trees/Landscaped
Details
- Parcel number: 052128669102330
- Zoning: PUD
- Special conditions: None
Construction
Type & style
- Home type: SingleFamily
- Property subtype: Single Family Residence
Materials
- Block, Stucco
- Foundation: Slab
- Roof: Shingle
Condition
- New construction: No
- Year built: 2005
Utilities & green energy
- Sewer: Public Sewer
- Water: Public
- Utilities for property: BB/HS Internet Available, Cable Available, Electricity Available, Sewer Available, Street Lights, Water Available
Community & HOA
Community
- Features: Clubhouse, Pool
- Pet fee: $0 monthly
- Subdivision: PARKSIDE AT ERROL ESTATES
HOA
- Has HOA: Yes
- Amenities included: Clubhouse, Pool
- HOA fee: $88 monthly
- HOA name: Parkside at Errol Estate/Jessalina Rodriguez
- HOA phone: 386-310-2874
- Second HOA name: Errol Estate Property Owner's Association
- Second HOA phone: 407-288-8280
Location
- Region: Apopka
Financial & listing details
- Price per square foot: $207/sqft
- Tax assessed value: $334,443
- Annual tax amount: $3,391
- Date on market: 1/7/2026
- Cumulative days on market: 5 days
- Listing terms: Cash,Conventional,FHA,VA Loan
- Ownership: Fee Simple
- Total actual rent: 0
- Electric utility on property: Yes
- Road surface type: Paved
Price history
| Date | Event | Price |
|---|---|---|
| 3/2/2026 | Sold | $385,000$207/sqft |
Source:  Stellar MLS #G5106309 Report a problem Stellar MLS #G5106309 Report a problem | ||
| 1/13/2026 | Pending sale | $385,000$207/sqft |
Source: Stellar MLS #G5106309 Report a problem | ||
| 1/7/2026 | Listed for sale | $385,000+47.2%$207/sqft |
Source: Stellar MLS #G5106309 Report a problem | ||
| 3/3/2020 | Sold | $261,500-1.3%$141/sqft |
Source: Public Record Report a problem | ||
| 1/27/2020 | Pending sale | $264,900$142/sqft |
Source: FLORIDA HOME TEAM REALTY #O5821497 Report a problem | ||
| 11/19/2019 | Price change | $264,900-1.5%$142/sqft |
Source: FLORIDA HOME TEAM REALTY #O5821497 Report a problem | ||
| 10/24/2019 | Listed for sale | $269,000+5.5%$145/sqft |
Source: FLORIDA HOME TEAM REALTY #O5821497 Report a problem | ||
| 1/16/2019 | Sold | $255,000-1.9%$137/sqft |
Source: Public Record Report a problem | ||
| 11/30/2018 | Price change | $259,900-1.9%$140/sqft |
Source: WATSON REALTY CORP #O5738301 Report a problem | ||
| 10/19/2018 | Price change | $264,900-1.9%$142/sqft |
Source: WATSON REALTY CORP #O5738301 Report a problem | ||
| 10/5/2018 | Listed for sale | $269,900-6.5%$145/sqft |
Source: WATSON REALTY CORP #O5738301 Report a problem | ||
| 8/12/2015 | Listing removed | $1,450$1/sqft |
Source: Alfano Property Management Report a problem | ||
| 7/14/2015 | Price change | $1,450-3.3%$1/sqft |
Source: Alfano Property Management Report a problem | ||
| 7/4/2015 | Listed for rent | $1,500$1/sqft |
Source: Alfano Property Management Report a problem | ||
| 5/17/2007 | Sold | $288,800+18.5%$155/sqft |
Source: Public Record Report a problem | ||
| 9/6/2005 | Sold | $243,700$131/sqft |
Source: Public Record Report a problem | ||
Public tax history
| Year | Property taxes | Tax assessment |
|---|---|---|
| 2024 | $3,325 +7.1% | $241,971 +3% |
| 2023 | $3,105 +4.4% | $234,923 +3% |
| 2022 | $2,975 +1.6% | $228,081 +3% |
| 2021 | $2,928 -15.6% | $221,438 +4.1% |
| 2020 | $3,468 +2% | $212,740 +2.3% |
| 2019 | $3,400 +8.8% | $207,875 +10% |
| 2018 | $3,125 | $188,977 +9.9% |
| 2017 | $3,125 +10.2% | $171,952 +8.9% |
| 2016 | $2,835 +6.5% | $157,917 +6.5% |
| 2015 | $2,662 +93.8% | $148,337 +5% |
| 2014 | $1,373 +2% | $141,340 +22.1% |
| 2013 | $1,347 +1.5% | $115,721 +1.8% |
| 2012 | $1,327 -14.6% | $113,621 -10.1% |
| 2011 | $1,554 -1.6% | $126,440 -3.9% |
| 2010 | $1,578 | $131,504 -21.4% |
| 2009 | -- | $167,401 -20% |
| 2008 | $2,734 -26.8% | $209,193 -20.7% |
| 2007 | $3,734 -8.4% | $263,954 +0.2% |
| 2006 | $4,076 +428.6% | $263,423 +512.6% |
| 2005 | $771 +142.6% | $43,000 +134.9% |
| 2004 | $318 | $18,303 |
Find assessor info on the county website
Neighborhood: 32712
Nearby homes
- $367,0003 bd2 ba1.7k sqft1758 Madison Ivy Cir, Apopka, FL 32712Off Market
- $425,7004 bd3 ba2.2k sqft1774 Madison Ivy Cir, Apopka, FL 32712Off Market
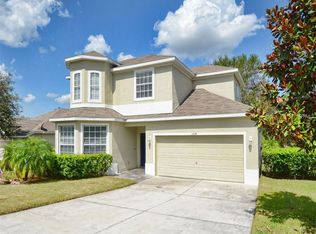
- $383,6003 bd3 ba1.8k sqft1750 Madison Ivy Cir, Apopka, FL 32712Off Market

- $358,6003 bd2 ba1.6k sqft1782 Madison Ivy Cir, Apopka, FL 32712Off Market
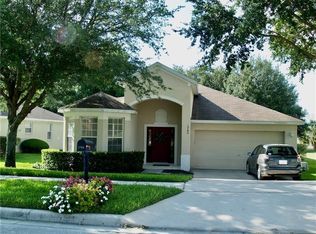
- $492,7005 bd3 ba2.5k sqft1773 Madison Ivy Cir, Apopka, FL 32712Off Market
- $439,3003 bd2 ba2.2k sqft1757 Madison Ivy Cir, Apopka, FL 32712Off Market
- $435,3004 bd2 ba2.3k sqft1742 Madison Ivy Cir, Apopka, FL 32712Off Market
- $382,3004 bd2 ba1.8k sqft1790 Madison Ivy Cir, Apopka, FL 32712Off Market
Nearby schools
GreatSchools rating
- 6/10Apopka Elementary SchoolGrades: PK-5Distance: 1 mi
- 6/10Wolf Lake Middle SchoolGrades: 6-8Distance: 2.4 mi
- 4/10Apopka High SchoolGrades: 9-12Distance: 0.9 mi
Schools provided by the listing agent
- Elementary: Apopka Elem
- Middle: Wolf Lake Middle
- High: Apopka High
Source: Stellar MLS. This data may not be complete. We recommend contacting the local school district to confirm school assignments for this home.
Get a cash offer in 3 minutes
Find out how much your home could sell for in as little as 3 minutes with a no-obligation cash offer.
Estimated market value
$388,600
Get a cash offer in 3 minutes
Find out how much your home could sell for in as little as 3 minutes with a no-obligation cash offer.
Estimated market value
$388,600
- Florida
- Orange County
- Apopka
- 32712
- 1766 Madison Ivy Cir
Nearby cities
Nearby neighborhoods
Nearby zip codes
Other Apopka Topics
