Welcome to 1766 N High St - a charming 1904 Denver Square in the heart of the vibrant and lively City Park West. Blending timeless architecture with thoughtful updates and a versatile floor plan, this home offers historic character with modern everyday functionality. Original pine hardwood floors, exposed brick, and distinctive architectural details bring warmth throughout, while major improvements include a new roof (2024), radon mitigation system (2024), and a high-efficiency heat pump/furnace and A/C (2026). An inviting foyer makes an immediate impression, while the spacious living room is anchored by a beautiful brick fireplace, perfect for gathering + entertaining alike. The chef's updated kitchen and dining area feature ample cabinet + counter space, bright overhead lighting, built-in banquette seating with additional storage, and direct backyard access. Upstairs, the generous primary bedroom is filled with natural light and offers THREE separate closets + a private en-suite bathroom with dual vanities and glass-enclosed seamless shower. The original hardwood extends into the two additional bedrooms upstairs, both with large picture windows + ample closet space, while a shared hallway bathroom complete the upper level. The basement adds flexibility with additional living space framed by exposed brick + a non-conforming bedroom - perfect for guests, a media room, home office, or added privacy. Outside, the private backyard features a built-in barbecue station with plenty of space to entertain, garden, or unwind. With City Park just steps away, enjoy easy access to neighborhood favorites including Weathervane Café, St. Mark’s Coffeehouse, Onefold, White Pie + Vine Street Pub, along with City Park Golf Course, the Denver Zoo + Denver Museum of Nature & Science. Offering historic Victorian character, meaningful updates + an unbeatable location, 1766 N High St is a rare opportunity to enjoy one of Denver’s most iconic neighborhoods. Schedule your showing today!
For sale
$925,000
1766 N High Street, Denver, CO 80218
4beds
2,730sqft
Single Family Residence
Built in 1904
4,250 Square Feet Lot
$901,500 Zestimate®
$339/sqft
$-- HOA
What's special
- 4 hours
- 174
- 23
Zillow last checked:
Listing updated:
Listed by:
Madison Kissel 303-949-8697 madison.kissel@compass.com,
Compass - Denver,
Ally Small 410-491-3046,
Compass - Denver
Source: REcolorado as distributed by MLS GRID,MLS#: 7478495
Facts & features
Interior
Bedrooms & bathrooms
- Bedrooms: 4
- Bathrooms: 3
- Full bathrooms: 2
- 3/4 bathrooms: 1
- Main level bathrooms: 1
Bedroom
- Description: Oversized With Original Hardwoods, Three Closets, + Abundant Natural Light
- Features: Primary Suite
- Level: Upper
- Area: 180 Square Feet
- Dimensions: 15 x 12
Bedroom
- Description: Sun-Soaked + Spacious
- Level: Upper
- Area: 108 Square Feet
- Dimensions: 9 x 12
Bedroom
- Description: Perfect For Kids Room Or Bright Home Office
- Level: Upper
- Area: 180 Square Feet
- Dimensions: 15 x 12
Bedroom
- Description: Ideal For Visiting Guests + Privacy; Non-Conforming
- Level: Basement
- Area: 195 Square Feet
- Dimensions: 15 x 13
Bathroom
- Description: Conveniently Located On The Main Floor With A Walk-In Shower, Offering Extra Flexibility For Visiting Guests
- Level: Main
- Area: 42 Square Feet
- Dimensions: 6 x 7
Bathroom
- Description: Thoughtfully-Preserved With Original Juliet Balcony Door, Adding Historic Charm
- Features: En Suite Bathroom, Primary Suite
- Level: Upper
- Area: 120 Square Feet
- Dimensions: 10 x 12
Bathroom
- Description: Generously-Sized With Timeless Charm
- Level: Upper
- Area: 54 Square Feet
- Dimensions: 6 x 9
Bonus room
- Description: Perfect Flex Space To Fit Your Needs + Framed By Exposed Brick
- Level: Basement
- Area: 160 Square Feet
- Dimensions: 16 x 10
Dining room
- Description: Complete With Built-In Banquette Seating (More Additional Storage!) + Direct Access To The Private Backyard
- Level: Main
- Area: 110 Square Feet
- Dimensions: 10 x 11
Kitchen
- Description: Flooded With Natural Light, Featuring An Oversized Island, Quartz Countertops, + Ample Cabinetry
- Level: Main
- Area: 195 Square Feet
- Dimensions: 15 x 13
Living room
- Description: Freshly Painted Lime-Washed Walls, Original Pine Hardwoods, + A Cozy Fireplace - Made For Entertaining
- Level: Main
- Area: 221 Square Feet
- Dimensions: 17 x 13
Mud room
- Description: Inviting Foyer With Built-In Seating (Bonus Storage!) + Grand Staircase
- Level: Main
- Area: 99 Square Feet
- Dimensions: 9 x 11
Utility room
- Description: Oversized + Perfect For Additional Storage
- Level: Basement
- Area: 221 Square Feet
- Dimensions: 17 x 13
Workshop
- Description: Tucked Away For Added Privacy + Ample Additional Storage
- Level: Basement
- Area: 90 Square Feet
- Dimensions: 9 x 10
Heating
- Forced Air
Cooling
- Central Air
Appliances
- Included: Dishwasher, Disposal, Oven, Refrigerator, Tankless Water Heater
Features
- Ceiling Fan(s), Eat-in Kitchen, Entrance Foyer, Kitchen Island, Open Floorplan, Pantry, Primary Suite, Quartz Counters, Radon Mitigation System, Smoke Free
- Flooring: Carpet, Tile, Wood
- Windows: Bay Window(s), Double Pane Windows, Window Coverings
- Basement: Full,Partial
- Number of fireplaces: 1
- Fireplace features: Living Room
Interior area
- Total structure area: 2,730
- Total interior livable area: 2,730 sqft
- Finished area above ground: 1,820
- Finished area below ground: 455
Video & virtual tour
Property
Parking
- Total spaces: 3
- Details: Off Street Spaces: 3
Features
- Levels: Two
- Stories: 2
- Patio & porch: Covered, Front Porch, Patio
- Exterior features: Barbecue, Gas Grill, Private Yard
- Fencing: Full
Lot
- Size: 4,250 Square Feet
- Features: Level, Near Public Transit, Sprinklers In Front, Sprinklers In Rear
Details
- Parcel number: 235517002
- Zoning: G-RO-3
- Special conditions: Standard
Construction
Type & style
- Home type: SingleFamily
- Architectural style: Denver Square
- Property subtype: Single Family Residence
Materials
- Brick
- Roof: Composition
Condition
- Updated/Remodeled
- Year built: 1904
Utilities & green energy
- Sewer: Public Sewer
- Water: Public
- Utilities for property: Cable Available
Community & HOA
Community
- Security: Carbon Monoxide Detector(s), Smart Locks, Smoke Detector(s)
- Subdivision: City Park West
HOA
- Has HOA: No
Location
- Region: Denver
Financial & listing details
- Price per square foot: $339/sqft
- Tax assessed value: $1,050,300
- Annual tax amount: $5,664
- Date on market: 9/10/2026
- Listing terms: Cash,Conventional,FHA,VA Loan
- Exclusions: Seller's Personal Property, Staging Items, Washer/Dryer
- Ownership: Individual
- Electric utility on property: Yes
- Road surface type: Paved
Estimated market value
$901,500
$856,000 - $947,000
$5,316/mo
Price history
| Date | Event | Price |
|---|---|---|
| 9/10/2026 | Listed for sale | $925,000+0.2%$339/sqft |
Source:  REcolorado as distributed by MLS GRID #7478495 Report a problem REcolorado as distributed by MLS GRID #7478495 Report a problem | ||
| 3/8/2024 | Sold | $923,000+0.9%$338/sqft |
Source: REcolorado as distributed by MLS GRID #2188747 Report a problem | ||
| 2/11/2024 | Pending sale | $915,000$335/sqft |
Source: REcolorado as distributed by MLS GRID #2188747 Report a problem | ||
| 2/9/2024 | Listed for sale | $915,000+15.8%$335/sqft |
Source: REcolorado as distributed by MLS GRID #2188747 Report a problem | ||
| 3/15/2018 | Sold | $790,000+46.3%$289/sqft |
Source: Public Record Report a problem | ||
| 8/4/2017 | Sold | $540,000+68.8%$198/sqft |
Source: Public Record Report a problem | ||
| 5/2/2014 | Sold | $320,000$117/sqft |
Source: Public Record Report a problem | ||
Public tax history
| Year | Property taxes | Tax assessment |
|---|---|---|
| 2025 | $5,187 +2.2% | $74,040 +13.1% |
| 2024 | $5,075 +7.8% | $65,490 -4.9% |
| 2023 | $4,706 +3.6% | $68,840 +16.3% |
| 2022 | $4,544 +11.4% | $59,180 -2.8% |
| 2021 | $4,078 +2.9% | $60,890 +10.8% |
| 2020 | $3,964 +7.4% | $54,969 -0.7% |
| 2019 | $3,690 | $55,354 +16% |
| 2018 | $3,690 -67.4% | $47,700 -67.5% |
| 2017 | $11,323 +57.5% | $146,800 +59.5% |
| 2016 | $7,191 -11.3% | $92,040 -14.6% |
| 2015 | $8,109 0% | $107,730 +10.3% |
| 2014 | $8,113 | $97,640 |
Find assessor info on the county website
Monthly payment
Est. payment
Payment breakdown
Explore the cost of this home by adjusting the details. Changes won't be saved.Climate risks
Neighborhood: City Park West
Nearby schools
Schools provided by the listing agent
- Elementary: Cole Arts And Science Academy
- Middle: Bruce Randolph
- High: East
- District: Denver 1
Source: REcolorado as distributed by MLS GRID. This data may not be complete. We recommend contacting the local school district to confirm school assignments for this home.

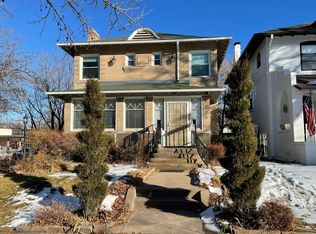

Similar homes
- $699,0003 bd3 ba2.5k sqft1218 N Downing Street, Denver, CO 80218For Sale
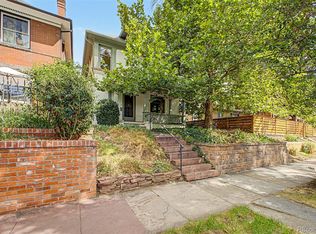
 MLS ID #3067061, Leslie Lowery, Worth Clark Realty. REcolorado as distributed by MLS GRID
 - $948,0004 bd4 ba2.8k sqft1215 E 14th Ave, Denver, CO 80218For Sale

 MLS ID #1067614, Sally Anderson, Live West Realty. IRES as distributed by MLS GRID
 - $1,025,0005 bd3 ba3k sqft2045 N Emerson Street, Denver, CO 80205For Sale
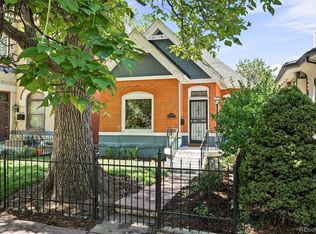 MLS ID #9885078, Deanna Silva, Compass - Denver. REcolorado as distributed by MLS GRID
 - $829,0005 bd3 ba2.2k sqft960 N Downing Street, Denver, CO 80218For Sale
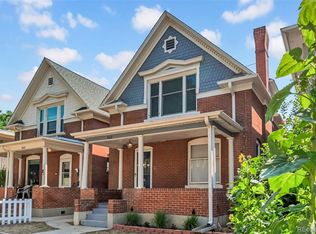 MLS ID #7202032, Andra Berzins, Keller Williams Integrity Real Estate LLC. REcolorado as distributed by MLS GRID
 - $900,0004 bd3 ba3.5k sqft2015 York Street, Denver, CO 80205For SaleMLS ID #4680350, Michel Brossmer, Milehimodern. REcolorado as distributed by MLS GRID
- $999,0003 bd4 ba2.5k sqft2831 N Gaylord Street, Denver, CO 80205For SaleMLS ID #8659192, Rebecca Phare, Escalante Real Estate. REcolorado as distributed by MLS GRID
- $999,0003 bd3 ba2.3k sqft960 N Ogden Street, Denver, CO 80218For SaleMLS ID #8424231, Colin Whitenack, Your Castle Real Estate Inc. REcolorado as distributed by MLS GRID
- $925,0004 bd3 ba2.5k sqft2129 N Downing Street, Denver, CO 80205For SaleMLS ID #4754729, Trelora Realty Team, Trelora Realty, Inc.. REcolorado as distributed by MLS GRID
- $950,0005 bd4 ba2.4k sqft2556 N High Street, Denver, CO 80205For SaleMLS ID #4222392, Dominic Miller, Compass - Denver. REcolorado as distributed by MLS GRID
- $765,0004 bd2 ba2.4k sqft2444 N Humboldt St, Denver, CO 80205For SaleMLS ID #1068071, Amanda Sheppard, Compass-Denver. IRES as distributed by MLS GRID
- $1,050,0004 bd3 ba2.4k sqft1539 Saint Paul Street, Denver, CO 80206For SaleMLS ID #8363395, Paul Kourkoulis, Corcoran Perry & Co.. REcolorado as distributed by MLS GRID
- $925,0004 bd3 ba2.6k sqft1359 Monroe Street, Denver, CO 80206For SaleMLS ID #5471275, Jane Knauf, Metro Home Finders. REcolorado as distributed by MLS GRID
- $775,0003 bd2 ba1.6k sqft2239 N Clarkson Street, Denver, CO 80205For SaleMLS ID #9531589, Matthew Malloy, Your Castle Realty LLC. REcolorado as distributed by MLS GRID
- $900,0003 bd3 ba2k sqft3319 E 14th Ave, Denver, CO 80206For SaleMLS ID #1066464, Mary Herre, Live West Realty. IRES as distributed by MLS GRID
- $765,0004 bd4 ba2k sqft1657 N Franklin Street, Denver, CO 80218For SaleMLS ID #3204269, Jamie Collins, Redfin Corporation. REcolorado as distributed by MLS GRID
- $831,5004 bd3 ba1.9k sqft2920 N Race Street, Denver, CO 80205For SaleMLS ID #3703875, Catherine Schneider, RE/MAX Alliance. REcolorado as distributed by MLS GRID
- $1,175,0003 bd4 ba2.3k sqft833 N Marion Street, Denver, CO 80218For SaleMLS ID #3331212, Allison Rankin, Compass - Denver. REcolorado as distributed by MLS GRID
- $1,075,0005 bd3 ba3.4k sqft2109 N Gilpin St, Denver, CO 80205For SaleMLS ID #1064373, Ryan Kelley, Coldwell Banker Realty-Boulder. IRES as distributed by MLS GRID
- $779,0004 bd3 ba2.7k sqft1325 Josephine Street, Denver, CO 80206For SaleMLS ID #1690421, Jim Korpal, Keller Williams DTC. REcolorado as distributed by MLS GRID
- $825,0004 bd2 ba2k sqft2451 N York Street, Denver, CO 80205For SaleMLS ID #4005107, Jamik Sabir, Guardian Real Estate Group. REcolorado as distributed by MLS GRID
