Skip main navigation
Contingent
  • $379,000

    1766 Redcloud Dr, Powell, OH 43065

    3beds
    1,780sqft
    : 
    Loading
    Get pre-qualified
    Single Family Residence
    Built in 1990
    6,098 Square Feet Lot
    $-- Zestimate®
    $213/sqft
    $-- HOA

    What's special

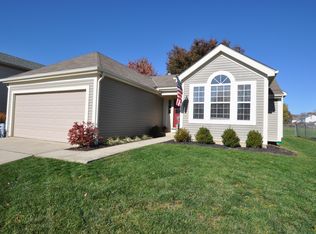
    This move-in ready gem in beloved Smoky Ridge Village offers a Powell address, Columbus taxes, and award-winning Worthington Schools in one exceptional opportunity. Thoughtfully maintained and updated, this four-level split combines flexible living spaces with a location you'll love for years to come. Step inside this immaculate home to bright, open living and dining areas accented by updated luxury vinyl plank flooring, creating an easy flow for everyday living and entertaining. The cheerful eat-in kitchen features stainless steel appliances, abundant white cabinetry, and a generous pantry, making meal prep and gathering with friends and family a breeze. The spacious primary suite provides a comfortable retreat, while two additional bedrooms and the versatile multi-level layout offer room to work, play, exercise, create, or simply spread out. Cozy up beside the wood-burning fireplace in the lower-level family room, then discover even more possibilities in the finished recreation room, ideal for a home office, media room, fitness space, or playroom. Outside, you'll find one of the home's most memorable features, a stunning mature tree anchoring a beautifully landscaped backyard filled with gardens and thoughtful plantings. The updated composite deck is the perfect place to enjoy your morning coffee, host summer cookouts, or unwind at the end of the day. Major updates provide peace of mind, including luxury vinyl plank flooring (2025), sump pump (2024), hot water heater (2019), composite deck flooring (2019), high-efficiency furnace and central air conditioning (2018), radon mitigation system along with smart home thermostat and meticulous care. Just minutes from Downtown Powell, Bridge Park of Dublin, shopping, dining, entertainment, and major commuter routes, this home places the very best of Central Ohio within easy reach. If you've been searching for Worthington Schools, Columbus taxes, flexible living spaces, & a prime Powell location, you've found it!
    33 days
    |
    166
    |
    1
    |

    Likely to sell faster than

    Zillow last checked:

    Listing updated:

    Listed by:

    Erin Ogden Oxender 614-598-3121,

    Keller Williams Capital Ptnrs,

    Jeanne Marie O'Keefe 614-402-3065,

    Keller Williams Capital Ptnrs

    Source: Columbus and Central Ohio Regional MLS ,MLS#: 226020053MLS Logo

      Facts & features

      Interior

      Bedrooms & bathrooms
      • Bedrooms: 3
      • Bathrooms: 2
      • Full bathrooms: 2
      Heating
      • Forced Air
      Cooling
      • Central Air
      Appliances
      • Included: Dishwasher, Gas Range, Gas Water Heater, Microwave, Refrigerator
      • Laundry: Electric Dryer Hookup
      Features
      • Flooring: Carpet, Ceramic/Porcelain, Vinyl
      • Windows: Insulated Windows
      • Basement: Partial
      • Number of fireplaces: 1
      • Fireplace features: Wood Burning, One
      • Common walls with other units/homes: No Common Walls
      Interior area
      • Total structure area: 1,660
      • Total interior livable area: 1,780 sqft
      Video & virtual tour

      Property

      Parking
      • Total spaces: 2
      • Parking features: Garage Door Opener, Attached, On Street
      • Attached garage spaces: 2
      • Has uncovered spaces: Yes
      Features
      • Levels: Quad-Level
      • Patio & porch: Deck
      Lot
      • Size: 6,098 Square Feet
      Details
      • Parcel number: 610210333

      Construction

      Type & style
      • Home type: SingleFamily
      • Property subtype: Single Family Residence
      Materials
      • Foundation: Block
      Condition
      • New construction: No
      • Year built: 1990

      Utilities & green energy

      • Sewer: Public Sewer
      • Water: Public

      Community & HOA

      Community
      • Subdivision: Smoky Ridge Village
      HOA
      • Has HOA: No
      • Amenities included: Sidewalk
      Location
      • Region: Powell

      Financial & listing details

      • Price per square foot: $213/sqft
      • Tax assessed value: $272,000
      • Annual tax amount: $5,845
      • Date on market: 6/5/2026

        Estimated market value

        Not available

        Estimated sales range

        Not available

        Not available

        Price history

        DateEventPrice
        6/6/2026Contingent$379,000$213/sqft
        Source: Columbus and Central Ohio Regional MLS #226020053 Report a problem
        6/5/2026Listed for sale$379,000+97.4%$213/sqft
        Source: Columbus and Central Ohio Regional MLS #226020053 Report a problem
        12/30/2016Sold$192,000$108/sqft
        Source: Columbus and Central Ohio Regional MLS #216035536 Report a problem
        11/4/2016Price change$192,000-1.5%$108/sqft
        Source: Keller Williams - Keller Williams Capital Partners Realty #216035536 Report a problem
        9/30/2016Listed for sale$195,000+25.9%$110/sqft
        Source: Keller Williams - Keller Williams Capital Partners Realty #216035536 Report a problem
        8/26/2004Sold$154,900+35.3%$87/sqft
        Source: Public Record Report a problem
        3/23/1998Sold$114,500+4.1%$64/sqft
        Source: Public Record Report a problem
        5/24/1995Sold$110,000$62/sqft
        Source: Public Record Report a problem

        Public tax history

        YearProperty taxesTax assessment
        2024$5,845 +4.6%$95,210
        2023$5,590 +5.8%$95,210 +33.3%
        2022$5,284 +8.4%$71,410
        2021$4,874 +3.8%$71,410
        2020$4,695 +7.2%$71,410 +18.8%
        2019$4,379 +3.2%$60,100
        2018$4,242 $60,100
        2017$4,242 +15.6%$60,100 +16.2%
        2016$3,671 0%$51,700
        2015$3,671 $51,700
        2014$3,671 +101.1%$51,700 +0%
        2013$1,826 -45.2%$51,695
        2011$3,332 +1.9%$51,695 -2.8%
        2010$3,271 +11%$53,200
        2008$2,948 +2.3%$53,200
        2007$2,882 +0.4%--
        2006$2,871 +1.3%--
        2005$2,834 +11.1%--
        2004$2,550 +13.2%--
        2003$2,254 -0.5%--
        2002$2,264 +4.2%--
        2001$2,172 +9.4%--
        2000$1,985 --

        Find assessor info on the county website

        Monthly payment

        Est. payment

        Payment breakdown

        Explore the cost of this home by adjusting the details. Changes won't be saved.
        All calculations are estimates and provided by Zillow, Inc. for informational purposes only. Actual amounts may vary.
        HOA fees may include property taxes on listings classified as Co-Ops. Contact the listing agent and/or owner for fee details.
        Mortgage interest rates are dependent on a number of factors, including credit score, down payment, and repayment length. Interest rate data provided by Zillow Group Marketplace, Inc. as of 1/1/1970 from various mortgage lenders with which we have lead or other similar arrangements; the Estimated Payment is an average of those rates.
        See how much you could borrow to make a competitive offer.

        Climate risks

        Neighborhood: Smokey Ridge Estates

        Getting around

        21 / 100
        Car-Dependent
        30 / 100
        Somewhat Bikeable

        Nearby schools

        GreatSchools rating

        A local agent can set up tours, give advice and negotiate with sellers.

        A local lender can help you make sure your offer is ready when you are.

        Browse local experts

        Similar homes

        Skip to the end of the carouselSkip to the beginning of the carousel