Just minutes from Norman, this thoughtfully designed Goldsby equestrian estate offers luxury living and turnkey functionality in one extraordinary property. The spacious 4-bedroom, 3-bath home features cathedral ceilings, elegant woodwork, an office, and a versatile flex room—perfect for work, wellness, or hosting.
Outside, enjoy a relaxing resort-style retreat complete with a sound-equipped patio, outdoor TV, and a heated pool—all surrounded by the privacy only acreage provides. The centerpiece is a custom 36’ x 90' Morton barn, expertly designed with a finished shop, reinforced concrete flooring, office, and full bath, while the equine side delivers comfort and efficiency with stall mattresses, rubber flooring, and dedicated feed and tack spaces.
Equestrian infrastructure throughout the property is equally impressive, featuring an automatic programmable horse walker, multiple paddocks with automatic waterers, loafing sheds, electric fencing, and a lit riding arena for year-round training to name only a few of the features. Add a 30’ x 50’ hay barn and privacy perimeter fencing, and you have a rare, high-end property engineered for everyday ease—an ideal choice for discerning buyers seeking a premium equestrian lifestyle or simply a spacious manicured property, or hobby farm. The proximity to I-35 access, Norman, Washington school district all add to the unique characteristics this estate has to offer.
For sale
Price cut: $90K (9/21)
$1,590,000
1766 S Main Ave, Goldsby, OK 73093
4beds
3,838sqft
Single Family Residence
Built in 2008
8.8 Acres Lot
$-- Zestimate®
$414/sqft
$-- HOA
What's special
Heated poolResort-style retreatSound-equipped patioOutdoor tvElegant woodworkCathedral ceilingsStall mattresses
- 94 days
- 618
- 38
Zillow last checked:
Listing updated:
Listed by:
Ashley Webster 405-996-6749,
Cross C Realty LLC
Source: MLSOK/OKCMAR as distributed by MLS GRID,MLS#: 1238352
Facts & features
Interior
Bedrooms & bathrooms
- Bedrooms: 4
- Bathrooms: 3
- Full bathrooms: 3
Heating
- Has Heating (Unspecified Type)
Cooling
- Has cooling: Yes
Appliances
- Included: Built-In Gas Range
Features
- Number of fireplaces: 1
- Fireplace features: Gas Log
Interior area
- Total structure area: 3,838
- Total interior livable area: 3,838 sqft
Video & virtual tour
Property
Parking
- Total spaces: 2
- Parking features: Garage
- Garage spaces: 2
Accessibility
- Accessibility features: Accessible Bedroom, Visitor Bathroom
Features
- Levels: Two
- Stories: 2
- Exterior features: Balcony, Fire Pit, Rain Gutters
- Has private pool: Yes
- Pool features: Heated, Pool/Spa Combo, Salt Water, Tile, Waterfall
- Has spa: Yes
- Spa features: Spa/Hot Tub
- Fencing: Vinyl
Lot
- Size: 8.8 Acres
- Features: Other, Rural
Details
- Parcel number: 1766SMain73093
- Special conditions: Court Approval
Construction
Type & style
- Home type: SingleFamily
- Architectural style: Tudor
- Property subtype: Single Family Residence
Materials
- Brick & Frame
- Foundation: Slab
- Roof: Composition
Condition
- Year built: 2008
Utilities & green energy
- Sewer: Septic Tank
- Utilities for property: High Speed Internet, Propane, Public
Community & HOA
Location
- Region: Goldsby
Financial & listing details
- Price per square foot: $414/sqft
- Tax assessed value: $636,417
- Annual tax amount: $7,344
- Date on market: 7/8/2026
Estimated market value
Not available
Estimated sales range
Not available
Not available
Price history
| Date | Event | Price |
|---|---|---|
| 9/21/2026 | Price change | $1,590,000-5.4%$414/sqft |
Source:  MLSOK/OKCMAR as distributed by MLS GRID #1238352 Report a problem MLSOK/OKCMAR as distributed by MLS GRID #1238352 Report a problem | ||
| 7/8/2026 | Listed for sale | $1,680,000+68%$438/sqft |
Source: MLSOK/OKCMAR as distributed by MLS GRID #1238352 Report a problem | ||
| 12/5/2012 | Listing removed | $999,900$261/sqft |
Source: Keller Williams - Oklahoma City South #474625 Report a problem | ||
| 4/6/2012 | Price change | $999,900-13.8%$261/sqft |
Source: Keller Williams - Oklahoma City South #474625 Report a problem | ||
| 3/31/2012 | Price change | $1,160,000+16%$302/sqft |
Source: KELLER WILLIAMS SOUTH #474625 Report a problem | ||
| 3/14/2012 | Price change | $999,900-13.8%$261/sqft |
Source: KELLER WILLIAMS SOUTH #474625 Report a problem | ||
| 1/11/2012 | Price change | $1,160,000-2.5%$302/sqft |
Source: KELLER WILLIAMS SOUTH #474625 Report a problem | ||
| 12/7/2011 | Listed for sale | $1,190,000-0.4%$310/sqft |
Source: KELLER WILLIAMS SOUTH #474625 Report a problem | ||
| 5/6/2011 | Price change | $1,195,000-7.4%$311/sqft |
Source: CENTURY 21 GOODYEAR GREEN #247495 Report a problem | ||
| 2/2/2011 | Listed for sale | $1,290,000$336/sqft |
Source: Century 21 Goodyear Green Norman #428180 Report a problem | ||
| 12/21/2010 | Listing removed | $1,290,000$336/sqft |
Source: CENTURY 21 Goodyear Green #239899 Report a problem | ||
| 12/20/2009 | Price change | $1,290,000-7.2%$336/sqft |
Source: DILLARD GROUP REAL ESTATE #235699 Report a problem | ||
| 11/14/2009 | Listed for sale | $1,390,000+1290%$362/sqft |
Source: DILLARD GROUP REAL ESTATE #235699 Report a problem | ||
| 1/25/2006 | Sold | $100,000$26/sqft |
Source: Public Record Report a problem | ||
Public tax history
| Year | Property taxes | Tax assessment |
|---|---|---|
| 2025 | $7,344 +3.2% | $70,006 +3% |
| 2024 | $7,115 +3.6% | $67,967 +3% |
| 2023 | $6,866 0% | $65,987 +3% |
| 2022 | $6,868 +19.7% | $64,065 +3% |
| 2021 | $5,736 +1.3% | $62,199 +3% |
| 2020 | $5,663 +1.8% | $60,388 +3% |
| 2019 | $5,565 +0.8% | $58,629 +6.1% |
| 2017 | $5,520 +3.1% | $55,263 +3% |
| 2016 | $5,356 +12.6% | $53,654 +3% |
| 2015 | $4,759 +1.2% | $52,092 +3% |
| 2014 | $4,704 +3.1% | $50,575 +2.3% |
| 2013 | $4,563 +2.6% | $49,421 |
| 2012 | $4,449 +0.2% | $49,421 |
| 2011 | $4,439 | $49,421 |
| 2010 | -- | $49,421 |
| 2009 | -- | $49,421 +428.2% |
| 2008 | -- | $9,356 +2215.8% |
| 2006 | -- | $404 |
| 2005 | $41 +0% | $404 |
| 2004 | $41 +6% | $404 |
| 2003 | $38 | $404 |
| 2002 | $38 +1.9% | $404 |
| 2001 | $38 | $404 |
| 2000 | $38 -2.5% | $404 |
| 1999 | $38 | $404 |
Find assessor info on the county website
Monthly payment
Est. payment
Payment breakdown
Explore the cost of this home by adjusting the details. Changes won't be saved.Climate risks
Neighborhood: 73093
Nearby schools
Schools provided by the listing agent
- Elementary: Washington ES
- Middle: Washington MS
- High: Washington HS
Source: MLSOK/OKCMAR as distributed by MLS GRID. This data may not be complete. We recommend contacting the local school district to confirm school assignments for this home.
Similar homes
- $1,490,0004 bd4 ba3.4k sqft26697 State Highway 74, Washington, OK 73093For Sale
 MLS ID #1238642, Than Maynard, Coldwell Banker Heart of OK. MLSOK/OKCMAR as distributed by MLS GRID
 - $1,750,0004 bd2 ba4k sqft18809 230th St, Washington, OK 73093For Sale
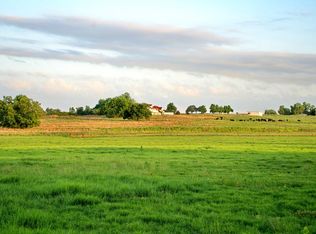 MLS ID #1251603, Braden Pollard, Midwest Land Group. MLSOK/OKCMAR as distributed by MLS GRID
 - $1,008,0005 bd5 ba4k sqft2513 Summit Lake Cir, Washington, OK 73093For Sale
 MLS ID #1247888, Erica Lewis, LUXE Realty Collective. MLSOK/OKCMAR as distributed by MLS GRID
 - $--5 bd6 ba3.7k sqft1104 Wellman Dr, Norman, OK 73072Auction
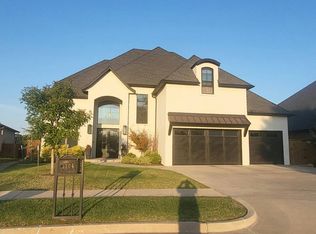 Auction.com 2
