Skip main navigation
Off market
  • $472,800

    1766 SW Columbia St, Port Saint Lucie, FL 34987

    5beds
    2,387sqft
    SingleFamily
    Built in 2006
    10,001 Square Feet Lot
    $472,800 Zestimate®
    $198/sqft
    $3,019 Estimated rent

    Home value

    $472,800

    $449,000 - $496,000

    $3,019/mo

    Zestimate® history
    Loading
    Loading...

    Owner options

    List your home for rent

    $3,019/mo

    Rent Zestimate®

    Find your next renter with Zillow Rental Manager. Plus, with online applications, you can quickly screen prospective tenants – for free.

    Learn more

    $3,019/mo

    Rent Zestimate®

    Refinance and save

    $3,432/mo

    Est. payment

    Refinancing to a lower rate could help reduce your monthly payments and save thousands over the life of the loan.

    See today's rates

    $3,432/mo

    Est. payment

    Explore your selling options

    Work with a Zillow partner agent

    Leverage their expertise and Zillow's premium Showcase listings to get your home seen by more buyers.

    Get started

    List with your own agent

    Get your home in front of millions of buyers by listing it on Zillow.

    Learn how to do it

    Sell it yourself

    Take full control of how buyers see your home on Zillow by listing For Sale by Owner (FSBO).

    List your home

    What's special

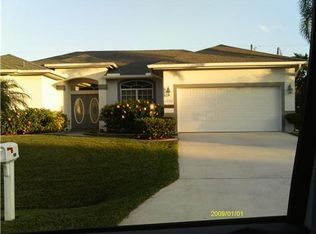
    Welcome to the always popular Sedona Sun model built by Associated Homes. This well-maintained property has FIVE bedrooms. There is tile throughout the main areas and new carpet in the bedrooms. Soaring ceilings greet you at the front entry with a view through the sliding glass doors to the back yard. The open areas are functional and flexible in that the dining area and family room could reverse to suite your needs. The open kitchen looks out to both the family room, living room, and is accessible to the formal dining area. Enjoy on-trend white cabinetry with under-cabinet lighting and tile backsplash. There are stainless KitchenAid appliances and if you've never had a double oven then this kitchen is sure to please. With a split floor plan, the master suite is on one entire end of the home. Plenty of space for all of your furniture and there are sliding glass doors out to the back patio. The view of the master bath is tranquil with a large soaking tub and glass block windows in the center. There are separate his and hers vanities, a walk-in shower, and floor-to-ceiling mirrors for getting ready in the morning. The other four bedrooms feature ample closet space and bedroom 4 has a door leading out to the patio. Bedroom 3 has wood laminate floors. Three of the bedrooms share a bathroom that has a cabana door also leading out to the patio. Popular in this model is the large laundry / utility room complete with overhead cabinetry, a utility sink, and newer front-loading washer and dryer. Tankless hot water heater as well. There is a two car side entry garage. On the left side of the garage is a concrete slab with pre-installed framing for an awning that could be used to store a boat or small RV. The spacious yard is fenced with double-gate entry on both sides. The back patio is covered and has an extended open space for the BBQ grill. You will be in the middle of it all on the west side of town! This is a desirable location with easy access to I-95 off of Crosstown. New Publix nearby and simple drive to the shops and restaurants in Tradition to the south and St Lucie West to the north.

    This property is off market, which means it's not currently listed for sale or rent on Zillow. This may be different from what's available on other websites or public sources.

    Facts & features

    Interior

    Bedrooms & bathrooms
    • Bedrooms: 5
    • Bathrooms: 2
    • Full bathrooms: 2
    Heating
    • Forced air, Electric
    Cooling
    • Central
    Appliances
    • Included: Washer
    Features
    • Flooring: Tile
    • Basement: None
    • Has fireplace: No
    Interior area
    • Total interior livable area: 2,387 sqft

    Property

    Parking
    • Parking features: Garage - Attached
    Features
    • Exterior features: Shingle, Stucco, Cement / Concrete
    Lot
    • Size: 10,001 Square Feet
    Details
    • Parcel number: 342067013350002

    Construction

    Type & style
    • Home type: SingleFamily
    Materials
    • Foundation: Concrete
    • Roof: Composition
    Condition
    • Year built: 2006

    Community & HOA

    Community
    • Features: On Site Laundry Available
    Location
    • Region: Port Saint Lucie

    Financial & listing details

    • Price per square foot: $198/sqft
    • Tax assessed value: $458,800
    • Annual tax amount: $9,897

    Price history

    DateEventPrice
    10/28/2016Sold$260,000-1.9%$109/sqft
    Source: BeachesMLS #R10256694 Report a problem
    8/5/2016Listed for sale$265,000+47.3%$111/sqft
    Source: RE/MAX Masterpiece Realty #RX-10256694 Report a problem
    4/11/2013Sold$179,900$75/sqft
    Source: BeachesMLS #R3344147 Report a problem
    2/10/2013Listed for sale$179,900+35.3%$75/sqft
    Source: Illustrated Properties #R3344147 Report a problem
    1/10/2013Sold$133,000+75%$56/sqft
    Source: Martin County REALTORS® of the Treasure Coast (MCRTC) #M365158 Report a problem
    4/21/2005Sold$76,000+1588.9%$32/sqft
    Source: Public Record Report a problem
    6/13/2000Sold$4,500$2/sqft
    Source: Public Record Report a problem

    Public tax history

    YearProperty taxesTax assessment
    2025$9,897 +6.2%$395,013 +10%
    2024$9,319 +4.2%$359,103 +10%
    2023$8,940 +15.3%$326,458 +10%
    2022$7,753 +11.3%$296,780 +10%
    2021$6,966 +33.5%$269,800 +14.9%
    2020$5,217 $234,857 +2.6%
    2019$5,217 +1.1%$228,969 +1.9%
    2018$5,161 +4.8%$224,700 +4%
    2017$4,925 -19.9%$216,000 +14%
    2016$6,145 +89.8%$189,500 +18.7%
    2015$3,238 -0.1%$159,700 +12.3%
    2014$3,242 $142,200 +5.7%
    2013-- $134,500 +1.5%
    2012-- $132,500 -2.5%
    2011-- $135,900
    2010-- $135,900 -10.7%
    2009-- $152,100 -29.4%
    2008-- $215,500 -13.8%
    2007-- $249,900 +265.4%
    2006-- $68,400 +42.5%
    2005-- $48,000 +114.3%
    2004-- $22,400
    2003-- --
    2002-- --
    2001-- --
    2000-- --
    Find assessor info on the county website

    Neighborhood: Fairgreen Crossings

    Nearby schools

    GreatSchools rating
    Get a cash offer in 3 minutes
    Find out how much your home could sell for in as little as 3 minutes with a no-obligation cash offer.
    Estimated market value
    $472,800
    Get a cash offer in 3 minutes
    Find out how much your home could sell for in as little as 3 minutes with a no-obligation cash offer.
    Estimated market value
    $472,800