Skip main navigation
Sold for $350,000
  • $350,000

    1766 Scranton St S, Saint Petersburg, FL 33711

    3beds
    1,200sqft
    Single Family Residence
    Built in 1954
    5,293 Square Feet Lot
    $342,600 Zestimate®
    $292/sqft
    $2,580 Estimated rent

    Home value

    $342,600

    $325,000 - $360,000

    $2,580/mo

    Zestimate® history
    Loading
    Loading...

    Owner options

    List your home for rent

    $2,580/mo

    Rent Zestimate®

    Find your next renter with Zillow Rental Manager. Plus, with online applications, you can quickly screen prospective tenants – for free.

    Learn more

    $2,580/mo

    Rent Zestimate®

    Refinance and save

    $2,416/mo

    Est. payment

    Refinancing to a lower rate could help reduce your monthly payments and save thousands over the life of the loan.

    See today's rates

    $2,416/mo

    Est. payment

    Explore your selling options

    Work with a Zillow partner agent

    Leverage their expertise and Zillow's premium Showcase listings to get your home seen by more buyers.

    Get started

    List with your own agent

    Get your home in front of millions of buyers by listing it on Zillow.

    Learn how to do it

    Sell it yourself

    Take full control of how buyers see your home on Zillow by listing For Sale by Owner (FSBO).

    List your home

    What's special

    Contemporary cabinetryAlley accessClean modern designQuality finishesOpen-concept flowSleek countertopsSpacious fully fenced backyard
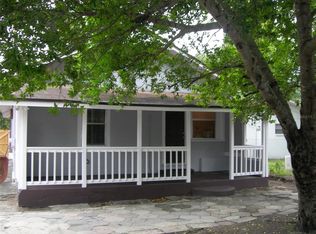
    Fully Remodeled St. Pete Craftsman Charmer — Move-In Ready & Packed With Upgrades Welcome to 1766 Scranton Street, a beautifully redesigned three-bedroom, two-bath home where every detail has been thoughtfully upgraded. Renovated from top to bottom with no expense spared, this property blends modern finishes with effortless functionality. Step inside to find luxury LVP flooring flowing throughout, creating a cohesive and stylish feel. The brand-new kitchen is a showstopper—featuring contemporary cabinetry, sleek countertops, and all-new stainless-steel appliances. Both bathrooms have been completely remodeled with clean, modern design and quality finishes. Natural light fills the home, enhancing the open-concept flow while still preserving well-defined living and dining spaces. The primary suite offers a private en-suite bath, and a convenient hall laundry closet adds to the home’s practicality. Throughout the property, you’ll find thoughtful touches and craftsmanship that truly set this renovation apart. Outside, enjoy a spacious, fully fenced backyard with brand-new PVC vinyl fencing—perfect for gatherings, pets, or quiet relaxation. With alley access and ample parking in the rear, daily living is easy and convenient. This home is the ideal blend of style, comfort, and modern living in the heart of St. Petersburg. Don’t miss your chance to make it yours!

    Zillow last checked:

    Listing updated:

    Listed by:

    Taylor Welch 727-773-5202,

    COMPASS FLORIDA LLC 727-339-7902

    Bought with:

    John Marsden, 3410047

    AGILE GROUP REALTY

    Source: Stellar MLS,MLS#: TB8451502MLS LogoOriginating MLS: Suncoast Tampa

    Facts & features

    Interior

    Bedrooms & bathrooms
    • Bedrooms: 3
    • Bathrooms: 2
    • Full bathrooms: 2
    Primary bedroom
    • Features: Built-in Closet
    • Level: First
    • Area: 159.85 Square Feet
    • Dimensions: 11.5x13.9
    Bedroom 1
    • Features: Built-in Closet
    • Level: First
    • Area: 135.52 Square Feet
    • Dimensions: 11.2x12.1
    Bedroom 2
    • Features: Built-in Closet
    • Level: First
    • Area: 154.44 Square Feet
    • Dimensions: 15.6x9.9
    Primary bathroom
    • Level: First
    • Area: 44.55 Square Feet
    • Dimensions: 8.1x5.5
    Bathroom 1
    • Level: First
    • Area: 55.48 Square Feet
    • Dimensions: 7.6x7.3
    Dining room
    • Level: First
    • Area: 92.4 Square Feet
    • Dimensions: 10.5x8.8
    Kitchen
    • Level: First
    • Area: 120.75 Square Feet
    • Dimensions: 10.5x11.5
    Living room
    • Level: First
    • Area: 313.65 Square Feet
    • Dimensions: 15.3x20.5
    Heating
    • Central
    Cooling
    • Central Air
    Appliances
    • Included: Dishwasher, Microwave, Range, Range Hood, Refrigerator
    • Laundry: Inside, Laundry Closet
    Features
    • Ceiling Fan(s), Eating Space In Kitchen, Living Room/Dining Room Combo, Open Floorplan, Stone Counters
    • Flooring: Luxury Vinyl, Tile
    • Has fireplace: No
    Interior area
    • Total structure area: 1,470
    • Total interior livable area: 1,200 sqft

    Property

    Parking
    • Parking features: Curb Parking, On Street, Parking Pad
    • Has uncovered spaces: Yes
    Features
    • Levels: One
    • Stories: 1
    • Exterior features: Dog Run, Private Yard
    • Fencing: Vinyl
    Lot
    • Size: 5,293 Square Feet
    Details
    • Parcel number: 273116659160000480
    • Special conditions: None

    Construction

    Type & style
    • Home type: SingleFamily
    • Architectural style: Craftsman
    • Property subtype: Single Family Residence
    Materials
    • Wood Frame
    • Foundation: Other
    • Roof: Shingle
    Condition
    • New construction: No
    • Year built: 1954

    Utilities & green energy

    • Sewer: Public Sewer
    • Water: Public
    • Utilities for property: BB/HS Internet Available

    Community & HOA

    Community
    • Pet fee: $0 monthly
    • Subdivision: PALMWAY
    HOA
    • Has HOA: No
    Location
    • Region: Saint Petersburg

    Financial & listing details

    • Price per square foot: $292/sqft
    • Tax assessed value: $156,469
    • Annual tax amount: $2,518
    • Date on market: 11/26/2025
    • Cumulative days on market: 86 days
    • Listing terms: Cash,Conventional,FHA,VA Loan
    • Ownership: Fee Simple
    • Total actual rent: 0
    • Road surface type: Paved

    Price history

    DateEventPrice
    4/24/2026Sold$350,000$292/sqft
    Source: Stellar MLS #TB8451502 Report a problem
    2/20/2026Pending sale$350,000$292/sqft
    Source: Stellar MLS #TB8451502 Report a problem
    2/6/2026Price change$350,000-6.7%$292/sqft
    Source: Stellar MLS #TB8451502 Report a problem
    1/28/2026Price change$375,000-5.1%$313/sqft
    Source: Stellar MLS #TB8451502 Report a problem
    1/20/2026Price change$395,000-1.3%$329/sqft
    Source: Stellar MLS #TB8451502 Report a problem
    12/3/2025Price change$400,000-4.8%$333/sqft
    Source: Stellar MLS #TB8451502 Report a problem
    11/26/2025Listed for sale$420,000+133.3%$350/sqft
    Source: Stellar MLS #TB8451502 Report a problem
    4/29/2025Sold$180,000$150/sqft
    Source: Public Record Report a problem

    Public tax history

    YearProperty taxesTax assessment
    2024$2,518 +10.1%$117,348 +10%
    2023$2,287 +10%$106,680 +10%
    2022$2,079 +1376.6%$96,982 +205.9%
    2021$141 $31,699 +1.4%
    2020-- $31,261 +2.3%
    2019$120 $30,558 +1.9%
    2018$120 +10.6%$29,988 +2.1%
    2017$108 +28.8%$29,371 +2.1%
    2016$84 +3.5%$28,767 +0.7%
    2015$81 +6.4%$28,567 +0.8%
    2014$76 +13.2%$28,340 +1.5%
    2013$68 +19.1%$27,921 +1.7%
    2012$57 $27,454 -18%
    2011-- $33,474 -24.6%
    2010-- $44,380 +2.7%
    2009-- $43,213 +0.1%
    2008$391 $43,170 +3%
    2007-- $41,913 -43.4%
    2005-- $74,000 +13%
    2004$331 +4.9%$65,500 +6.5%
    2003$315 +10.8%$61,500 +11.6%
    2002$284 $55,100 +17.2%
    2001$284 +9.3%$47,000 -8.9%
    2000$260 $51,600
    Find assessor info on the county website

    Neighborhood: Childs Park

    Nearby schools

    GreatSchools rating
    Get a cash offer in 3 minutes
    Find out how much your home could sell for in as little as 3 minutes with a no-obligation cash offer.
    Estimated market value
    $342,600
    Get a cash offer in 3 minutes
    Find out how much your home could sell for in as little as 3 minutes with a no-obligation cash offer.
    Estimated market value
    $342,600