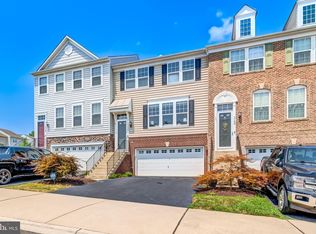
This three level townhouse features three upper level bedrooms with two full bathrooms; the main level includes an upgraded kitchen with a powder room and pantry; a dining area and living room; a finished basement with a walkout to the rear patio; a two car garage with remote openers, storage shelves and a nook. Kitchen: oversized island, granite counters, pendant lights, stainless appliances, double wall ovens, gas cooktop and a double-door pantry, sliding glass door to the rear deck. Dining Area: engineered flooring, ceiling light fixture. Living Room: engineered flooring, three windows, wall unit/shrunk that conveys with the home. Bedroom Primary: large bedroom with natural light from the windows, wall to wall carpet, ceiling fan, ensuite bathroom, walk-in closets, linen closet. Bathroom Primary: ensuite bathroom with a seamless glass shower, a private water closet, double sink counter top, ceramic tiled flooring Bedroom Two: with natural light from the windows, wall to wall carpet, ceiling fan. Bedroom Three: with natural light from the windows, wall to wall carpet, ceiling fan. Bathroom Upper Hall: shared hall bathroom with a tub with shower, ceramic tile flooring, ceiling fan. Upper Level Hallway: upper level laundry closet includes front load washer and dryer and shelving; linen closet. Basement: lower level oversized recreation/bonus room with wall to wall carpet, Haverty leather furniture, access to flagstone patio and privacy fenced rear yard; enter the two car garage with plenty of space for parking and overflow storage with shelving, additional storage. Basement Bathroom: features a shower stall, ceramic tile flooring, upgraded toilet. Powells Landing Community Amenities: a clubhouse, community pool, tennis courts, basketball court, tot lot/playground, walking paths; nearby Neabsco Creek, Powells Creek, Potomac River and the State Park; close proximity to shopping, dining; commuting points north and south; access to Route 1, I-95, 234, 123, commuter lots or the VRE; MCB Quantico and Fort Belvior. Doorbell records audio and video.
Sold for $599,000
$599,000
1766 Swinksville Ct, Woodbridge, VA 22191
3beds
2,016sqft
Townhouse
Built in 2014
2,278 Square Feet Lot
$605,800 Zestimate®
$297/sqft
$3,106 Estimated rent
Home value
$605,800
$576,000 - $636,000
$3,106/mo
Zestimate® history
Owner options
List your home for rent
$3,106/mo
Rent Zestimate®
Find your next renter with Zillow Rental Manager. Plus, with online applications, you can quickly screen prospective tenants – for free.
$3,106/mo
Rent Zestimate®
Refinance and save
$3,826/mo
Est. payment
Refinancing to a lower rate could help reduce your monthly payments and save thousands over the life of the loan.
$3,826/mo
Est. payment
Explore your selling options
Work with a Zillow partner agent
Leverage their expertise and Zillow's premium Showcase listings to get your home seen by more buyers.
Get startedList with your own agent
Get your home in front of millions of buyers by listing it on Zillow.
Learn how to do itSell it yourself
Take full control of how buyers see your home on Zillow by listing For Sale by Owner (FSBO).
List your homeWhat's special
Zillow last checked:
Listing updated:
Listed by:
Claudette J. Davis 240-305-2174,
Samson Properties
Bought with:
Scott Kirkland, 0225164223
Pearson Smith Realty, LLC
Source: Bright MLS,MLS#: VAPW2071916
Facts & features
Interior
Bedrooms & bathrooms
- Bedrooms: 3
- Bathrooms: 4
- Full bathrooms: 3
- 1/2 bathrooms: 1
- Main level bathrooms: 1
Rooms
- Room types: Living Room, Bedroom 2, Bedroom 3, Kitchen, Bedroom 1, Recreation Room, Bathroom 1, Bathroom 2, Bathroom 3
Basement
- Area: 1008
Heating
- Central, Electric
Cooling
- Central Air, Ceiling Fan(s), Electric
Appliances
- Included: Microwave, Cooktop, Dishwasher, Disposal, Exhaust Fan, Freezer, Ice Maker, Double Oven, Oven, Oven/Range - Gas, Refrigerator, Stainless Steel Appliance(s), Washer, Water Heater, Electric Water Heater
- Laundry: Dryer In Unit, Upper Level, Washer In Unit
Features
- Ceiling Fan(s), Combination Dining/Living, Dining Area, Open Floorplan, Kitchen Island, Pantry, Bathroom - Stall Shower, Bathroom - Tub Shower, Walk-In Closet(s), Upgraded Countertops
- Flooring: Carpet, Ceramic Tile, Engineered Wood
- Windows: Window Treatments
- Basement: Partial
- Has fireplace: No
Interior area
- Total structure area: 3,024
- Total interior livable area: 2,016 sqft
- Finished area above ground: 2,016
- Finished area below ground: 0
Property
Parking
- Total spaces: 2
- Parking features: Garage Faces Front, Garage Door Opener, Inside Entrance, Driveway, Paved, Attached
- Attached garage spaces: 2
- Has uncovered spaces: Yes
Accessibility
- Accessibility features: None
Features
- Levels: Three
- Stories: 3
- Exterior features: Lighting, Street Lights
- Pool features: Community
- Has view: Yes
- View description: Street
Lot
- Size: 2,278 Square Feet
- Features: Landscaped, Suburban
Details
- Additional structures: Above Grade, Below Grade
- Parcel number: 8390402859
- Zoning: R6
- Special conditions: Standard
Construction
Type & style
- Home type: Townhouse
- Architectural style: Traditional
- Property subtype: Townhouse
Materials
- Brick Front
- Foundation: Permanent
- Roof: Architectural Shingle
Condition
- Very Good
- New construction: No
- Year built: 2014
Details
- Builder model: Rockland Stanmart
- Builder name: Stanley Martin
Utilities & green energy
- Sewer: Public Sewer
- Water: Public
- Utilities for property: Cable Connected, Electricity Available, Natural Gas Available, Phone Available, Broadband
Community & HOA
Community
- Security: Carbon Monoxide Detector(s), Smoke Detector(s), Security System, Fire Sprinkler System
- Subdivision: Powells Landing
HOA
- Has HOA: Yes
- Amenities included: Clubhouse, Basketball Court, Pool, Tot Lots/Playground, Tennis Court(s), Common Grounds, Jogging Path
- Services included: Reserve Funds, Recreation Facility, Road Maintenance, Snow Removal, Pool(s)
- HOA fee: $154 monthly
- HOA name: POWELLS LANDING CA
Location
- Region: Woodbridge
Financial & listing details
- Price per square foot: $297/sqft
- Tax assessed value: $541,800
- Annual tax amount: $5,491
- Date on market: 6/14/2024
- Listing agreement: Exclusive Right To Sell
- Listing terms: Cash,Conventional,FHA,VA Loan
- Inclusions: Freezer Chest In The Garage (inoperable Currently), Some Wall Mounted Televisions, Garage Contents.
- Ownership: Fee Simple
Price history
| Date | Event | Price |
|---|---|---|
| 9/27/2024 | Sold | $599,000$297/sqft |
Source:  Bright MLS #VAPW2071916 Report a problem Bright MLS #VAPW2071916 Report a problem | ||
| 9/13/2024 | Pending sale | $599,000$297/sqft |
Source: Bright MLS #VAPW2071916 Report a problem | ||
| 9/4/2024 | Listed for sale | $599,000+48.2%$297/sqft |
Source: Bright MLS #VAPW2071916 Report a problem | ||
| 2/10/2015 | Sold | $404,175$200/sqft |
Source: Public Record Report a problem | ||
Public tax history
| Year | Property taxes | Tax assessment |
|---|---|---|
| 2025 | $5,689 +5.6% | $580,200 +7.1% |
| 2024 | $5,388 +1.5% | $541,800 +6.2% |
| 2023 | $5,307 -3.2% | $510,000 +4.8% |
| 2022 | $5,484 +2.6% | $486,500 +10.9% |
| 2021 | $5,344 +6.3% | $438,500 +7.3% |
| 2020 | $5,029 +114.3% | $408,800 +5.2% |
| 2019 | $2,347 -50.8% | $388,700 -1.6% |
| 2018 | $4,772 +0.3% | $395,200 +6.5% |
| 2017 | $4,758 | $371,100 -4.9% |
| 2016 | $4,758 +847.9% | $390,400 +4.4% |
| 2015 | $502 | $373,800 |
Find assessor info on the county website
Neighborhood: Powell's Landing
Nearby homes
- $565,0003 bd4 ba2.2k sqft1768 Swinksville Ct, Woodbridge, VA 22191Sold
- $577,1003 bd4 ba2.7k sqft1764 Swinksville Ct, Woodbridge, VA 22191Off Market
- $596,6003 bd3 ba2k sqft1762 Swinksville Ct, Woodbridge, VA 22191Off Market
- $613,2003 bd3 ba2k sqft1770 Swinksville Ct, Woodbridge, VA 22191Off Market
- $628,0003 bd4 ba3k sqft16666 Bolling Brook Ct, Woodbridge, VA 22191Off Market
- $585,5003 bd4 ba1.8k sqft1760 Swinksville Ct, Woodbridge, VA 22191Off Market
- $583,1003 bd3 ba1.8k sqft16664 Bolling Brook Ct, Woodbridge, VA 22191Off Market
- $603,2003 bd4 ba3k sqft16662 Bolling Brook Ct, Woodbridge, VA 22191Off Market
Nearby schools
GreatSchools rating
- 5/10Leesylvania Elementary SchoolGrades: PK-5Distance: 1.2 mi
- 3/10Potomac Middle SchoolGrades: 6-8Distance: 2 mi
- 4/10Potomac High SchoolGrades: 9-12Distance: 2.1 mi
Schools provided by the listing agent
- Elementary: Leesylvania
- Middle: Potomac
- High: Potomac
- District: Prince William County Public Schools
Source: Bright MLS. This data may not be complete. We recommend contacting the local school district to confirm school assignments for this home.
Get a cash offer in 3 minutes
Find out how much your home could sell for in as little as 3 minutes with a no-obligation cash offer.
Estimated market value
$605,800
Get a cash offer in 3 minutes
Find out how much your home could sell for in as little as 3 minutes with a no-obligation cash offer.
Estimated market value
$605,800
- Virginia
- Prince William County
- Woodbridge
- 22191
- Powell's Landing
- 1766 Swinksville Ct
Nearby cities
Nearby neighborhoods
Nearby zip codes
Other Woodbridge Topics
