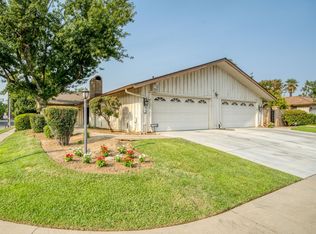
THIS is F O R RENT not sale! This is 1766 UNIT A! All adults must apply to ZILLOW first for screening! More like a single story home than an apartment or condo! 3 bedrooms and 2 baths ( or wanting added flexible space and choosing the dedicated "third" bedroom to use as a den, hobby space, or locked personal office with ample storage instead of a sleeping space) that 3rd bedroom can become extra flexible space, beautifully located at the front entry and looking out over a gated, private garden patio area: a bonus room rather than just another (3rd) bedroom! Don't hesitate a moment too long to secure this charming and immaculate 3 Bedroom, 2 Bath Condo/Home near Bullard and West in Fresno. And don't worry either about the costs of Water, Sewer, Garbage, Trash, Recycling, Yard Waste, Lawn Care, or for the Maintenance of a Common Area which includes a small Park and a large Swimming Pool. Your Landlord pays for all of that. This home is in a quiet HOA neighborhood with residences lining a broad-laned cul-de-sac, wherein each house is flanked by brick walls and wood fences, and where each also has its own separate gated entry. Highly regarded Shops and Restaurants are just a block away. All of this can be yours for $2495 monthly during the first year, along with a Deposit of $2495. The late fee for rent not paid by close of 24 hours on the 5th of a month is $50. The home's front entrance stands behind a locked wrought-iron gate which gives access to a cozy, open-air Garden Courtyard that is well-concealed from the street. At the rear of the house, a lofty fence conceals a very-private, custom-paved Patio, and an artificial lawn, surrounded by a Rock Garden featuring drought-tolerant plants and including a lemon tree. It is a perfect setting for both entertaining and solitude. The watering system leaves the residents with almost no work outside, except for occasional weeding and rinsing off of the Patio and the Courtyard. Inside this restored and upgraded home, you'll find the Kitchen with a refrigerator/freezer with ice-maker, granite countertops and tiled back splashes, a grey granite sink and modern faucet, and a garbage disposal; along with a microwave, range, oven, and dishwasher. Both the Kitchen and its adjoining informal Dining Area have beautiful tile floors and ample lighting including a skylight and ceiling fans and lights. Designer tiles rule in the Bathrooms as well, where there is a refinished tub, two (2) shower heads, and numerous other updated fixtures and fittings, as there are elsewhere in the house. All of the Bedrooms (one perfectly suited to be an Office), and the Formal Dining Room, the Living Room, and the Hallways, have attractive and durable, natural Bamboo hardwood flooring. There are state-of-the-art, energy-efficient and easy-clean windows throughout, which enable bottom panes to tilt down and forward so the exterior sides can be cleaned from within. There's a Wi-Fi programmable Thermostat with easy-mode options. And there are three (3) other brand-new and stylish ceiling fans and lights. There is a Whole House Fan. The Sunroom (just off the Kitchen Area) has a Gardener's Window Box, and room for tools and miscellaneous things....even for an Exercise Bike. The Formal Dining Room also has a Wet Bar/Stainless Steel Sink, walled-in with Infinity Mirrors. And the roomy Master Bedroom is separated from the Master Bath by a striking, sliding Barn Door which adds an artistic touch to the Suite when left open, and gives privacy when closed. There is a tiled bench in the spacious shower, a deep walk-in closet, and twin-shuttered windows looking out over the back yard. The centerpiece of the Living Room is an inviting, usable Fireplace, which has been modified from its traditional and rustic predecessor into a multi-functional Electric Unit, which can be used either with or without heat. For those looking to maximize the opportunities of nearly 1600 square feet in this house (and particularly in the case of a couple or small family) the third Bedroom, just off the front door entrance and behind attractive French Doors, looks out over the Garden Courtyard, and begs to be used as someone's Home Office. There are remotes for controlling two (2) of the ceiling fans, the fireplace, and two (2) remotes for the garage door opener. Finally, there's a truly large amount of Closet, Cabinet, and miscellaneous storage space both in the Home and in the attached 2-Car Garage. There are also hookups for a washing machine and for an electric dryer in the garage, and even a brand new Laundry Tub. There is a shared outlet for charging an electric car and the clothes dryer but not for both at the same time. This great home is waiting for the uniquely qualified applicants who will demonstrate they can appreciate it, and will take care of it as attentively as if it was their own. Walk to shops and restaurants at Bullard and West . Minimum of at least 1 year lease at $2495 thereafter month-to-month with 60 day notice. Cleaning and repairs deposit: $2495. No pets. Can be rented with extended lease options negotiated to extend a minimum 2 year lease with favorable fixed raises starting in year 3. We require multiple adult tenants' social and financial stability be well established by having all interested adults who would be actual applicants join the Zillow Rental Manager's formal background checks process, first, and then also meeting our criteria (which includes them all being occupants, and signers on the lease. ). No exceptions and No tours before the Zillow process . Thank you. No sublets. Limited number of residents specified. Restrictions prohibiting modifications to home. Subject to HOA Regulations.
This property is off market, which means it's not currently listed for sale or rent on Zillow. This may be different from what's available on other websites or public sources.