Brand new Price and fresh new paint! This home is ready for your personal touch. Make this home your own. Careful thought and love has gone into every square inch of this meticulously maintained home - from the construction, to the extremely impressive interior design concept. With 3 bedrooms, 2 bathrooms, a large office, formal dining room and open floor plan it is truly perfection. The living room with extra-large décor tile flooring is built for entertaining, with built-in surround sound, recessed lighting and with fully sliding pocket glass doors that lead to the extra-large lanai, boasting a full summer kitchen with granite counters, built in gas grill, fridge, and outdoor sink, heated pool and sparkling spa with waterfall. The kitchen inside the home, with gleaming Cambria quartz countertops, a gas cooktop, stainless steel built-in appliances, and plenty of cabinetry and countertops is impressive. All 3 bedrooms have gleaming hardwood floors and custom built in closets. Plantation shutters throughout the house! For those who need a bit more space for their vehicles, this home also has an additional 524 sq. ft. of storage space added to the garage. This extra area is perfectly carved out for your work bench. See the additional upgrade list in the photos! Terra Vista is a top master-planned community with restaurants, activity centers, pools, 50,000 square foot fitness center and spa, tennis courts, pickleball courts, and much more. If you are looking for an amazing lifestyle, a community with first-class amenities & luxurious living - schedule a viewing today. – See the attached virtual tour, for a more in depth look at all the amazing details that this home has to offer.
Sold for $793,500
$793,500
1766 W Foxglen Ct, Hernando, FL 34442
3beds
2,512sqft
Single Family Residence
Built in 2014
0.38 Acres Lot
$774,200 Zestimate®
$316/sqft
$3,199 Estimated rent
Home value
$774,200
$681,000 - $875,000
$3,199/mo
Zestimate® history
Owner options
List your home for rent
$3,199/mo
Rent Zestimate®
Find your next renter with Zillow Rental Manager. Plus, with online applications, you can quickly screen prospective tenants – for free.
$3,199/mo
Rent Zestimate®
Refinance and save
$5,496/mo
Est. payment
Refinancing to a lower rate could help reduce your monthly payments and save thousands over the life of the loan.
$5,496/mo
Est. payment
Explore your selling options
Work with a Zillow partner agent
Leverage their expertise and Zillow's premium Showcase listings to get your home seen by more buyers.
Get startedList with your own agent
Get your home in front of millions of buyers by listing it on Zillow.
Learn how to do itSell it yourself
Take full control of how buyers see your home on Zillow by listing For Sale by Owner (FSBO).
List your homeWhat's special
Gleaming cambria quartz countertopsExtra-large lanaiStainless steel built-in appliancesGleaming hardwood floorsPlantation shuttersGas cooktopCustom built in closets
Zillow last checked:
Listing updated:
Listed by:
Andrea Cincotta 413-205-8256,
BHHS Florida Properties Group
Bought with:
Rachel Mysliborski, 3505053
Berkshire Hathaway Homeservice
Source: Realtors Association of Citrus County,MLS#: 829970 Originating MLS: Realtors Association of Citrus County
Originating MLS: Realtors Association of Citrus CountyFacts & features
Interior
Bedrooms & bathrooms
- Bedrooms: 3
- Bathrooms: 2
- Full bathrooms: 2
Primary bedroom
- Description: custom walk in closets, tray ceiling,Flooring: Hardwood
- Features: Ceiling Fan(s), Dual Sinks, En Suite Bathroom, Stall Shower, Primary Suite
- Level: Main
- Dimensions: 17.90 x 13.80
Bedroom
- Description: custom closet,Flooring: Hardwood
- Level: Main
- Dimensions: 13.00 x 10.00
Bedroom
- Description: custom closet,Flooring: Hardwood
- Features: Ceiling Fan(s)
- Level: Main
- Dimensions: 13.00 x 10.00
Bathroom
- Features: En Suite Bathroom
- Level: Main
Den
- Description: Flooring: Hardwood
- Level: Main
- Dimensions: 16.00 x 11.00
Dining room
- Description: Flooring: Tile
- Features: Ceiling Fan(s)
- Level: Main
- Dimensions: 12.19 x 10.10
Kitchen
- Features: Granite Counters
- Level: Main
Living room
- Description: Flooring: Tile
- Features: Ceiling Fan(s)
- Level: Main
- Dimensions: 24.40 x 17.10
Cooling
- Central Air, Electric
Appliances
- Included: Built-In Oven, Dryer, Dishwasher, Gas Cooktop, Disposal, Microwave, Refrigerator, Range Hood, Washer
- Laundry: Laundry - Living Area
Features
- Bathtub, Tray Ceiling(s), Dual Sinks, Garden Tub/Roman Tub, Primary Suite, Open Floorplan, Pantry, Stone Counters, Separate Shower, Tub Shower, Walk-In Closet(s), Wood Cabinets, Programmable Thermostat, Sliding Glass Door(s)
- Flooring: Tile, Wood
- Doors: Sliding Doors
- Windows: Drapes
Interior area
- Total structure area: 3,409
- Total interior livable area: 2,512 sqft
Property
Parking
- Total spaces: 2
- Parking features: Attached, Garage, Parking Lot, Private, Garage Door Opener
- Attached garage spaces: 2
Features
- Levels: One
- Stories: 1
- Exterior features: Sprinkler/Irrigation, Landscaping, Lighting, Outdoor Kitchen, Rain Gutters, Outdoor Grill
- Pool features: Gas Heat, Heated, In Ground, Pool, Screen Enclosure, Salt Water, Waterfall
- Has spa: Yes
- Spa features: In Ground
Lot
- Size: 0.38 Acres
- Features: Cul-De-Sac
Details
- Parcel number: 3329082
- Zoning: PDR
- Special conditions: Standard
Construction
Type & style
- Home type: SingleFamily
- Architectural style: One Story
- Property subtype: Single Family Residence
Materials
- Block, Concrete
- Foundation: Block
- Roof: Tile
Condition
- New construction: No
- Year built: 2014
Utilities & green energy
- Sewer: Public Sewer
- Water: Public
Green energy
- Energy efficient items: Radiant Attic Barrier
Community & HOA
Community
- Features: Billiard Room, Clubhouse, Community Pool, Dog Park, Fitness, Golf, Pickleball, Putting Green, Restaurant, Shopping, Sidewalks, Tennis Court(s), Trails/Paths, Gated
- Security: Gated Community, Security System, Smoke Detector(s), Security Service
- Subdivision: Citrus Hills - Terra Vista - Bellamy Ridge
HOA
- Has HOA: Yes
- Services included: Cable TV, High Speed Internet
- HOA fee: $257 monthly
- HOA name: Terra Vista
- Second HOA fee: $300 annually
- Second HOA name: Village Services
Location
- Region: Hernando
Financial & listing details
- Price per square foot: $316/sqft
- Tax assessed value: $484,172
- Annual tax amount: $4,938
- Date on market: 1/24/2024
- Cumulative days on market: 275 days
- Listing terms: Cash,Conventional,FHA,VA Loan
- Road surface type: Paved
Price history
| Date | Event | Price |
|---|---|---|
| 12/17/2024 | Sold | $793,500-3.1%$316/sqft |
Source:  Realtors Association of Citrus County #829970 Report a problem Realtors Association of Citrus County #829970 Report a problem | ||
| 10/30/2024 | Pending sale | $819,000$326/sqft |
Source: Realtors Association of Citrus County #829970 Report a problem | ||
| 10/23/2024 | Listing removed | $819,000$326/sqft |
Source: Realtors Association of Citrus County #829970 Report a problem | ||
| 8/20/2024 | Price change | $819,000-3.5%$326/sqft |
Source: Realtors Association of Citrus County #829970 Report a problem | ||
| 6/17/2024 | Price change | $849,000-2.3%$338/sqft |
Source: Realtors Association of Citrus County #829970 Report a problem | ||
| 1/24/2024 | Listed for sale | $869,000+2072.5%$346/sqft |
Source: Realtors Association of Citrus County #829970 Report a problem | ||
| 6/18/2014 | Sold | $40,000$16/sqft |
Source: Public Record Report a problem | ||
Public tax history
| Year | Property taxes | Tax assessment |
|---|---|---|
| 2025 | $3,840 -24% | $286,780 -22.7% |
| 2024 | $5,052 +2.3% | $371,089 +3% |
| 2023 | $4,938 +6.9% | $360,281 +3% |
| 2022 | $4,619 +4.2% | $349,787 +3% |
| 2021 | $4,432 +0.9% | $339,599 +1.4% |
| 2020 | $4,393 -2.2% | $334,910 -0.7% |
| 2019 | $4,491 -0.9% | $337,190 +0.7% |
| 2018 | $4,532 | $334,741 +2.1% |
| 2017 | $4,532 +0.1% | $327,856 +2.1% |
| 2016 | $4,529 -1.5% | $321,113 +8.2% |
| 2015 | $4,599 -7.2% | $296,739 +436280.9% |
| 2014 | $4,956 +208.5% | $68 -99.9% |
| 2008 | $1,606 +2.8% | $99,873 +0.1% |
| 2007 | $1,563 +36.2% | $99,800 +41.6% |
| 2006 | $1,148 | $70,500 |
Find assessor info on the county website
Neighborhood: 34442
Nearby homes
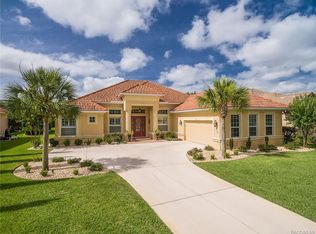
- $813,4003 bd3 ba2.9k sqft1782 W Foxglen Ct, Hernando, FL 34442Off Market
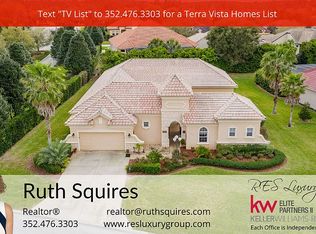
- $761,5004 bd4 ba3.1k sqft1522 N Eagle Ridge Path, Hernando, FL 34442Off Market
- $613,0002 bd2 ba2.4k sqft1403 N Ridge Meadow Path, Hernando, FL 34442Off Market
- $704,4003 bd2 ba2.2k sqft1798 W Foxglen Ct, Hernando, FL 34442Off Market
- $871,1003 bd4 ba3.7k sqft1391 N Ridge Meadow Path, Hernando, FL 34442Off Market
- $513,9003 bd2 ba2.1k sqft1415 N Ridge Meadow Path, Hernando, FL 34442Off Market
- $640,0003 bd2 ba2.4k sqft1427 N Ridge Meadow Path, Hernando, FL 34442Sold
- $911,9003 bd2 ba2.4k sqft1535 N Eagle Ridge Path, Hernando, FL 34442Off Market
Nearby schools
GreatSchools rating
- 5/10Forest Ridge Elementary SchoolGrades: PK-5Distance: 1.8 mi
- 5/10Lecanto Middle SchoolGrades: 6-8Distance: 4.6 mi
- 5/10Lecanto High SchoolGrades: 9-12Distance: 4.7 mi
Schools provided by the listing agent
- Elementary: Forest Ridge Elementary
- Middle: Lecanto Middle
- High: Lecanto High
Source: Realtors Association of Citrus County. This data may not be complete. We recommend contacting the local school district to confirm school assignments for this home.
Get a cash offer in 3 minutes
Find out how much your home could sell for in as little as 3 minutes with a no-obligation cash offer.
Estimated market value
$774,200
Get a cash offer in 3 minutes
Find out how much your home could sell for in as little as 3 minutes with a no-obligation cash offer.
Estimated market value
$774,200
- Florida
- Citrus County
- Hernando
- 34442
- 1766 W Foxglen Ct
Nearby cities
Nearby zip codes
Other Hernando Topics
