Welcome home! This 5 BR, 4.5 Bath 2-story home with 5,068 finished sq ft plus an additional 1,150 workshop in the basement, is ready for new owners. The main level has new paint and new carpet in the bedrooms and the formal living room, and includes an oversized primary bedroom suite with private bath and a large walk-in closet, with a walkout door to a screened patio. The 2 story-high vaulted ceilings in the formal living room and the dining room flow nicely into the kitchen/dining/hearth room, complete with newly painted cabinets, granite countertops, a spacious island, and gas fireplace. Ready for cozy evenings and easy entrance to screened-in porch to capture stunning sunsets. Main-level living with a laundry room right off the kitchen. The 3-Car garage has two garage door openers & features a utility sink. Second floor has its own HVAC system and includes a spacious loft overlooking the main-level living room and a hidden extra storage space over the garage. The second bedroom has a large walk-in closet & a private bathroom, which is also accessible from the loft area. Bedrooms three & four share a Jack & Jill bathroom with private sinks for each bedroom. The 2021 finished basement includes a large family room exiting to a covered patio, a built-in wine storage area, fireplace, and kitchenette with quartz counters, a luxury bath, a bedroom with private patio doors exiting to a covered patio, an exercise room, and extended finished area that could be converted to theater room, playroom, or extra extended living space. The generous 1,150 sq foot workshop off the finished basement includes a utility sink, a built-in workbench, exterior double doors for easy access to projects, storage, or hobby space. Stubbed for a 5th full bathroom. Outdoor features include manicured landscaping, full wrought-iron fencing, backs up to HOA greenspace & close proximity to a full playground, community center, pool, and walking trails. New, high-impact-resistant roof installed.
Sold
Price Unknown
17660 128th St, Platte City, MO 64079
5beds
5,068sqft
Single Family Residence
Built in 2009
0.25 Acres Lot
$683,900 Zestimate®
$--/sqft
$5,108 Estimated rent
Home value
$683,900
$602,000 - $780,000
$5,108/mo
Zestimate® history
Owner options
List your home for rent
$5,108/mo
Rent Zestimate®
Find your next renter with Zillow Rental Manager. Plus, with online applications, you can quickly screen prospective tenants – for free.
$5,108/mo
Rent Zestimate®
Refinance and save
$1,295/mo
Est. payment
Refinancing to a lower rate could help reduce your monthly payments and save thousands over the life of the loan.
$1,295/mo
Est. payment
Explore your selling options
Work with a Zillow partner agent
Leverage their expertise and Zillow's premium Showcase listings to get your home seen by more buyers.
Get startedList with your own agent
Get your home in front of millions of buyers by listing it on Zillow.
Learn how to do itSell it yourself
Take full control of how buyers see your home on Zillow by listing For Sale by Owner (FSBO).
List your homeWhat's special
Gas fireplaceGranite countertopsManicured landscapingSpacious islandKitchenette with quartz countersBuilt-in wine storage areaLarge walk-in closet
Zillow last checked:
Listing updated:
Listed by:
Jan SEITZ 816-262-4271,
ReeceNichols-KCN,
Eric Craig Team 816-726-8565,
ReeceNichols-KCN
Bought with:
Madison Moss (Harpst), 2017034568
RE/MAX Innovations
Source: Heartland MLS as distributed by MLS GRID,MLS#: 2615316
Facts & features
Interior
Bedrooms & bathrooms
- Bedrooms: 5
- Bathrooms: 5
- Full bathrooms: 4
- 1/2 bathrooms: 1
Primary bedroom
- Level: Main
Bedroom 2
- Level: Second
Bedroom 3
- Level: Second
Bedroom 4
- Level: Second
Bedroom 5
- Level: Basement
Primary bathroom
- Level: Main
Bathroom 2
- Level: Main
Bathroom 3
- Level: Second
Dining room
- Level: Main
Hearth room
- Level: Main
Kitchen
- Level: Main
Laundry
- Level: Main
Heating
- Forced Air, Heat Pump
Cooling
- Electric
Appliances
- Included: Dishwasher, Disposal, Microwave, Refrigerator, Built-In Oven, Stainless Steel Appliance(s)
- Laundry: Laundry Room, Main Level
Features
- Ceiling Fan(s), Kitchen Island, Pantry, Vaulted Ceiling(s), Walk-In Closet(s)
- Basement: Basement BR,Finished,Full,Walk-Out Access
- Number of fireplaces: 2
- Fireplace features: Family Room, Hearth Room
Interior area
- Total structure area: 5,068
- Total interior livable area: 5,068 sqft
- Finished area above ground: 3,700
- Finished area below ground: 1,368
Property
Parking
- Total spaces: 3
- Parking features: Attached, Garage Faces Front
- Attached garage spaces: 3
Features
- Patio & porch: Deck, Patio, Screened
- Spa features: Bath
- Fencing: Metal
Lot
- Size: 0.25 Acres
- Dimensions: 5068
Details
- Parcel number: 161012300010005000
Construction
Type & style
- Home type: SingleFamily
- Property subtype: Single Family Residence
Materials
- Stucco, Wood Siding
- Roof: Composition
Condition
- Year built: 2009
Utilities & green energy
- Sewer: Public Sewer
- Water: Public
Community & HOA
Community
- Security: Security System, Smoke Detector(s)
- Subdivision: Seven Bridges
HOA
- Has HOA: Yes
- Amenities included: Clubhouse, Community Center, Exercise Room, Party Room, Play Area, Pool, Tennis Court(s), Trail(s)
- HOA fee: $1,295 annually
Location
- Region: Platte City
Financial & listing details
- Tax assessed value: $436,364
- Annual tax amount: $6,220
- Date on market: 4/20/2026
- Listing terms: Cash,Conventional,FHA,VA Loan
- Ownership: Private
Price history
| Date | Event | Price |
|---|---|---|
| 5/20/2026 | Sold | -- |
Source:  Heartland MLS as distributed by MLS GRID #2615316 Report a problem Heartland MLS as distributed by MLS GRID #2615316 Report a problem | ||
| 4/21/2026 | Contingent | $695,000$137/sqft |
Source: Heartland MLS as distributed by MLS GRID #2615316 Report a problem | ||
| 4/20/2026 | Listed for sale | $695,000$137/sqft |
Source: Heartland MLS as distributed by MLS GRID #2615316 Report a problem | ||
| 4/20/2026 | Listing removed | $695,000$137/sqft |
Source: Heartland MLS as distributed by MLS GRID #2607825 Report a problem | ||
| 4/7/2026 | Listed for sale | $695,000$137/sqft |
Source: Heartland MLS as distributed by MLS GRID #2607825 Report a problem | ||
| 9/22/2010 | Sold | -- |
Source: Public Record Report a problem | ||
Public tax history
| Year | Property taxes | Tax assessment |
|---|---|---|
| 2025 | $6,220 +8.3% | $82,909 |
| 2024 | $5,742 +4.1% | $82,909 |
| 2023 | $5,515 +7.2% | $82,909 +8.2% |
| 2022 | $5,143 -0.3% | $76,625 |
| 2021 | $5,157 +11.8% | $76,625 +13.6% |
| 2020 | $4,613 | $67,450 |
| 2018 | -- | $67,450 |
| 2017 | $4,606 +0.8% | $67,450 |
| 2016 | $4,568 +0% | $67,450 |
| 2015 | $4,567 +9.1% | $67,450 |
| 2013 | $4,184 | $67,450 |
| 2012 | -- | $67,450 |
| 2011 | -- | $67,450 -25.3% |
| 2010 | -- | $90,269 +34.7% |
| 2009 | -- | $67,033 |
Find assessor info on the county website
Neighborhood: 64079
Nearby homes
- $689,7005 bd5 ba5k sqft17660 NW 128th St, Platte City, MO 64079Off Market
- $568,3005 bd4 ba3.3k sqft17680 NW 128th St, Platte City, MO 64079Off Market
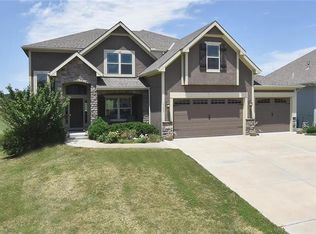
- $638,2004 bd3 ba3.5k sqft17640 NW 128th St, Platte City, MO 64079Off Market
- $603,0004 bd4 ba2.6k sqft17700 NW 128th St, Platte City, MO 64079Off Market

- $541,4004 bd3 ba2.5k sqft17685 NW 128th St, Platte City, MO 64079Off Market
- $--5 bd4 ba3.1k sqft12870 N Apple Blossom Dr, Platte City, MO 64079Sold
- $--4 bd4 ba2.9k sqft17620 NW 128th St, Platte City, MO 64079Sold
- $--4 bd4 ba4.1k sqft12880 N Apple Blossom Dr, Platte City, MO 64079Sold
Nearby schools
GreatSchools rating
- 6/10Compass ElementaryGrades: PK-5Distance: 1.8 mi
- 7/10Platte City Middle SchoolGrades: 6-8Distance: 2.1 mi
- 6/10Platte County High SchoolGrades: 9-12Distance: 2.4 mi
Get a cash offer in 3 minutes
Find out how much your home could sell for in as little as 3 minutes with a no-obligation cash offer.
Estimated market value
$683,900
Get a cash offer in 3 minutes
Find out how much your home could sell for in as little as 3 minutes with a no-obligation cash offer.
Estimated market value
$683,900
- Missouri
- Platte County
- Platte City
- 64079
- 17660 128th St
Nearby cities
Nearby zip codes
Other Platte City Topics
