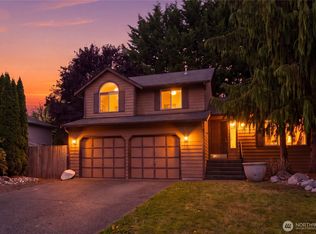
Welcome to this inviting home in an established Monroe community, ideally situated directly across from Stanton Meadows Park, with a neighborhood trail leading toward Lake Tye. The park provides a wonderful setting for walking and recreation, while the nearby Lake Tye community offers a 1.63-mile loop trail, lake access, playground, sports courts and fields, picnic areas, and year-round community events. Inside, the fresh kitchen features espresso cabinetry, granite countertops, white appliances, newer vinyl flooring, an eating area, and breakfast bar. Fresh interior paint adds a clean, welcoming feel throughout. The spacious living and dining combination provides an inviting gathering space, complemented by a comfortable lower-level family room (4th Bedroom) and convenient half bath/laundry combination. Upstairs, the inviting primary suite offers a beautifully updated bath with an expansive walk-in shower and glass enclosure, complemented by a generous walk-in closet. Two additional bedrooms and a stylishly updated full bath complete the well-appointed upper level. Outside, the fully fenced yard offers space for gardening, play, relaxing, and entertaining, plus a handy garden shed. Enjoy an established neighborhood, thoughtful updates, flexible living spaces, easy access to outdoor recreation, and convenient proximity to Monroe's shopping, dining, community events - Fairgrounds, and historic downtown. New Roof in 2021. Welcome Home!
First look
Listed by: Windermere Real Estate/HLC • Dena VanDuine
$574,900
17660 149th Street SE, Monroe, WA 98272
4beds
1,440sqft
Single Family Residence
Built in 1998
5,227 Square Feet Lot
$604,600 Zestimate®
$399/sqft
$10/mo HOA
What's special
- --
- on Zillow
- 322
- views
- 33
- saves
Zillow last checked:
Listing updated:
Listed by:
Dena VanDuine,
Windermere Real Estate/HLC,
David Hodgson,
AgencyOne
Source: NWMLS as distributed by MLS GRID,MLS#: 2581268
Facts & features
Interior
Bedrooms & bathrooms
- Bedrooms: 4
- Bathrooms: 3
- Full bathrooms: 1
- 3/4 bathrooms: 1
- 1/2 bathrooms: 1
Primary bedroom
- Level: Second
Bedroom
- Level: Lower
Bedroom
- Level: Second
Bedroom
- Level: Second
Bathroom full
- Level: Second
Bathroom three quarter
- Level: Second
Other
- Level: Lower
Dining room
- Level: Main
Entry hall
- Level: Main
Great room
- Level: Main
Kitchen with eating space
- Level: Main
Living room
- Level: Main
Utility room
- Level: Lower
Heating
- Fireplace, Forced Air, Electric, Natural Gas, Wood
Cooling
- None
Appliances
- Included: Dishwasher, Disposal, Dryer, Microwave, Refrigerator, See Remarks, Stove(s)/Range(s), Washer, Dishwasher(s), Dryer(s), Garbage Disposal, Microwave(s), Refrigerator(s), Washer(s), Water Heater: Gas, Water Heater Location: Garage
Features
- Bath Off Primary, Ceiling Fan(s), Dining Room
- Flooring: Ceramic Tile, Engineered Hardwood, Laminate, Vinyl, Carpet
- Windows: Dbl Pane/Storm Window
- Basement: None
- Number of fireplaces: 1
- Fireplace features: Wood Burning, Main Level: 1, Fireplace
Interior area
- Total structure area: 1,440
- Total interior livable area: 1,440 sqft
Property
Parking
- Total spaces: 4
- Parking features: Attached Garage
- Has attached garage: Yes
- Covered spaces: 2
- Uncovered spaces: 2
Features
- Levels: Three Or More
- Entry location: Main
- Patio & porch: Bath Off Primary, Ceiling Fan(s), Dbl Pane/Storm Window, Dining Room, Fireplace, Vaulted Ceiling(s), Walk-In Closet(s), Water Heater
- Has view: Yes
- View description: Territorial
Lot
- Size: 5,227 Square Feet
- Features: Curbs, Paved, Sidewalk, Cable TV, Fenced-Fully, Gas Available, High Speed Internet, Outbuildings
- Topography: Level
- Residential vegetation: Garden Space
Details
- Parcel number: 00847600003900
- Zoning: R7 SFR
- Zoning description: Jurisdiction: City
- Special conditions: Standard
- Other equipment: Leased Equipment: N/A
Construction
Type & style
- Home type: SingleFamily
- Architectural style: Traditional,Tri-Level
- Property subtype: Single Family Residence
Materials
- Wood Siding, Wood Products
- Foundation: Poured Concrete
- Roof: Composition
Condition
- Good
- Year built: 1998
Utilities & green energy
- Electric: Company: PUD
- Sewer: Sewer Connected, Company: Monroe
- Water: Public, Company: Monroe
- Utilities for property: Xfinity, Xfinity
Community & HOA
Community
- Features: CCRs, Park, Playground, Trail(s)
- Subdivision: Fryelands
HOA
- Services included: Common Area Maintenance
- HOA fee: $125 annually
Location
- Region: Monroe
Financial & listing details
- Price per square foot: $399/sqft
- Tax assessed value: $567,700
- Annual tax amount: $4,452
- Date on market: 9/11/2026
- Listing terms: Conventional,FHA,State Bond,VA Loan
- Inclusions: Dishwasher(s), Dryer(s), Garbage Disposal, Leased Equipment, Microwave(s), Refrigerator(s), See Remarks, Stove(s)/Range(s), Washer(s)
Estimated market value
$604,600
$574,000 - $635,000
$3,040/mo
Price history
| Date | Event | Price |
|---|---|---|
| 9/26/2016 | Sold | $324,500-0.2%$225/sqft |
Source:  NWMLS as distributed by MLS GRID #1009201 Report a problem NWMLS as distributed by MLS GRID #1009201 Report a problem | ||
| 8/15/2016 | Pending sale | $325,000$226/sqft |
Source: Windermere Real Estate/JS #1009201 Report a problem | ||
| 8/5/2016 | Listed for sale | $325,000+72%$226/sqft |
Source: Windermere Real Estate/JS #1009201 Report a problem | ||
| 12/22/2011 | Sold | $189,000+14.5%$131/sqft |
Source: NWMLS as distributed by MLS GRID #218393 Report a problem | ||
| 9/15/2011 | Price change | $165,000-8.3%$115/sqft |
Source: CENTURY 21 North Homes Realty, Inc. #218393 Report a problem | ||
| 8/17/2011 | Price change | $180,000-13.9%$125/sqft |
Source: North Homes Realty, Inc. #218393 Report a problem | ||
| 7/13/2011 | Price change | $209,000-7.5%$145/sqft |
Source: North Homes Realty, Inc. #218393 Report a problem | ||
| 7/1/2011 | Price change | $225,900-3.4%$157/sqft |
Source: North Homes Realty, Inc. #218393 Report a problem | ||
| 5/11/2011 | Listed for sale | $233,900-20.7%$162/sqft |
Source: North Homes Realty, Inc. #218393 Report a problem | ||
| 1/13/2009 | Listing removed | $295,000$205/sqft |
Source: NCI #28138812 Report a problem | ||
| 8/31/2008 | Listed for sale | $295,000+14.6%$205/sqft |
Source: NCI #28138812 Report a problem | ||
| 7/18/2005 | Sold | $257,500+20.4%$179/sqft |
Source: NWMLS as distributed by MLS GRID #25079784 Report a problem | ||
| 3/15/2004 | Sold | $213,850+43%$149/sqft |
Source: NWMLS as distributed by MLS GRID #24009216 Report a problem | ||
| 12/22/1997 | Sold | $149,539$104/sqft |
Source: Public Record Report a problem | ||
Public tax history
| Year | Property taxes | Tax assessment |
|---|---|---|
| 2025 | $4,452 -4.1% | $567,700 -0.8% |
| 2024 | $4,642 +4.6% | $572,000 +4.4% |
| 2023 | $4,437 +2.4% | $548,000 -5.6% |
| 2022 | $4,335 +9.8% | $580,800 +37.6% |
| 2021 | $3,949 +7.6% | $422,100 +9.2% |
| 2020 | $3,671 +0.9% | $386,600 +3.1% |
| 2019 | $3,639 | $374,800 +6.5% |
| 2018 | -- | $351,800 +32.3% |
| 2017 | $3,733 +26.9% | $265,900 +8.4% |
| 2016 | $2,942 | $245,200 +10.4% |
| 2015 | $2,942 +20.9% | $222,100 +32.2% |
| 2013 | $2,434 | $168,000 |
| 2012 | -- | -- |
| 2011 | -- | -- |
| 2010 | -- | -- |
| 2009 | -- | -- |
| 2008 | -- | -- |
| 2007 | -- | -- |
| 2002 | -- | -- |
| 2001 | $1,929 | $152,600 |
Find assessor info on the county website
Monthly payment
Est. payment
Payment breakdown
Explore the cost of this home by adjusting the details. Changes won't be saved.Climate risks
Neighborhood: 98272
Nearby schools
Schools provided by the listing agent
- Elementary: Frank Wagner Elem
- Middle: Park Place Middle Sc
- High: Monroe High
Source: NWMLS as distributed by MLS GRID. This data may not be complete. We recommend contacting the local school district to confirm school assignments for this home.


Similar homes
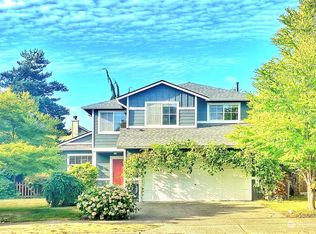
- $--3 bd3 ba2k sqft17528 Mountain View Rd SE, Monroe, WA 98272Auction
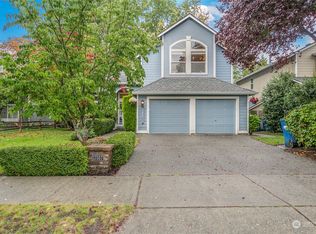
 Auction.com 2
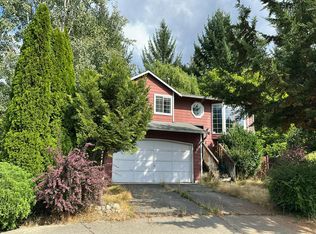
 - $700,0004 bd3 ba2k sqftTrombley Hill, Monroe, WA 98272Active
 MLS ID #2554942, Lucy Garcia. NWMLS as distributed by MLS GRID
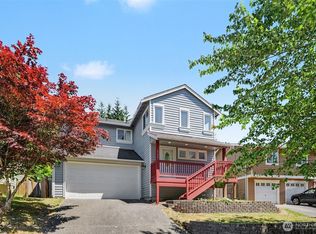
 - $779,9503 bd2 ba1.6k sqft25120 145th Pl SE, Monroe, WA 98272Active
 MLS ID #2563012, Patrick W. Reagan. NWMLS as distributed by MLS GRID
 - $575,0003 bd3 ba1.5k sqft8716 17th Street NE, Lake Stevens, WA 98258Active
 MLS ID #2580541, Robert Calkins. NWMLS as distributed by MLS GRID
