GORGEOUS, UPDATED & UPGRADED 3 Bdrm/2Ba BLOCK & STUCCO Designer Home! BOND PAID! ROOF 2020; HVAC 2021! NEW WATER SOFTENER 2024! Texture Painted Driveway and walkway leads you to a leaded glass front door. Stepping in to GORGEOUS LUXURY LAMINATE flooring, and details like PLANTATION SHUTTERS and HEADERS on the Doors & Windows, 5' BASEBOARD, Updated Lighting and NO POPCORN CEILING! NO CARPET! The Kitchen features include: Large 2' Tile, GRANITE COUNTERTOPS & BACKSPLASH, crowned painted SHAKER-STYLE cabinets, & STAINLESS STEEL Appliances & GAS STOVE for cooking! Both BATHS are upgraded with GRANITE counters, new fixtures. The Guest bath has a Tub Shower unit and the master ensuite has a Beautiful Tile WALK-IN SHOWER w/ NEW SHOWER DOOR, BEAUTIFUL vanity, and HIS & HER CLOSETS! EXTENDED MASTER BEDROOM with a personal door the BEAUTIFUL ENCLOSED LANAI! LANAI is tiled and ELEVATED and has SOLAR SHADES providing extra PRIVACY. An exterior door leads to NEW TEXTURE PAINTED STEPS to the yard below. The Third Bedroom (w/out a closet) is being utilized as a LARGE OFFICE, but this UNIQUE SPLIT FLOORPLAN is also great for added privacy for your Guests! SEALED OFF WITH POCKET DOORS, The Guest Quarters becomes like a 2nd master suite or Perhaps a MOTHER-IN-LAW SUITE with its own family room and bathroom. This home offers INSIDE LAUNDRY with PLENTY OF STORAGE and a two-car INSULATED GARAGE WITH AC and TONS OF STORAGE! Perfectly located--near Nancy Lopez CC, the top-notch Legacy Restaurant and Lopez POOL BAR & GRILL, GLENVIEW COUNTRY CLUB, THE Savannah Center, Mulberry Grove Regional Recreation Center, FIRST RESPONDERS REC CENTER, The VA, and TONS OF SHOPPING W/all the conveniences of CR 42 and SR 441. Check out the attached video link!
Sold for $375,000
$375,000
17660 SE 81ST TIMBERWOOD TERRACE, THE VILLAGES, FL 32162
3beds
1,469sqft
Single Family Residence
Built in 2002
5,227 Square Feet Lot
$366,300 Zestimate®
$255/sqft
$2,179 Estimated rent
Home value
$366,300
$326,000 - $410,000
$2,179/mo
Zestimate® history
Owner options
List your home for rent
$2,179/mo
Rent Zestimate®
Find your next renter with Zillow Rental Manager. Plus, with online applications, you can quickly screen prospective tenants – for free.
$2,179/mo
Rent Zestimate®
Refinance and save
$2,752/mo
Est. payment
Refinancing to a lower rate could help reduce your monthly payments and save thousands over the life of the loan.
$2,752/mo
Est. payment
Explore your selling options
Work with a Zillow partner agent
Leverage their expertise and Zillow's premium Showcase listings to get your home seen by more buyers.
Get startedList with your own agent
Get your home in front of millions of buyers by listing it on Zillow.
Learn how to do itSell it yourself
Take full control of how buyers see your home on Zillow by listing For Sale by Owner (FSBO).
List your homeWhat's special
Shaker-style cabinetsEnclosed lanaiSolar shadesUpdated lightingGas stoveUpgraded with granite countersTwo-car insulated garage
Zillow last checked:
Listing updated:
Listed by:
Shannon Sanford 352-353-0436,
REALTY EXECUTIVES IN THE VILLAGES 352-753-7500
Bought with:
Scout Eveleth, 3491000
REALTY EXECUTIVES IN THE VILLAGES
Source: Stellar MLS,MLS#: G5094259 Originating MLS: Ocala - Marion
Originating MLS: Ocala - Marion
Facts & features
Interior
Bedrooms & bathrooms
- Bedrooms: 3
- Bathrooms: 2
- Full bathrooms: 2
Primary bedroom
- Features: Ceiling Fan(s), Dual Sinks, En Suite Bathroom, Granite Counters, Shower No Tub, Water Closet/Priv Toilet, Window/Skylight in Bath, Walk-In Closet(s)
- Level: First
- Area: 237.68 Square Feet
- Dimensions: 12.47x19.06
Bedroom 2
- Features: Ceiling Fan(s), Built-in Closet
- Level: First
- Area: 128.59 Square Feet
- Dimensions: 11x11.69
Balcony porch lanai
- Features: Ceiling Fan(s)
- Level: First
- Area: 195.46 Square Feet
- Dimensions: 23.38x8.36
Kitchen
- Level: First
- Area: 149.08 Square Feet
- Dimensions: 10.85x13.74
Living room
- Features: Ceiling Fan(s)
- Level: First
- Area: 164.83 Square Feet
- Dimensions: 11.04x14.93
Office
- Features: Ceiling Fan(s), No Closet
- Level: First
- Area: 175.11 Square Feet
- Dimensions: 15.89x11.02
Heating
- Central
Cooling
- Central Air
Appliances
- Included: Dishwasher, Dryer, Microwave, Range, Refrigerator, Washer, Water Softener
- Laundry: In Kitchen
Features
- Ceiling Fan(s), High Ceilings, Living Room/Dining Room Combo, Open Floorplan, Primary Bedroom Main Floor, Split Bedroom, Stone Counters, Thermostat, Vaulted Ceiling(s), Walk-In Closet(s)
- Flooring: Laminate, Tile
- Has fireplace: No
Interior area
- Total structure area: 2,215
- Total interior livable area: 1,469 sqft
Property
Parking
- Total spaces: 2
- Parking features: Garage - Attached
- Attached garage spaces: 2
Features
- Levels: One
- Stories: 1
- Exterior features: Irrigation System, Rain Gutters
Lot
- Size: 5,227 Square Feet
- Dimensions: 60 x 90
Details
- Parcel number: 6766116000
- Zoning: PUD
- Special conditions: None
Construction
Type & style
- Home type: SingleFamily
- Property subtype: Single Family Residence
Materials
- Block, Stucco
- Foundation: Slab
- Roof: Shingle
Condition
- New construction: No
- Year built: 2002
Details
- Builder model: Maple
Utilities & green energy
- Sewer: Public Sewer
- Water: Public
- Utilities for property: BB/HS Internet Available, Cable Connected, Electricity Connected
Community & HOA
Community
- Features: Community Mailbox, Golf Carts OK
- Pet fee: $0 monthly
- Senior community: Yes
- Subdivision: THE VILLAGES
HOA
- Has HOA: No
- Amenities included: Clubhouse, Fitness Center, Golf Course, Pickleball Court(s), Pool, Recreation Facilities, Shuffleboard Court, Tennis Court(s)
- Services included: Community Pool, Recreational Facilities
- HOA fee: $199 monthly
Location
- Region: The Villages
Financial & listing details
- Price per square foot: $255/sqft
- Tax assessed value: $255,923
- Annual tax amount: $4,097
- Date on market: 3/17/2025
- Cumulative days on market: 2 days
- Listing terms: Cash,Conventional,FHA,VA Loan
- Ownership: Fee Simple
- Total actual rent: 0
- Electric utility on property: Yes
- Road surface type: Asphalt
Price history
| Date | Event | Price |
|---|---|---|
| 5/12/2025 | Sold | $375,000$255/sqft |
Source:  Stellar MLS #G5094259 Report a problem Stellar MLS #G5094259 Report a problem | ||
| 3/21/2025 | Pending sale | $375,000$255/sqft |
Source: Stellar MLS #G5094259 Report a problem | ||
| 3/17/2025 | Listed for sale | $375,000+92.4%$255/sqft |
Source: Stellar MLS #G5094259 Report a problem | ||
| 3/4/2016 | Sold | $194,900+33.7%$133/sqft |
Source: Public Record Report a problem | ||
| 11/13/2015 | Sold | $145,800-7.1%$99/sqft |
Source: Public Record Report a problem | ||
| 10/14/2015 | Listed for sale | -- |
Source: Auction.com Report a problem | ||
| 1/10/2003 | Sold | $157,000$107/sqft |
Source: Public Record Report a problem | ||
Public tax history
| Year | Property taxes | Tax assessment |
|---|---|---|
| 2024 | $4,097 0% | $214,578 +3% |
| 2023 | $4,099 +6.3% | $208,328 +3% |
| 2022 | $3,857 +1.3% | $202,260 +3% |
| 2021 | $3,808 -9.2% | $196,369 +9.7% |
| 2020 | $4,196 +0.6% | $178,970 +1.8% |
| 2019 | $4,172 | $175,793 +3.4% |
| 2018 | $4,172 +9.5% | $169,971 +3% |
| 2017 | $3,809 +0.5% | $164,976 -2.4% |
| 2016 | $3,792 | $169,012 +6.5% |
| 2015 | $3,792 +11% | $158,642 +10% |
| 2014 | $3,417 +10.4% | $144,220 +10% |
| 2013 | $3,095 -8.9% | $131,109 -13.3% |
| 2012 | $3,397 -4.7% | $151,240 -1.6% |
| 2011 | $3,564 +25.1% | $153,685 +5.3% |
| 2010 | $2,849 +2.9% | $145,908 +1.6% |
| 2009 | $2,768 +1.1% | $143,561 +0.1% |
| 2008 | $2,739 -3.8% | $143,418 +3% |
| 2007 | $2,847 -4.3% | $139,241 +2.5% |
| 2006 | $2,976 +1.6% | $135,845 +3% |
| 2005 | $2,930 | $131,889 +3% |
| 2004 | $2,930 | $128,048 |
| 2002 | -- | -- |
Find assessor info on the county website
Neighborhood: 32162
Nearby homes
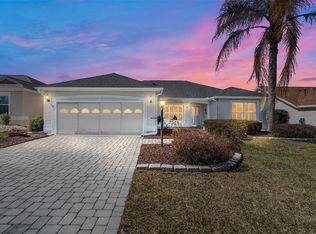
- $355,0003 bd2 ba1.4k sqft17640 SE 81st Timberwood Ter, The Villages, FL 32162Sold
- $289,6002 bd2 ba2.2k sqft17680 SE 81st Timberwood Ter, The Villages, FL 32162Off Market
- $318,2003 bd2 ba1.5k sqft17665 SE 81st Wynstone Ave, The Villages, FL 32162Off Market
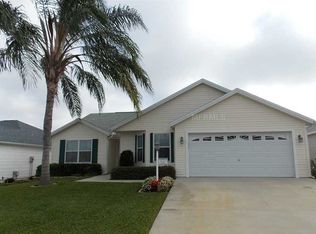
- $361,8003 bd2 ba1.8k sqft17645 SE 81st Wynstone Ave, The Villages, FL 32162Off Market
- $286,5003 bd2 ba2.5k sqft17685 SE 81st Wynstone Ave, The Villages, FL 32162Off Market
- $289,7003 bd2 ba2k sqft17620 SE 81st Timberwood Ter, The Villages, FL 32162Off Market
- $319,0002 bd2 ba2.3k sqft17702 SE 81st Timberwood Ter, The Villages, FL 32162Sold
- $342,5003 bd2 ba2.6k sqft17661 SE 81st Timberwood Ter, The Villages, FL 32162Off Market
Nearby schools
GreatSchools rating
- 2/10Harbour View Elementary SchoolGrades: PK-5Distance: 3.1 mi
- 4/10Lake Weir Middle SchoolGrades: 6-8Distance: 3.1 mi
- 3/10Belleview High SchoolGrades: 9-12Distance: 8.7 mi
Get a cash offer in 3 minutes
Find out how much your home could sell for in as little as 3 minutes with a no-obligation cash offer.
Estimated market value
$366,300
Get a cash offer in 3 minutes
Find out how much your home could sell for in as little as 3 minutes with a no-obligation cash offer.
Estimated market value
$366,300
- Florida
- Marion County
- The Villages
- 32162
- 17660 SE 81ST TIMBERWOOD TERRACE
Nearby cities
Nearby zip codes
Other The Villages Topics
