Back on Market – Buyer Financing Fell Through! Here’s your second chance to own this beautifully maintained, original-owner single-family home in the desirable Wayside Village community! Back on the market due to no fault of the seller, this spacious 3-level home features a 6-ft bump-out, sunroom, oversized deck, and one of the largest fenced yards in the subdivision—perfect for entertaining and everyday living. Enjoy peace of mind with major recent upgrades, including: ✅ New Roof & Ceiling Drywall Restoration ✅ New Flooring in Powder Room, Family Room & Foyer ✅ New 75-Gallon Water Heater w/ Expansion Tank ✅ New Furnace & Thermostat ✅ New Dual-Zone Outside Condensers & Attic Evaporator Coil ✅ New Electrical Outlet in Garage ✅ New Asphalt Driveway Inside, you'll find a two-story foyer, formal living and dining rooms, a cozy family room with gas fireplace, and a light-filled kitchen with granite countertops, 42” cabinets, and stainless-steel appliances. The sunroom opens to a two-story deck overlooking the expansive backyard. Upstairs offers 5 spacious bedrooms and 2 full baths. The unfinished basement is ready for your personal touch. The garage and driveway accommodate large vehicles. Prime Location: Minutes to I-95, Route 1, Express Lanes, Quantico, and the upcoming VRE station. Enjoy nearby shopping, dining, and recreation at Potomac Mills, Stonebridge, and Leesylvania State Park. Don’t miss this incredible opportunity—schedule your showing today!
Sold for $650,000
$650,000
17661 Avenel Ln, Dumfries, VA 22026
5beds
2,640sqft
Single Family Residence
Built in 2002
0.34 Acres Lot
$655,400 Zestimate®
$246/sqft
$3,411 Estimated rent
Home value
$655,400
$610,000 - $708,000
$3,411/mo
Zestimate® history
Owner options
List your home for rent
$3,411/mo
Rent Zestimate®
Find your next renter with Zillow Rental Manager. Plus, with online applications, you can quickly screen prospective tenants – for free.
$3,411/mo
Rent Zestimate®
Refinance and save
$4,133/mo
Est. payment
Refinancing to a lower rate could help reduce your monthly payments and save thousands over the life of the loan.
$4,133/mo
Est. payment
Explore your selling options
Work with a Zillow partner agent
Leverage their expertise and Zillow's premium Showcase listings to get your home seen by more buyers.
Get startedList with your own agent
Get your home in front of millions of buyers by listing it on Zillow.
Learn how to do itSell it yourself
Take full control of how buyers see your home on Zillow by listing For Sale by Owner (FSBO).
List your homeWhat's special
Family roomCozy gas fireplaceExpansive fenced yardGranite countertopsFive large bedroomsCenter islandTwo-story deck
Zillow last checked:
Listing updated:
Listed by:
RAMONA CLARK 703-537-9000,
Samson Properties
Bought with:
Jeffrey Rodriguez Melendez, 0225224951
M.O. Wilson Properties
Source: Bright MLS,MLS#: VAPW2090534
Facts & features
Interior
Bedrooms & bathrooms
- Bedrooms: 5
- Bathrooms: 3
- Full bathrooms: 3
Rooms
- Room types: Living Room, Dining Room, Bedroom 2, Bedroom 3, Bedroom 4, Bedroom 5, Kitchen, Family Room, Basement, Bedroom 1, Solarium, Bathroom 1
Bedroom 1
- Features: Soaking Tub, Cathedral/Vaulted Ceiling, Walk-In Closet(s), Window Treatments, Flooring - Carpet, Double Sink
- Level: Upper
Bedroom 2
- Features: Flooring - Carpet
- Level: Upper
Bedroom 3
- Features: Flooring - Carpet
- Level: Upper
Bedroom 4
- Features: Flooring - Carpet
- Level: Upper
Bedroom 5
- Features: Flooring - Carpet
- Level: Upper
Bathroom 1
- Level: Upper
Basement
- Level: Lower
Dining room
- Features: Chair Rail, Crown Molding, Formal Dining Room, Window Treatments
- Level: Main
Family room
- Features: Fireplace - Electric, Flooring - Other, Recessed Lighting, Window Treatments
- Level: Main
Kitchen
- Features: Balcony Access, Breakfast Bar, Breakfast Room, Granite Counters, Pantry
- Level: Main
Living room
- Features: Chair Rail, Crown Molding, Window Treatments
- Level: Main
Other
- Features: Lighting - Wall sconces, Window Treatments, Ceiling Fan(s), Cathedral/Vaulted Ceiling, Balcony Access
- Level: Main
Heating
- Central, Natural Gas
Cooling
- Central Air, Electric
Appliances
- Included: Microwave, Dishwasher, Disposal, Dryer, ENERGY STAR Qualified Refrigerator, Ice Maker, Oven/Range - Gas, Stainless Steel Appliance(s), Washer, Water Heater
- Laundry: In Basement
Features
- Attic, Attic/House Fan, Soaking Tub, Bathroom - Stall Shower, Breakfast Area, Ceiling Fan(s), Central Vacuum, Chair Railings, Crown Molding, Dining Area, Family Room Off Kitchen, Formal/Separate Dining Room, Kitchen Island, Recessed Lighting, Upgraded Countertops, Walk-In Closet(s), 9'+ Ceilings, Dry Wall, 2 Story Ceilings
- Flooring: Carpet
- Doors: Sliding Glass
- Basement: Full,Interior Entry,Unfinished,Sump Pump,Concrete,Other
- Number of fireplaces: 1
- Fireplace features: Electric, Glass Doors
Interior area
- Total structure area: 3,908
- Total interior livable area: 2,640 sqft
- Finished area above ground: 2,640
- Finished area below ground: 0
Property
Parking
- Total spaces: 4
- Parking features: Garage Faces Front, Oversized, Storage, Asphalt, Attached, Driveway, On Street
- Attached garage spaces: 2
- Uncovered spaces: 2
Accessibility
- Accessibility features: 2+ Access Exits
Features
- Levels: Three
- Stories: 3
- Patio & porch: Deck
- Exterior features: Flood Lights, Bump-outs
- Pool features: None
- Fencing: Wood
Lot
- Size: 0.34 Acres
- Features: Rear Yard, Front Yard, Corner Lot, Corner Lot/Unit
Details
- Additional structures: Above Grade, Below Grade
- Additional parcels included: Largest lot in the neighborhood
- Parcel number: 8289718390
- Zoning: R4
- Special conditions: Standard
Construction
Type & style
- Home type: SingleFamily
- Architectural style: Contemporary
- Property subtype: Single Family Residence
Materials
- Aluminum Siding
- Foundation: Concrete Perimeter
Condition
- New construction: No
- Year built: 2002
Utilities & green energy
- Sewer: Public Septic
- Water: Public
- Utilities for property: Natural Gas Available, Electricity Available, Cable Available, Phone Available
Community & HOA
Community
- Security: Security System
- Subdivision: Wayside Village
HOA
- Has HOA: Yes
- HOA fee: $122 monthly
- HOA name: CMC SOUTHBRIDGE COMMUNITY ASSOCIATION
Location
- Region: Dumfries
Financial & listing details
- Price per square foot: $246/sqft
- Tax assessed value: $581,300
- Annual tax amount: $5,903
- Date on market: 3/29/2025
- Listing agreement: Exclusive Right To Sell
- Listing terms: Conventional,Cash,VA Loan,FHA
- Ownership: Fee Simple
Price history
| Date | Event | Price |
|---|---|---|
| 7/7/2025 | Sold | $650,000-3.7%$246/sqft |
Source:  Bright MLS #VAPW2090534 Report a problem Bright MLS #VAPW2090534 Report a problem | ||
| 6/4/2025 | Contingent | $675,000$256/sqft |
Source: Bright MLS #VAPW2090534 Report a problem | ||
| 5/24/2025 | Listed for sale | $675,000-0.7%$256/sqft |
Source: Bright MLS #VAPW2090534 Report a problem | ||
| 5/3/2025 | Contingent | $680,000$258/sqft |
Source: Bright MLS #VAPW2090534 Report a problem | ||
| 4/18/2025 | Price change | $680,000-2.2%$258/sqft |
Source: Bright MLS #VAPW2090534 Report a problem | ||
| 3/29/2025 | Listed for sale | $695,000+97.6%$263/sqft |
Source: Bright MLS #VAPW2090534 Report a problem | ||
| 10/31/2002 | Sold | $351,695$133/sqft |
Source: Public Record Report a problem | ||
Public tax history
| Year | Property taxes | Tax assessment |
|---|---|---|
| 2025 | $5,997 +3.7% | $611,600 +5.2% |
| 2024 | $5,781 -0.9% | $581,300 +3.7% |
| 2023 | $5,835 -1.1% | $560,800 +7.4% |
| 2022 | $5,899 +4.7% | $522,300 +13.2% |
| 2021 | $5,632 +6.4% | $461,200 +7.4% |
| 2020 | $5,294 +110.9% | $429,400 +3.3% |
| 2019 | $2,510 -50% | $415,700 |
| 2018 | $5,020 +4.5% | $415,700 +4.2% |
| 2017 | $4,802 | $399,000 +1.6% |
| 2016 | $4,802 +8.7% | $392,700 +1.7% |
| 2015 | $4,417 | $386,200 +9.5% |
| 2014 | $4,417 | $352,800 +5.1% |
| 2013 | -- | $335,600 +2.9% |
| 2012 | -- | $326,100 +1% |
| 2010 | -- | $322,800 -3.5% |
| 2009 | -- | $334,500 -25% |
| 2008 | -- | $446,100 -10.1% |
| 2007 | -- | $496,000 -6% |
| 2006 | -- | $527,700 +19.5% |
| 2005 | -- | $441,500 +16.9% |
| 2004 | -- | $377,700 +13.4% |
| 2003 | -- | $333,000 |
Find assessor info on the county website
Neighborhood: 22026
Nearby homes
- $700,4004 bd3 ba2.4k sqft17665 Avenel Ln, Dumfries, VA 22026Off Market
- $702,2004 bd3 ba2.4k sqft2833 Myrtlewood Dr, Dumfries, VA 22026Off Market
- $683,8004 bd4 ba3.4k sqft2829 Myrtlewood Dr, Dumfries, VA 22026Off Market
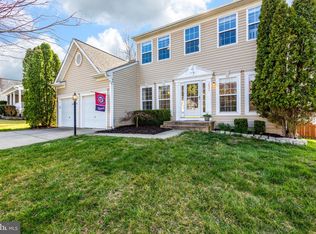
- $690,4004 bd4 ba3k sqft17669 Avenel Ln, Dumfries, VA 22026Off Market
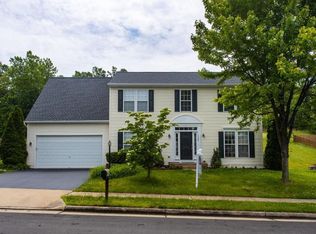
- $808,8005 bd4 ba6.6k sqft17660 Avenel Ln, Dumfries, VA 22026Off Market
- $675,5004 bd2 ba2.5k sqft17664 Avenel Ln, Dumfries, VA 22026Off Market
- $675,0004 bd3 ba2.5k sqft2825 Myrtlewood Dr, Dumfries, VA 22026Off Market
- $698,0004 bd2 ba2.6k sqft2845 Myrtlewood Dr, Dumfries, VA 22026Off Market
Nearby schools
GreatSchools rating
- 7/10Swans Creek Elementary SchoolGrades: PK-5Distance: 0.7 mi
- 6/10Potomac Shores MiddleGrades: 6-8Distance: 0.5 mi
- 4/10Potomac High SchoolGrades: 9-12Distance: 2.1 mi
Schools provided by the listing agent
- Elementary: Swans Creek
- Middle: Potomac
- High: Potomac
- District: Prince William County Public Schools
Source: Bright MLS. This data may not be complete. We recommend contacting the local school district to confirm school assignments for this home.
Get a cash offer in 3 minutes
Find out how much your home could sell for in as little as 3 minutes with a no-obligation cash offer.
Estimated market value
$655,400
Get a cash offer in 3 minutes
Find out how much your home could sell for in as little as 3 minutes with a no-obligation cash offer.
Estimated market value
$655,400
- Virginia
- Prince William County
- Dumfries
- 22026
- 17661 Avenel Ln
Nearby cities
Nearby zip codes
Other Dumfries Topics
