
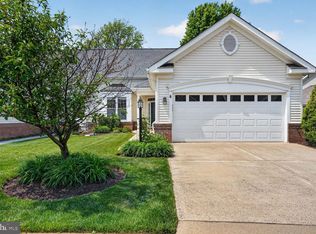
Welcome to Heritage Hunt, the coveted 55+ Senior community in Gainesville.. Absolutely Immaculate & Stunning Aspen II model. Exotic Brazilian Cherrywood Floors throughout the entire home. Interior Villa features a very heavy trim package everywhere. Crown molding, shadow boxes and chair rail moldings plus decorative trim on walls and framing the kitchen pass through. 2 car garage leads to mud room with washer and dryer and extra cabinets for storage. Gourmet Kitchen with Stainless Steel Appliances, Granite Countertops, backsplash and lots of cabinets will delight any chef! Recently painted in neutral colors. Living Room painted in a unique color of Edgecombe grey creating ambiance. Den off the Living Room makes a great area for your office or media room. Dining Room with upgraded chandelier leads into the Family Room and the sliding door to the paver patio. Primary Suite with wood flooring offers the walk in closet with built ins. Large and bright Primary Bathroom features marble counter tops, large shower and ceramic tile flooring. Hall Bathroom with tub/shower and marble countertops and custom light fixture. Staircase to the upper level is wood with elegant wrought iron banisters. Loft area include recessed lighting and ceiling fan and overlook into lower level. Bedroom with large closet and ceiling fan are adjacent to the 3rd Full Bathroom. Den or could be 3rd Bedroom with wood flooring is huge and enters into the oversized storage room. Pull down stairs to attic access. Professionally landscaped this home is torn key ready for the pickiest buyer! Roof 2017. Amenities include basic cable, phone, security gate, trash and snow removal. Two clubhouses, dining room, fitness center, indoor and outdoor pools, tennis and pickleball courts and over 100 clubs to join.
Sold for $525,000
Zillow last checked:
Listing updated:
Bought with:
Rebecca Vittitow, 225189125
Century 21 Redwood Realty
Source: Bright MLS,MLS#: VAPW2057020
Price history
| Date | Event | Price |
|---|---|---|
| 10/24/2023 | Sold | $525,000$275/sqft |
Source:  Bright MLS #VAPW2057020 Report a problem Bright MLS #VAPW2057020 Report a problem | ||
| 10/6/2023 | Pending sale | $525,000$275/sqft |
Source: Bright MLS #VAPW2057020 Report a problem | ||
| 9/30/2023 | Contingent | $525,000$275/sqft |
Source: Bright MLS #VAPW2057020 Report a problem | ||
| 9/21/2023 | Listed for sale | $525,000+29.6%$275/sqft |
Source: Bright MLS #VAPW2057020 Report a problem | ||
| 4/29/2020 | Sold | $405,000-1.2%$212/sqft |
Source: Public Record Report a problem | ||
| 3/13/2020 | Price change | $410,000-0.9%$215/sqft |
Source: Fairfax Realty 50/66 LLC #VAPW485830 Report a problem | ||
| 2/17/2020 | Price change | $413,900-0.2%$217/sqft |
Source: Fairfax Realty 50/66 LLC #VAPW485830 Report a problem | ||
| 1/27/2020 | Price change | $414,900-1.2%$218/sqft |
Source: Fairfax Realty 50/66 LLC #VAPW485830 Report a problem | ||
| 1/19/2020 | Price change | $419,900+1.2%$220/sqft |
Source: Fairfax Realty 50/66 LLC #VAPW485830 Report a problem | ||
| 12/4/2019 | Price change | $415,000-3.5%$218/sqft |
Source: Josh Realty Inc #VAPW480688 Report a problem | ||
| 10/10/2019 | Listed for sale | $430,000+29.1%$226/sqft |
Source: Josh Realty Inc #VAPW480688 Report a problem | ||
| 3/22/2018 | Sold | $333,000-1.8%$175/sqft |
Source: Public Record Report a problem | ||
| 11/25/2017 | Price change | $339,000-2.9%$178/sqft |
Source: Samson Properties #1005277427 Report a problem | ||
| 10/25/2017 | Listed for sale | $349,000+85.6%$183/sqft |
Source: Samson Properties #PW10089528 Report a problem | ||
| 1/31/2000 | Sold | $188,000$99/sqft |
Source: Public Record Report a problem | ||
Nearby homes
- $701,0003 bd3 ba2.7k sqft17663 Glass Ridge Pl, Gainesville, VA 20155Off Market
- $602,0004 bd3 ba2.2k sqft17659 Glass Ridge Pl, Gainesville, VA 20155Off Market
- $583,8004 bd3 ba2.3k sqft17681 Glass Ridge Pl, Gainesville, VA 20155Off Market
- $585,0004 bd3 ba2.1k sqft17657 Glass Ridge Pl, Gainesville, VA 20155Sold
Get a cash offer in 3 minutes
Find out how much your home could sell for in as little as 3 minutes with a no-obligation cash offer.
Estimated market value
$544,300
