Welcome home to this beautifully maintained, one-owner 4-bedroom/2-bathroom home designed for comfortable, quiet living and effortless entertaining. The home is located just a few blocks behind Walmart off Highway 169 in Elk River. Enjoy the neighborhood! Go for a bike ride or walk the pup! The sidewalk in front of the home is connected to an extensive expanse of maintained walking/biking sidewalks and is located just blocks from Hillside mountain bike trails. More of a homebody? Head to the back yard and enjoy the outdoor oasis where a maintenance-free 15x15 foot deck overlooks a beautifully landscaped, manicured lawn. Perfect for an evening of bags or entertaining friends and family, the yard features a built-in fire pit ideal for upcoming fall evenings.
The heart of this home is an inviting, open living room, dining room and kitchen complete with a center island, abundant counter space, and a dedicated pantry. The main floor also boasts a full bathroom and two spacious bedrooms, each equipped with its own private walk-in closet. Transition seamlessly from the main living area to deck which is ready for your grill and Adirondack chair. The in-ground sprinkler system, mature trees, and shrubs ensure the view will be great and they also give this home exceptional curb appeal and a pristine, polished look. Also, there is plenty of room for the boat or all of the toys in the 3-stall garage.
The home’s lower-level walk-out offers a large, fun and flexible living room. You will find it to be the perfect setup for game and/or movie night. In addition, it has a 3/4 bath and two additional bedrooms. There is lots of storage space with shelving in the laundry room. The beauty is in the details!
It is very evident that this home has been cared for with pride from day one and is truly move-in ready! Here are some recent updates: kitchen faucet, handles on garage and front doors, lights on front and back of home, owner's bedroom ceiling fan, smoke and co2 detectors upstairs. The lower level was finished in 2020 and the beautiful maintenance free deck was built in 2022. (all permits pulled & inspections completed) The driveway has been seal-coated every other year including Aug 2026. It truly is turn-key and ready for you! Schedule a showing today!
Active with contingency
$409,900
17661 Tyler St NW, Elk River, MN 55330
4beds
1,930sqft
Single Family
Built in 2014
0.33 Acres Lot
$-- Zestimate®
$212/sqft
$-- HOA
What's special
Center islandIn-ground sprinkler systemAbundant counter spaceDedicated pantryBeautifully landscaped manicured lawn
- 21 days
- 762
- 32
Likely to sell faster than
Zillow last checked:
Listing updated:
Listed by:
Penny Carda 763-784-1920,
Best Value Real Estate Inc.,
Chris K. Kimball 612-849-0965
Source: NorthstarMLS as distributed by MLS GRID,MLS#: 7128220
Facts & features
Interior
Bedrooms & bathrooms
- Bedrooms: 4
- Bathrooms: 2
- Full bathrooms: 1
- 3/4 bathrooms: 1
Bedroom
- Level: Main
- Area: 172.5 Square Feet
- Dimensions: 15x11.5
Bedroom 2
- Level: Main
- Area: 125 Square Feet
- Dimensions: 12.5x10
Bedroom 3
- Level: Lower
- Area: 110 Square Feet
- Dimensions: 11x10
Bedroom 4
- Level: Lower
- Area: 104.5 Square Feet
- Dimensions: 11x9.5
Dining room
- Level: Main
- Area: 118.75 Square Feet
- Dimensions: 12.5x9.5
Family room
- Level: Lower
- Area: 294 Square Feet
- Dimensions: 24.5x12
Foyer
- Level: Main
- Area: 78.75 Square Feet
- Dimensions: 10.5x7.5
Kitchen
- Level: Main
- Area: 100 Square Feet
- Dimensions: 10x10
Laundry
- Level: Lower
- Area: 118.75 Square Feet
- Dimensions: 12.5x9.5
Living room
- Level: Main
- Area: 169 Square Feet
- Dimensions: 13x13
Heating
- Forced Air
Cooling
- Central Air
Appliances
- Included: Dishwasher, Dryer, Electric Water Heater, Microwave, Range, Refrigerator, Stainless Steel Appliance(s), Washer, Water Softener Owned
- Laundry: In Basement, Gas Dryer Hookup, Lower Level, Laundry Room, Sink, Washer Hookup
Features
- Basement: Finished,Storage Space,Sump Basket,Sump Pump,Tile Shower,Walk-Out Access
- Has fireplace: No
Interior area
- Total structure area: 1,968
- Total interior livable area: 1,930 sqft
- Finished area above ground: 1,094
- Finished area below ground: 836
Property
Parking
- Total spaces: 3
- Parking features: Attached, Asphalt, Garage Door Opener
- Attached garage spaces: 3
- Has uncovered spaces: Yes
- Details: Garage Dimensions (approx 30x22.5), Garage Door Height (7), Garage Door Width (16)
Accessibility
- Accessibility features: None
Features
- Levels: Two
- Stories: 2
- Patio & porch: Composite Decking, Deck
Lot
- Size: 0.33 Acres
- Dimensions: 89 x 149
- Features: Tree Coverage - Medium
Details
- Foundation area: 988
- Parcel number: 75007650145
- Zoning description: Residential-Single Family
Construction
Type & style
- Home type: SingleFamily
- Property subtype: Single Family
Materials
- Block, Brick, Frame
- Roof: Age Over 8 Years,Asphalt,Pitched
Condition
- New construction: No
- Year built: 2014
Utilities & green energy
- Electric: Circuit Breakers, 200+ Amp Service
- Gas: Natural Gas
- Sewer: City Sewer/Connected
- Water: City Water/Connected
Community & HOA
Community
- Subdivision: Vandenberg Add
HOA
- Has HOA: No
Location
- Region: Elk River
Financial & listing details
- Price per square foot: $212/sqft
- Tax assessed value: $345,500
- Annual tax amount: $4,344
- Date on market: 8/20/2026
- Road surface type: Paved
Estimated market value
Not available
Estimated sales range
Not available
Not available
Price history
| Date | Event | Price |
|---|---|---|
| 8/20/2026 | Listed for sale | $409,900+105%$212/sqft |
Source:  NorthstarMLS as distributed by MLS GRID #7128220 Report a problem NorthstarMLS as distributed by MLS GRID #7128220 Report a problem | ||
| 10/2/2014 | Sold | $200,000+412.8%$104/sqft |
Source: NorthstarMLS as distributed by MLS GRID #4496221 Report a problem | ||
| 8/5/2014 | Sold | $39,000-80.1%$20/sqft |
Source: Public Record Report a problem | ||
| 6/21/2014 | Listed for sale | $196,055-6.7%$102/sqft |
Source: RE/MAX Results #4496221 Report a problem | ||
| 12/6/2013 | Listing removed | $210,100$109/sqft |
Source: Stellar Realty, Inc. #4375344 Report a problem | ||
| 11/15/2013 | Price change | $210,100+5.1%$109/sqft |
Source: Stellar Realty, Inc. #4375344 Report a problem | ||
| 10/29/2013 | Price change | $200,000+0.2%$104/sqft |
Source: Stellar Realty, Inc. #4375344 Report a problem | ||
| 6/5/2013 | Listed for sale | $199,700+8.1%$103/sqft |
Source: Stellar Realty, Inc. #4375344 Report a problem | ||
| 3/23/2012 | Listing removed | $184,700$96/sqft |
Source: Three Rivers Realty Corp #4101237 Report a problem | ||
| 11/10/2011 | Price change | $184,700+235.8%$96/sqft |
Source: Three Rivers Realty Corp #4101237 Report a problem | ||
| 7/10/2010 | Listed for sale | $55,000$28/sqft |
Source: RE/MAX Realty Source #3946272 Report a problem | ||
Public tax history
| Year | Property taxes | Tax assessment |
|---|---|---|
| 2025 | $4,344 +1.3% | $330,045 +1.1% |
| 2024 | $4,290 -5.4% | $326,448 -2.6% |
| 2023 | $4,534 +9.4% | $335,213 +1% |
| 2022 | $4,144 +5.9% | $332,052 +34.8% |
| 2021 | $3,912 +8.1% | $246,269 +12.2% |
| 2020 | $3,620 -7.5% | $219,455 -6.8% |
| 2019 | $3,912 +8.1% | $235,500 +10.9% |
| 2018 | $3,620 +21.9% | $212,400 +12.2% |
| 2017 | $2,970 +9.6% | $189,300 +7% |
| 2016 | $2,710 +12% | $176,900 +21% |
| 2015 | $2,420 | $146,200 +623.8% |
| 2014 | $2,420 +266.7% | $20,200 -34% |
| 2013 | $660 -13.2% | $30,600 -11.8% |
| 2012 | $760 -9.1% | $34,700 -14.1% |
| 2011 | $836 +31% | $40,400 +23.2% |
| 2010 | $638 -3.3% | $32,800 -7.9% |
| 2009 | $660 +44.1% | $35,600 +35.9% |
| 2008 | $458 +895.7% | $26,200 +835.7% |
| 2007 | $46 | $2,800 |
Find assessor info on the county website
Monthly payment
Est. payment
Payment breakdown
Explore the cost of this home by adjusting the details. Changes won't be saved.Climate risks
Neighborhood: 55330
Similar homes
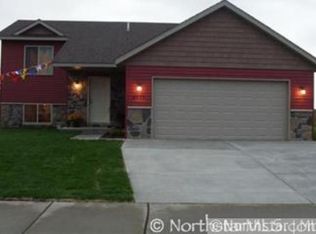
- $400,0005 bd3 ba2.2k sqft12915 195th Ave NW, Elk River, MN 55330For Sale

 MLS ID #7140244, Michelle Phillips, Keller Williams Select Realty. NorthstarMLS as distributed by MLS GRID
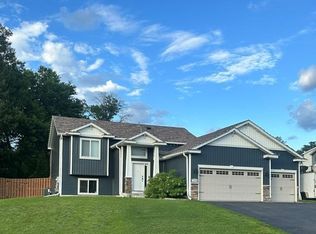
 - $450,0005 bd4 ba2.8k sqft17872 Tyler St NW, Elk River, MN 55330For Sale
 MLS ID #7122371, Monique Antony-Peterson, BRIX Real Estate. NorthstarMLS as distributed by MLS GRID
 - $369,9003 bd2 ba2.3k sqft18011 Johnson St NW, Elk River, MN 55330For Sale
 MLS ID #7134221, Jennifer Olstad, BRIX Real Estate. NorthstarMLS as distributed by MLS GRID
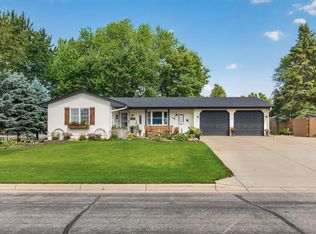
 - $399,9004 bd2 ba2.6k sqft517 5 1/2 St NW, Elk River, MN 55330For Sale
 MLS ID #7130788, Mark Bofenkamp, Wits Realty. NorthstarMLS as distributed by MLS GRID
 - $425,0004 bd4 ba2.7k sqft11248 193rd Ave NW, Elk River, MN 55330For SaleMLS ID #7137228, Ray Stenger, Keller Williams Classic Rlty NW. NorthstarMLS as distributed by MLS GRID
- $419,9003 bd2 ba1.5k sqft18880 Tyler St NW, Elk River, MN 55330For SaleMLS ID #7137252, Micheal S. VanGrinsven, RE/MAX Professionals. NorthstarMLS as distributed by MLS GRID
- $369,0004 bd2 ba2.4k sqft11344 Elk Ln NW, Elk River, MN 55330For SaleMLS ID #7079520, Moe Mossa, Savvy Avenue, LLC. NorthstarMLS as distributed by MLS GRID
- $391,0005 bd2 ba2.1k sqft13413 Riverview Dr NW, Elk River, MN 55330For SaleMLS ID #7125252, Jerome A. Weber, Weber Realty. NorthstarMLS as distributed by MLS GRID
- $425,0004 bd3 ba2.5k sqft12925 194th Ln NW, Elk River, MN 55330For SaleMLS ID #7134436, Terry L. Buchanan, Keller Williams Classic Realty. NorthstarMLS as distributed by MLS GRID
- $375,0005 bd2 ba2.3k sqft11148 191st Ave NW, Elk River, MN 55330For SaleMLS ID #7116476, Gregory B Nelson, Portland Realty. NorthstarMLS as distributed by MLS GRID
- $434,9003 bd2 ba1.6k sqft18741 Grant St NW, Elk River, MN 55330New ConstructionNorthstarMLS as distributed by MLS GRID
- $419,9003 bd2 ba1.9k sqft10188 Twin Lakes Pkwy NW, Elk River, MN 55330For SaleMLS ID #7111084, Brian J Leonard, RE/MAX Results. NorthstarMLS as distributed by MLS GRID
- $549,9004 bd2 ba2.1k sqft10496 181st Ave NW, Elk River, MN 55330For SaleMLS ID #7118112, Tina P. Buss, Coldwell Banker Realty. NorthstarMLS as distributed by MLS GRID
- $444,9005 bd4 ba2.3k sqft19408 Albany Ct NW, Elk River, MN 55330For SaleMLS ID #7111194, Daniel D Boman, Counselor Realty, Inc. NorthstarMLS as distributed by MLS GRID
- $354,9004 bd2 ba1.6k sqft18027 Macon St NW, Elk River, MN 55330For SaleMLS ID #7118165, Breanna Moua, Partners Realty Inc.. NorthstarMLS as distributed by MLS GRID
- $409,9003 bd2 ba1.6k sqft16920 61st St NE, Otsego, MN 55330For SaleMLS ID #7121166, Rachel Dahlheimer, Engel & Volkers Lake Minnetonka. NorthstarMLS as distributed by MLS GRID
- $473,8904 bd3 ba2.3k sqft9989 185th Ave NW, Elk River, MN 55330New ConstructionNorthstarMLS as distributed by MLS GRID
- $365,0004 bd3 ba1.5k sqft578 Tipton Ave NW, Elk River, MN 55330For SaleMLS ID #7077044, Reed Caouette, Edina Realty, Inc.. NorthstarMLS as distributed by MLS GRID
- $378,0003 bd2 ba1.9k sqft10112 188th Ave NW, Elk River, MN 55330For SaleMLS ID #7105408, Kris Lindahl, Kris Lindahl Real Estate. NorthstarMLS as distributed by MLS GRID
