Skip main navigation
Sold for $604,570
  • $604,570

    17661 Valleyview Dr, Clive, IA 50325

    5beds
    1,694sqft
    Single Family Residence
    Built in 2021
    0.28 Acres Lot
    $605,000 Zestimate®
    $357/sqft
    $2,698 Estimated rent

    Home value

    $605,000

    $575,000 - $635,000

    $2,698/mo

    Zestimate® history
    Loading
    Loading...

    Owner options

    List your home for rent

    $2,698/mo

    Rent Zestimate®

    Find your next renter with Zillow Rental Manager. Plus, with online applications, you can quickly screen prospective tenants – for free.

    Learn more

    $2,698/mo

    Rent Zestimate®

    Refinance and save

    $3,246/mo

    Est. payment

    Refinancing to a lower rate could help reduce your monthly payments and save thousands over the life of the loan.

    See today's rates

    $3,246/mo

    Est. payment

    Explore your selling options

    Work with a Zillow partner agent

    Leverage their expertise and Zillow's premium Showcase listings to get your home seen by more buyers.

    Get started

    List with your own agent

    Get your home in front of millions of buyers by listing it on Zillow.

    Learn how to do it

    Sell it yourself

    Take full control of how buyers see your home on Zillow by listing For Sale by Owner (FSBO).

    List your home

    What's special

    Full wet barUnique floorplanLaundry roomSwitchback stairsSs chimney hoodGreat roomPrimary suite
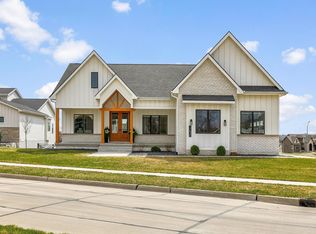
    Jaw-dropping…inviting…incredible…there just aren’t enough words to describe this beauty by KRM Custom Homes! The kitchen is a showstopper with custom cabinetry & a gorgeous accent wall floor to ceiling painted brick wall, SS chimney hood, SS farm house sink & gas range. Massive island with Carrara (marble-looking) quartz. Walk-in pantry with microwave and trim-built shelving. Let’s talk ceiling heights….great room and entry 11’, tray in primary suite! Oversized black exterior and black interior windows throughout the home. Unique floorplan with switchback stairs & custom-built stair rail. Floor-to-ceiling painted brick fireplace. Primary suite with freestanding soaking tub, fabulous walk-in tiled shower, custom closet & two vanities. Direct access to the laundry room from either the mudroom or primary suite – because let’s face it, convenience is key! 9’ ceilings in the lower level, which is complete with a full wet bar for entertaining, two more bedrooms (for a total of 5!) and a full bath. 3-car insulated garage extended to accommodate larger vehicles! The exterior of the home is just as amazing as the interior, deep rich exterior paint colors, extra stone details, hardi board, and batten siding modern gold house numbers plus irrigation. Builder warranty with top-notch customer service – guaranteed. Home is a finished and move in ready.

    Zillow last checked:

    Listing updated:

    Listed by:

    Amanda Mickelsen (515)321-3123,

    Keller Williams Realty GDM

    Bought with:

    Kindra Kapsch

    Iowa Realty Beaverdale

    Source: DMMLS,MLS#: 645741MLS LogoOriginating MLS: Des Moines Area Association of REALTORS

    Facts & features

    Interior

    Bedrooms & bathrooms
    • Bedrooms: 5
    • Bathrooms: 3
    • Full bathrooms: 2
    • 3/4 bathrooms: 1
    • Main level bedrooms: 3
    Heating
    • Forced Air, Gas, Natural Gas
    Cooling
    • Central Air
    Appliances
    • Included: Dishwasher, Microwave, Stove
    • Laundry: Main Level
    Features
    • Wet Bar, Dining Area
    • Flooring: Carpet, Tile
    • Basement: Finished
    • Number of fireplaces: 1
    • Fireplace features: Gas, Vented
    Interior area
    • Total structure area: 1,694
    • Total interior livable area: 1,694 sqft
    • Finished area below ground: 1,267

    Property

    Parking
    • Total spaces: 3
    • Parking features: Attached, Garage, Three Car Garage
    • Attached garage spaces: 3
    Features
    • Patio & porch: Covered, Deck
    • Exterior features: Deck, Sprinkler/Irrigation
    Lot
    • Size: 0.28 Acres
    • Features: Rectangular Lot
    Details
    • Parcel number: 1222177009
    • Zoning: r

    Construction

    Type & style
    • Home type: SingleFamily
    • Architectural style: Ranch
    • Property subtype: Single Family Residence
    Materials
    • Cement Siding, Stone
    • Foundation: Poured
    • Roof: Asphalt,Shingle
    Condition
    • New Construction
    • New construction: Yes
    • Year built: 2021
    Details
    • Builder name: KRM Development
    • Warranty included: Yes

    Utilities & green energy

    • Sewer: Public Sewer
    • Water: Public

    Community & HOA

    Community
    • Security: Smoke Detector(s)
    HOA
    • Has HOA: No
    Location
    • Region: Clive

    Financial & listing details

    • Price per square foot: $357/sqft
    • Tax assessed value: $590,330
    • Annual tax amount: $2
    • Date on market: 2/14/2022
    • Cumulative days on market: 489 days
    • Listing terms: Cash,Conventional,FHA,VA Loan
    • Road surface type: Concrete

    Price history

    DateEventPrice
    7/26/2023Sold$604,570+1.6%$357/sqft
    Source: DMMLS #645741 Report a problem
    6/20/2023Pending sale$595,000$351/sqft
    Source: DMMLS #645741 Report a problem
    6/19/2023Price change$595,000-0.4%$351/sqft
    Source: DMMLS #645741 Report a problem
    6/7/2023Price change$597,500-0.4%$353/sqft
    Source: DMMLS #645741 Report a problem
    4/25/2023Price change$599,900-0.8%$354/sqft
    Source: DMMLS #645741 Report a problem
    4/12/2023Price change$604,900-0.8%$357/sqft
    Source: DMMLS #645741 Report a problem
    3/24/2023Price change$609,900-0.8%$360/sqft
    Source: DMMLS #645741 Report a problem
    3/7/2023Price change$614,900-0.8%$363/sqft
    Source: DMMLS #645741 Report a problem
    2/18/2023Price change$619,900-0.8%$366/sqft
    Source: DMMLS #645741 Report a problem
    11/29/2022Price change$624,900-3.8%$369/sqft
    Source: DMMLS #645741 Report a problem
    11/1/2022Price change$649,900-3.7%$384/sqft
    Source: DMMLS #645741 Report a problem
    8/25/2022Price change$674,900-2.6%$398/sqft
    Source: DMMLS #645741 Report a problem
    2/16/2022Price change$692,763+10%$409/sqft
    Source: DMMLS #645741 Report a problem
    2/14/2022Listed for sale$629,763+40.7%$372/sqft
    Source: DMMLS #645741 Report a problem
    9/30/2021Listing removed--
    Source: Tanzanite Homes Report a problem
    9/15/2021Price change$447,562+1.2%$264/sqft
    Source: Tanzanite Homes Report a problem
    8/27/2021Listed for sale$442,412-18.8%$261/sqft
    Source: Tanzanite Homes Report a problem
    7/12/2021Listing removed--
    Source: KRM Development Report a problem
    7/10/2021Listed for sale$545,000$322/sqft
    Source: KRM Development Report a problem

    Public tax history

    YearProperty taxesTax assessment
    2025$9,422 -1.4%$590,330 -0.4%
    2024$9,558 +440%$592,630 -3.3%
    2023$1,770 +88400%$612,890 +528.6%
    2022$2 $97,500 +69542.9%
    2021-- $140
    Find assessor info on the county website

    Neighborhood: 50325

    Nearby schools

    GreatSchools rating
    Schools provided by the listing agent
    • District: Waukee

    Source: DMMLS. This data may not be complete. We recommend contacting the local school district to confirm school assignments for this home.

    Get pre-qualified for a loan
    At Zillow Home Loans, we can pre-qualify you in as little as 5 minutes with no impact to your credit score.

    An equal housing lender. NMLS #10287.

    Sell for more on Zillow
    Get a Zillow Showcase℠ listing at no additional cost and you could sell for .
    $605,000
    2% more
    +$12,100
    With Zillow Showcase(estimated)
    $617,100