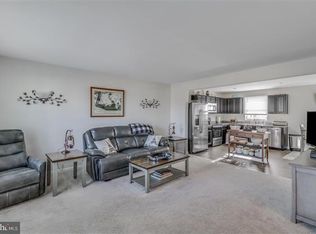
1-YR SUPREME HOME WARRANTY FOR THE FIRST YEAR TO BUYER! Welcome to 17662 N Fieldstone Ave, a beautifully maintained three-level townhome offering a perfect blend of comfort, functionality, and modern design in a desirable Milford community. This 3-bedroom, 2.5-bath home features a thoughtfully designed layout that supports everyday living, entertaining, and flexible use of space. The main living level showcases a bright, open floor plan that allows natural light to flow throughout the living, dining, and kitchen areas. The modern kitchen is equipped with granite countertops, ample cabinetry, and generous workspace, making it ideal for both casual meals and hosting guests. Luxury vinyl and carpeting enhance the living areas with durability and style. An additional feature that many other units lack is a half-bath! Great for when friends and family are visiting! The lower level offers valuable additional space currently used for storage, with excellent potential to be finished into a home gym, craft room, office, or additional living area, providing versatility to meet changing needs. A one-car garage offers secure parking and extra storage. Residents enjoy access to community walking trails, perfect for daily walks, fresh air, and outdoor enjoyment. The location offers convenient access to shopping, dining, parks, and local amenities, while still providing a neighborhood setting. Milford’s central location allows for easy travel to surrounding areas and Delaware’s popular coastal destinations. First-time home buyers may benefit from the Town of Milford’s reduced portion of the transfer tax, adding additional value and affordability to this opportunity. This move-in ready townhome offers space, flexibility, and a welcoming atmosphere — a wonderful place to call home.
Sold for $279,900
Zestimate®
$279,900
17662 Fieldstone Ave, Milford, DE 19963
3beds
1,307sqft
Townhouse
Built in 2019
2,178 Square Feet Lot
$279,900 Zestimate®
$214/sqft
$2,083 Estimated rent
Home value
$279,900
$266,000 - $294,000
$2,083/mo
Zestimate® history
Owner options
List your home for rent
$2,083/mo
Rent Zestimate®
Find your next renter with Zillow Rental Manager. Plus, with online applications, you can quickly screen prospective tenants – for free.
$2,083/mo
Rent Zestimate®
Refinance and save
$1,652/mo
Est. payment
Refinancing to a lower rate could help reduce your monthly payments and save thousands over the life of the loan.
$1,652/mo
Est. payment
Explore your selling options
Work with a Zillow partner agent
Leverage their expertise and Zillow's premium Showcase listings to get your home seen by more buyers.
Get startedList with your own agent
Get your home in front of millions of buyers by listing it on Zillow.
Learn how to do itSell it yourself
Take full control of how buyers see your home on Zillow by listing For Sale by Owner (FSBO).
List your homeWhat's special
Community walking trailsBright open floor planGenerous workspaceGranite countertopsAmple cabinetryModern kitchenLuxury vinyl and carpeting
Zillow last checked:
Listing updated:
Listed by:
AMY KELLENBERGER 302-381-7901,
Berkshire Hathaway HomeServices PenFed Realty
Bought with:
Mrs. MARY HARDING, RS-0011683
CALLAWAY FARNELL AND MOORE
Source: Bright MLS,MLS#: DESU2104492
Facts & features
Interior
Bedrooms & bathrooms
- Bedrooms: 3
- Bathrooms: 3
- Full bathrooms: 2
- 1/2 bathrooms: 1
Rooms
- Room types: Primary Bedroom, Bedroom 2, Bedroom 3, Kitchen, Foyer, Great Room, Laundry, Storage Room, Utility Room, Bathroom 2, Primary Bathroom, Half Bath
Primary bedroom
- Level: Upper
Bedroom 2
- Level: Upper
Bedroom 3
- Level: Upper
Primary bathroom
- Level: Upper
Bathroom 2
- Level: Upper
Foyer
- Level: Main
Great room
- Level: Upper
Half bath
- Level: Upper
Kitchen
- Level: Upper
Laundry
- Level: Upper
Storage room
- Level: Main
Utility room
- Level: Main
Heating
- Forced Air, Natural Gas
Cooling
- Central Air, Natural Gas
Appliances
- Included: Microwave, Dishwasher, Disposal, Dryer, Exhaust Fan, Oven/Range - Electric, Washer, Water Heater, Electric Water Heater
- Laundry: Has Laundry, Laundry Room
Features
- Open Floorplan, Bathroom - Tub Shower, Ceiling Fan(s), Combination Kitchen/Living, Combination Kitchen/Dining, Dining Area, Family Room Off Kitchen, Kitchen Island, Kitchen - Table Space, Pantry, Upgraded Countertops, Other
- Flooring: Carpet, Luxury Vinyl
- Doors: Sliding Glass
- Windows: Insulated Windows, Window Treatments
- Has basement: No
- Has fireplace: No
Interior area
- Total structure area: 1,307
- Total interior livable area: 1,307 sqft
- Finished area above ground: 1,307
- Finished area below ground: 0
Property
Parking
- Total spaces: 2
- Parking features: Garage Door Opener, Asphalt, Driveway, Attached, On Street
- Attached garage spaces: 1
- Uncovered spaces: 1
Accessibility
- Accessibility features: 2+ Access Exits
Features
- Levels: Three
- Stories: 3
- Exterior features: Street Lights, Sidewalks
- Pool features: None
- Fencing: Decorative
- Has view: Yes
- View description: Pond
- Has water view: Yes
- Water view: Pond
Lot
- Size: 2,178 Square Feet
- Dimensions: 20.00 x 100.00
Details
- Additional structures: Above Grade, Below Grade
- Parcel number: 13003.00540.00
- Zoning: AR-1
- Special conditions: Standard
Construction
Type & style
- Home type: Townhouse
- Architectural style: Other
- Property subtype: Townhouse
Materials
- Other
- Foundation: Slab
- Roof: Shingle
Condition
- New construction: No
- Year built: 2019
Details
- Builder name: Ryan Homes
Utilities & green energy
- Electric: 200+ Amp Service
- Sewer: Public Sewer
- Water: Public
- Utilities for property: Cable Available, Electricity Available, Natural Gas Available, Phone Available, Sewer Available, Water Available
Community & HOA
Community
- Subdivision: Brookstone Trace
HOA
- Has HOA: Yes
- Amenities included: Jogging Path
- HOA fee: $48 monthly
- HOA name: PREMIER COMMUNITY ASSOCIATION MGMT
Location
- Region: Milford
Financial & listing details
- Price per square foot: $214/sqft
- Tax assessed value: $206,500
- Annual tax amount: $1,333
- Date on market: 2/9/2026
- Listing agreement: Exclusive Right To Sell
- Listing terms: Cash,Conventional,FHA,USDA Loan
- Ownership: Fee Simple
- Road surface type: Paved
Price history
| Date | Event | Price |
|---|---|---|
| 7/7/2026 | Sold | $279,900$214/sqft |
Source:  Bright MLS #DESU2104492 Report a problem Bright MLS #DESU2104492 Report a problem | ||
| 5/3/2026 | Contingent | $279,900$214/sqft |
Source: Bright MLS #DESU2104492 Report a problem | ||
| 2/9/2026 | Listed for sale | $279,900$214/sqft |
Source: Bright MLS #DESU2104492 Report a problem | ||
| 7/17/2025 | Listing removed | $279,900$214/sqft |
Source: Bright MLS #DESU2079292 Report a problem | ||
| 6/11/2025 | Price change | $279,900-1.8%$214/sqft |
Source: Bright MLS #DESU2079292 Report a problem | ||
| 6/9/2025 | Price change | $284,900-1.1%$218/sqft |
Source: Bright MLS #DESU2079292 Report a problem | ||
| 6/6/2025 | Price change | $288,000-0.2%$220/sqft |
Source: Bright MLS #DESU2079292 Report a problem | ||
| 5/21/2025 | Price change | $288,500-2.2%$221/sqft |
Source: Bright MLS #DESU2079292 Report a problem | ||
| 2/22/2025 | Listed for sale | $295,000+11.3%$226/sqft |
Source: Bright MLS #DESU2079292 Report a problem | ||
| 11/30/2022 | Sold | $265,000-1.8%$203/sqft |
Source: Bright MLS #DESU2028258 Report a problem | ||
| 10/28/2022 | Contingent | $269,900$207/sqft |
Source: Bright MLS #DESU2028258 Report a problem | ||
| 10/21/2022 | Price change | $269,900-1.8%$207/sqft |
Source: Bright MLS #DESU2028258 Report a problem | ||
| 9/22/2022 | Price change | $274,900-1.8%$210/sqft |
Source: Bright MLS #DESU2028258 Report a problem | ||
| 8/31/2022 | Listed for sale | $279,900+56.4%$214/sqft |
Source: Bright MLS #DESU2028258 Report a problem | ||
| 12/26/2019 | Sold | $178,995+5.3%$137/sqft |
Source: Public Record Report a problem | ||
| 9/18/2019 | Price change | $169,990-9.6%$130/sqft |
Source: JOE MAGGIO REALTY #DESU115184 Report a problem | ||
| 9/14/2019 | Price change | $187,990-3.1%$144/sqft |
Source: JOE MAGGIO REALTY #DESU115184 Report a problem | ||
| 9/5/2019 | Price change | $193,985+2.1%$148/sqft |
Source: JOE MAGGIO REALTY #DESU115184 Report a problem | ||
| 8/22/2019 | Price change | $189,990+6.7%$145/sqft |
Source: JOE MAGGIO REALTY #DESU115184 Report a problem | ||
| 8/2/2019 | Price change | $177,990+4.7%$136/sqft |
Source: JOE MAGGIO REALTY #DESU115184 Report a problem | ||
| 7/3/2019 | Price change | $169,990-2.9%$130/sqft |
Source: JOE MAGGIO REALTY #DESU115184 Report a problem | ||
| 7/1/2019 | Price change | $174,990+2.9%$134/sqft |
Source: JOE MAGGIO REALTY #DESU115184 Report a problem | ||
| 5/8/2019 | Price change | $169,990-1.7%$130/sqft |
Source: JOE MAGGIO REALTY #DESU115184 Report a problem | ||
| 5/3/2019 | Price change | $172,990-3.9%$132/sqft |
Source: JOE MAGGIO REALTY #DESU115184 Report a problem | ||
| 1/11/2019 | Price change | $179,990+2.9%$138/sqft |
Source: JOE MAGGIO REALTY #DESU115184 Report a problem | ||
| 12/5/2018 | Price change | $174,990-0.6%$134/sqft |
Source: JOE MAGGIO REALTY #DESU115184 Report a problem | ||
| 11/20/2018 | Listed for sale | $176,070$135/sqft |
Source: JOE MAGGIO REALTY #DESU115184 Report a problem | ||
Public tax history
| Year | Property taxes | Tax assessment |
|---|---|---|
| 2025 | $633 -37.4% | $103,250 +446.3% |
| 2024 | $1,012 -3.7% | $18,900 |
| 2023 | $1,051 +1.5% | $18,900 |
| 2022 | $1,035 -1.1% | $18,900 |
| 2021 | $1,047 -0.3% | $18,900 |
| 2020 | $1,050 | $18,900 +980% |
| 2019 | $1,050 +971.7% | $1,750 |
| 2018 | $98 -1.7% | $1,750 |
| 2017 | $100 | $1,750 |
| 2016 | -- | $1,750 |
| 2015 | -- | $1,750 |
| 2014 | -- | $1,750 |
| 2012 | $73 -5.8% | $1,750 |
| 2011 | $77 | $1,750 |
| 2010 | $77 +4.5% | $1,750 |
| 2009 | $74 | $1,750 |
| 2008 | -- | -- |
| 2007 | -- | -- |
Find assessor info on the county website
Neighborhood: 19963
Nearby homes
- $284,6003 bd-- ba1.2k sqft17654 Fieldstone Ave, Milford, DE 19963Off Market
- $276,6003 bd2 ba1.2k sqft17658 Fieldstone Ave, Milford, DE 19963Off Market

- $307,1003 bd-- ba1.2k sqft17650 Fieldstone Ave, Milford, DE 19963Off Market
- $291,7003 bd2 ba1.3k sqft17701 Fieldstone Ave, Milford, DE 19963Off Market
- $300,7003 bd-- ba1.2k sqft17668 Fieldstone Ave, Milford, DE 19963Off Market
- $323,1003 bd-- ba1.2k sqft6229 Pebblebrook Dr, Milford, DE 19963Off Market
- $285,2003 bd3 ba1.6k sqft6437 Pebblebrook, Milford, DE 19963Off Market
- $321,1003 bd-- ba1.2k sqft6235 Pebblebrook Dr, Milford, DE 19963Off Market
Nearby schools
GreatSchools rating
- 6/10Mispillion ElementaryGrades: 1-5Distance: 1.5 mi
- 3/10Milford Central AcademyGrades: 6-8Distance: 2.1 mi
- 5/10Milford Senior High SchoolGrades: 9-12Distance: 2 mi
Schools provided by the listing agent
- District: Milford
Source: Bright MLS. This data may not be complete. We recommend contacting the local school district to confirm school assignments for this home.


Get pre-qualified for a loan
At Zillow Home Loans, we can pre-qualify you in as little as 5 minutes with no impact to your credit score.An equal housing lender. NMLS #10287.
Sell for more on Zillow
Get a Zillow Showcase℠ listing at no additional cost and you could sell for .
$279,900
2% more
+$5,598
With Zillow Showcase(estimated)
$285,498
- Delaware
- Sussex County
- Milford
- 19963
- 17662 Fieldstone Ave
Nearby cities
Nearby zip codes
Other Milford Topics
