Skip main navigation
Sold for $1,200,000
  • Listing Provided by: Flipur, Inc.
    Bought with: First Team Real Estate
    $1,200,000

    17662 Forest Ln, Huntington Beach, CA 92647

    3beds
    1,346sqft
    Single Family Residence
    Built in 1963
    5,978 Square Feet Lot
    $1,296,000 Zestimate®
    $892/sqft
    $4,455 Estimated rent

    Home value

    $1,296,000

    $1.23M - $1.37M

    $4,455/mo

    Zestimate® history
    Loading
    Loading...

    Owner options

    List your home for rent

    $4,455/mo

    Rent Zestimate®

    Find your next renter with Zillow Rental Manager. Plus, with online applications, you can quickly screen prospective tenants – for free.

    Learn more

    $4,455/mo

    Rent Zestimate®

    Refinance and save

    $7,500/mo

    Est. payment

    Refinancing to a lower rate could help reduce your monthly payments and save thousands over the life of the loan.

    See today's rates

    $7,500/mo

    Est. payment

    Explore your selling options

    Work with a Zillow partner agent

    Leverage their expertise and Zillow's premium Showcase listings to get your home seen by more buyers.

    Get started

    List with your own agent

    Get your home in front of millions of buyers by listing it on Zillow.

    Learn how to do it

    Sell it yourself

    Take full control of how buyers see your home on Zillow by listing For Sale by Owner (FSBO).

    List your home

    What's special

    Coveted huntington beachCustom - tiled fireplaceBackyard oasisDesigner houseLarge islandHuntington beach homePlenty of room
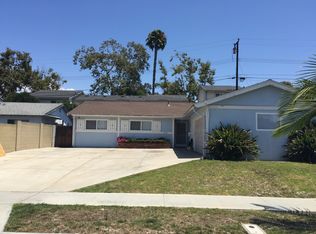
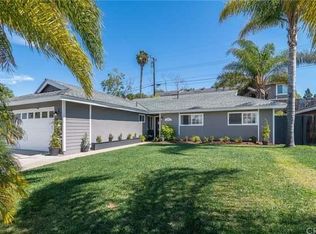
    Welcome to 17662 Forest Lane, where your dream of owning a designer house in coveted Huntington Beach becomes a reality. This home has undergone a remarkable transformation, showcasing meticulous attention to detail at every turn. From the moment you step through the brand-new front gate, you'll be captivated by the private front yard, offering ample room for relaxation or play. Upon entering through the stunning metal-accented entry door, you'll be greeted by open-concept living spaces bathed in natural light, thanks to newly installed windows, a skylight, and recessed lighting. Notable features include a custom-tiled fireplace and luxurious vinyl plank flooring. The kitchen is a gem, boasting stainless steel appliances, quartz countertops, stylish shaker-style cabinets, and an inviting large island. Adjacent to the kitchen, a conveniently located guest bathroom, laundry room, and attached two-car garage provide practicality and ease of access. The garage is painted and features epoxy flooring for a nice finished look and easy maintenance. The kitchen seamlessly flows into the family room, creating a harmonious space perfect for social gatherings. Through the sliding door, you'll step into a backyard oasis that offers plenty of room for entertaining and relaxation. This outdoor retreat features a beautifully tiled patio and fresh sod. You'll discover three well-appointed bedrooms on the home's opposite wing. The primary bathroom showcases bold custom tilework transitioning beautifully from the shower to the floor, a floating vanity with double sinks, and elegant gold accents and fixtures. The second bathroom echoes this beauty with striking dark green tile in the shower, complemented by understated black fixtures. With its seamless blend of modern elegance and practical design, this Huntington Beach home epitomizes refined living at its finest. Don't let this opportunity slip away—make this extraordinary residence your forever home today!

    Zillow last checked:

    Listing updated:

    Listing Provided by:

    Francisco Flores DRE #02084719 562-319-3645,

    Flipur, Inc.

    Bought with:

    Mouhammd Aljord, DRE #02207098

    First Team Real Estate

    Gilbert Suniga, DRE #01933225

    First Team Real Estate

    Source: CRMLS,MLS#: DW24047945MLS LogoOriginating MLS: California Regional MLS

    Facts & features

    Interior

    Bedrooms & bathrooms
    • Bedrooms: 3
    • Bathrooms: 3
    • Full bathrooms: 2
    • 1/2 bathrooms: 1
    • Main level bathrooms: 3
    • Main level bedrooms: 3
    Primary bedroom
    • Features: Main Level Primary
    Bedroom
    • Features: All Bedrooms Down
    Bedroom
    • Features: Bedroom on Main Level
    Bathroom
    • Features: Bathtub, Remodeled, Walk-In Shower
    Kitchen
    • Features: Kitchen Island, Kitchen/Family Room Combo, Quartz Counters, Updated Kitchen
    Heating
    • Central
    Cooling
    • Central Air
    Appliances
    • Laundry: Washer Hookup, Gas Dryer Hookup, Inside, Laundry Room
    Features
    • Separate/Formal Dining Room, Eat-in Kitchen, All Bedrooms Down, Bedroom on Main Level, Main Level Primary
    • Flooring: Vinyl
    • Windows: Double Pane Windows, Skylight(s)
    • Has fireplace: Yes
    • Fireplace features: Family Room
    • Common walls with other units/homes: No Common Walls
    Interior area
    • Total interior livable area: 1,346 sqft

    Property

    Parking
    • Total spaces: 2
    • Parking features: Direct Access, Garage
    • Attached garage spaces: 2
    Features
    • Levels: One
    • Stories: 1
    • Entry location: Front door
    • Pool features: None
    • Has view: Yes
    • View description: Neighborhood
    Lot
    • Size: 5,978 sqft
    • Features: Back Yard, Front Yard, Garden, Sprinklers In Rear, Sprinklers In Front, Lawn, Landscaped, Sprinkler System
    Details
    • Parcel number: 16750108
    • Special conditions: Standard

    Construction

    Type & style
    • Home type: SingleFamily
    • Property subtype: Single Family Residence
    Condition
    • New construction: No
    • Year built: 1963

    Utilities & green energy

    • Sewer: Public Sewer
    • Water: Public

    Community & neighborhood

    Community
    • Community features: Curbs, Suburban, Sidewalks
    Location
    • Region: Huntington Beach
    • Subdivision: Cameron Estates (Cest)

    Other

    Other facts
    • Listing terms: Cash,Conventional

    Price history

    DateEventPrice
    4/26/2024Sold$1,200,000+0%$892/sqft
    Source: CRMLS #DW24047945 Report a problem
    4/9/2024Pending sale$1,199,995$892/sqft
    Source: CRMLS #DW24047945 Report a problem
    3/26/2024Contingent$1,199,995$892/sqft
    Source: CRMLS #DW24047945 Report a problem
    3/12/2024Listed for sale$1,199,995+32.7%$892/sqft
    Source: CRMLS #DW24047945 Report a problem
    1/26/2024Sold$904,000$672/sqft
    Source: CRMLS #OC24016668 Report a problem

    Public tax history

    YearProperty taxesTax assessment
    2025$13,762 +421%$1,224,000 +514.7%
    2024$2,642 +8.5%$199,124 +2%
    2023$2,435 +1.7%$195,220 +2%
    2022$2,394 +1.9%$191,393 +2%
    2021$2,350 +1.2%$187,641 +1%
    2020$2,323 $185,717 +2%
    2019$2,323 +1.6%$182,076 +2%
    2018$2,286 +3.9%$178,506 +2%
    2017$2,199 $175,006 +2%
    2016$2,199 +4%$171,575 +1.5%
    2015$2,115 +3.7%$168,998 +2%
    2014$2,039 $165,688 +0.5%
    2013-- $164,940 +2%
    2012-- $161,706 +2%
    2011-- $158,536 +0.8%
    2010-- $157,352 -0.2%
    2009-- $157,727 +2%
    2008-- $154,635 +2%
    2007-- $151,603 +2%
    2006-- $148,631 +2%
    2005-- $145,717 +2%
    2004-- $142,860 +1.9%
    2003-- $140,242 +2%
    2002-- $137,493 +2%
    2001$1,380 -2.4%$134,798 +2%
    2000$1,414 $132,155

    Find assessor info on the county website

    Neighborhood: 92647

    Nearby schools

    GreatSchools rating
    Get a cash offer in 3 minutes
    Find out how much your home could sell for in as little as 3 minutes with a no-obligation cash offer.
    Estimated market value
    $1,296,000
    Get a cash offer in 3 minutes
    Find out how much your home could sell for in as little as 3 minutes with a no-obligation cash offer.
    Estimated market value
    $1,296,000