Newly completed! Welcome to Cascata Estates, where timeless design meets everyday comfort. This elegant two-story Modern Tudor style home combines balanced tones, striking curb appeal, and meticulous craftsmanship. Built by Bob Buescher Homes, a trusted custom builder since 1977, the design showcases exceptional flow, refined details, and enduring beauty. Offering 3,303 sq. ft. of living space plus a 903 sq. ft. three-car garage, this 4-bedroom, 3.5-bath residence sits on a premier lot with tranquil water views. A 14-foot foyer leads gracefully into the open-concept great room, where a cathedral ceiling with decorative beams crowns the space. A stone fireplace flanked by custom cabinetry anchors the room, while floor-to-ceiling windows frame the water and fountain beyond. Just off the great room, a spacious den provides a quiet home office or reading retreat. The open kitchen centers around a 5’ x 8’ quartz-topped island and includes quartz countertops on all perimeter cabinetry. A generous walk-in pantry with a 5’ cabinet offers a convenient coffee-bar option. The adjoining dining area opens through a 12’X8’ sliding glass door to a covered patio; ideal for entertaining or relaxed outdoor living. The main-level primary suite is privately positioned near the laundry room for everyday ease and features a spa-inspired bath with a zero-entry tile shower, dual quartz vanity, linen cabinetry, and a large walk-in closet. Off the garage entry, a mudroom includes a bench, coat closet, and guest half bath for added convenience. A striking switchback staircase leads to the upper level, where a spacious bonus room and versatile flex room provide perfect spaces for relaxing, entertaining, studying, or pursuing hobbies. Bedrooms 2 and 3 share a bath with a double vanity, while Bedroom 4 has access to a nearby full bath. Additional highlights include direct attic access, LVP flooring on the main level with carpet in the primary bedroom, plush carpet upstairs, zoned HVAC, irrigation system, tankless water heater, and water softener. Each home includes a 1-year express warranty on workmanship, 2-year mechanical coverage, and a pre-closing homeowner orientation. This home offers serenity, function, and the timeless craftsmanship of Bob Buescher Homes. Cascata Estates is ideally located near Bicentennial Woods and the Pufferbelly Trail, offering beautiful natural escapes just minutes from home.
Closed
$775,000
17662 Pavia Pass, Huntertown, IN 46748
4beds
3,308sqft
Single Family Residence
Built in 2025
0.35 Acres Lot
$791,400 Zestimate®
$--/sqft
$3,530 Estimated rent
Home value
$791,400
Estimated sales range
Not available
$3,530/mo
Zestimate® history
Owner options
List your home for rent
$3,530/mo
Rent Zestimate®
Find your next renter with Zillow Rental Manager. Plus, with online applications, you can quickly screen prospective tenants – for free.
$3,530/mo
Rent Zestimate®
Refinance and save
$5,517/mo
Est. payment
Refinancing to a lower rate could help reduce your monthly payments and save thousands over the life of the loan.
$5,517/mo
Est. payment
Explore your selling options
Work with a Zillow partner agent
Leverage their expertise and Zillow's premium Showcase listings to get your home seen by more buyers.
Get startedList with your own agent
Get your home in front of millions of buyers by listing it on Zillow.
Learn how to do itSell it yourself
Take full control of how buyers see your home on Zillow by listing For Sale by Owner (FSBO).
List your homeWhat's special
Open-concept great roomStriking curb appealStriking switchback staircaseDual quartz vanityIrrigation systemLarge walk-in closetDirect attic access
Zillow last checked:
Listing updated:
Listed by:
Leah J Marker 260-450-8312,
Mike Thomas Assoc., Inc
Bought with:
Mindy Fleischer, RB14039976
Mike Thomas Assoc., Inc
Source: IRMLS,MLS#: 202540455
Facts & features
Interior
Bedrooms & bathrooms
- Bedrooms: 4
- Bathrooms: 4
- Full bathrooms: 3
- 1/2 bathrooms: 1
- Main level bedrooms: 1
Bedroom 1
- Level: Main
Bedroom 2
- Level: Upper
Dining room
- Level: Main
- Area: 204
- Dimensions: 17 x 12
Family room
- Level: Upper
- Area: 266
- Dimensions: 19 x 14
Kitchen
- Level: Main
- Area: 187
- Dimensions: 17 x 11
Living room
- Level: Main
- Area: 340
- Dimensions: 20 x 17
Office
- Level: Main
- Area: 140
- Dimensions: 14 x 10
Heating
- Natural Gas, Forced Air
Cooling
- Central Air, HVAC (16 Seer+)
Appliances
- Included: Disposal, Range/Oven Hk Up Gas/Elec, Dishwasher, Microwave, Refrigerator, Gas Range, Tankless Water Heater, Water Softener Owned
- Laundry: Electric Dryer Hookup, Main Level
Features
- Ceiling-9+, Cathedral Ceiling(s), Ceiling Fan(s), Beamed Ceilings, Walk-In Closet(s), Countertops-Solid Surf, Kitchen Island, Open Floorplan, Pantry, Double Vanity, Main Level Bedroom Suite, Custom Cabinetry
- Flooring: Carpet, Vinyl
- Has basement: No
- Attic: Pull Down Stairs,Storage,Walk-up
- Number of fireplaces: 1
- Fireplace features: Living Room
Interior area
- Total structure area: 3,308
- Total interior livable area: 3,308 sqft
- Finished area above ground: 3,308
- Finished area below ground: 0
Property
Parking
- Total spaces: 3
- Parking features: Attached, Garage Door Opener, Concrete
- Attached garage spaces: 3
- Has uncovered spaces: Yes
Features
- Levels: Two
- Stories: 2
- Patio & porch: Covered
- Exterior features: Irrigation System
- Has view: Yes
- On waterfront: Yes
- Waterfront features: Waterfront, Pond
Lot
- Size: 0.35 Acres
- Dimensions: 110X140
- Features: Level, Rural Subdivision, Near Walking Trail
Details
- Parcel number: 020208230007.000058
Construction
Type & style
- Home type: SingleFamily
- Architectural style: Traditional,Craftsman
- Property subtype: Single Family Residence
Materials
- Stone, Vinyl Siding
- Foundation: Slab
- Roof: Asphalt,Shingle,Dimensional Shingles
Condition
- New construction: Yes
- Year built: 2025
Details
- Builder name: Bob Buescher Homes
Utilities & green energy
- Sewer: City
- Water: City
- Utilities for property: Cable Connected
Community & HOA
Community
- Subdivision: Cascata Estates
HOA
- Has HOA: Yes
- HOA fee: $775 annually
Location
- Region: Huntertown
Financial & listing details
- Tax assessed value: $1,000
- Annual tax amount: $66
- Date on market: 10/6/2025
- Listing terms: Cash,Conventional,FHA,VA Loan
Price history
| Date | Event | Price |
|---|---|---|
| 3/19/2026 | Sold | $775,000-2.5% |
Source:  IRMLS #202540455 Report a problem IRMLS #202540455 Report a problem | ||
| 2/24/2026 | Pending sale | $795,000 |
Source: IRMLS #202540455 Report a problem | ||
| 10/6/2025 | Listed for sale | $795,000 |
Source: IRMLS #202540455 Report a problem | ||
Public tax history
| Year | Property taxes | Tax assessment |
|---|---|---|
| 2025 | $16 -5.3% | $1,000 |
| 2024 | $17 | $1,000 |
| 2023 | -- | $1,000 |
Find assessor info on the county website
Neighborhood: 46748
Nearby homes
- $645,0003 bd3 ba2.1k sqft17630 Pavia Pass, Huntertown, IN 46748Sold
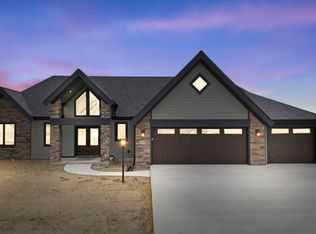
- $622,3003 bd3 ba2.8k sqft17694 Pavia Pass, Huntertown, IN 46748Off Market
- $1,000-- bd-- ba-- sqft17665 Pavia Pass, Huntertown, IN 46748Off Market
- $815,0004 bd4 ba3.3k sqft17608 Pavia Pass, Huntertown, IN 46748Sold

- $1,000-- bd-- ba-- sqft17616 Monza Pass, Huntertown, IN 46748Off Market
- $1,000-- bd-- ba-- sqft17697 Pavia Pass, Huntertown, IN 46748Off Market
- $501,9004 bd2 ba2.4k sqft17756 Pavia Pass, Huntertown, IN 46748Off Market
- $831,5004 bd4 ba2.3k sqft17511 Ataca Ln, Huntertown, IN 46748Off Market
Nearby schools
GreatSchools rating
- 7/10Huntertown Elementary SchoolGrades: K-5Distance: 1.7 mi
- 7/10Carroll Middle SchoolGrades: 6-8Distance: 3.7 mi
- 8/10Carroll High SchoolGrades: 9-12Distance: 4.5 mi
Schools provided by the listing agent
- Elementary: Huntertown
- Middle: Carroll
- High: Carroll
- District: Northwest Allen County
Source: IRMLS. This data may not be complete. We recommend contacting the local school district to confirm school assignments for this home.
Sell for more on Zillow
Get a Zillow Showcase℠ listing at no additional cost and you could sell for .
$791,400
2% more
+$15,828
With Zillow Showcase(estimated)
$807,228
Sell for more on Zillow
Get a Zillow Showcase℠ listing at no additional cost and you could sell for .
$791,400
2% more
+$15,828
With Zillow Showcase(estimated)
$807,228
- Indiana
- Allen County
- Huntertown
- 46748
- 17662 Pavia Pass
