Welcome to the Cali plan-a stunning home boasting a fantastic layout designed to elevate your lifestyle. Step onto the inviting front porch and enter the foyer, seamlessly leading you into the heart of the home-the spacious kitchen.
The kitchen is a focal point of both style and functionality, featuring a corner pantry and a kitchen island overlooking the dining room, creating a perfect space for family meals and gatherings. The dining room offers a tranquil view of the covered patio and backyard, providing an inviting setting for outdoor entertainment and relaxation. Retreat to the owner's suite, complete with a full bathroom and a spacious walk-in closet, offering comfort and relaxation.
Experience modern conveniences such as Smart Home Technology, a stainless-steel electric range, and the option of granite or quartz countertops, allowing you to personalize your space with elegance and practicality. With two-tone paint, polished chrome bath accessories, upgraded carpet featuring stain guard, and desert front yard landscaping, every detail is meticulously chosen to enhance comfort and style, creating a welcoming sanctuary for modern living.
Welcome home to the Cali plan-a space designed to exceed your expectations and inspire joy at every turn.
Images and 3D tours only represent the Cali plan and may vary from homes as built. Speak to your sales representative for more information.
Sold for $464,990
$464,990
17662 W Onyx Ave, Waddell, AZ 85355
4beds
1,836sqft
Single Family Residence
Built in 2026
-- sqft lot
$466,700 Zestimate®
$253/sqft
$2,359 Estimated rent
Home value
$466,700
$425,000 - $509,000
$2,359/mo
Zestimate® history
Owner options
List your home for rent
$2,359/mo
Rent Zestimate®
Find your next renter with Zillow Rental Manager. Plus, with online applications, you can quickly screen prospective tenants – for free.
$2,359/mo
Rent Zestimate®
Refinance and save
$2,708/mo
Est. payment
Refinancing to a lower rate could help reduce your monthly payments and save thousands over the life of the loan.
$2,708/mo
Est. payment
Explore your selling options
Work with a Zillow partner agent
Leverage their expertise and Zillow's premium Showcase listings to get your home seen by more buyers.
Get startedList with your own agent
Get your home in front of millions of buyers by listing it on Zillow.
Learn how to do itSell it yourself
Take full control of how buyers see your home on Zillow by listing For Sale by Owner (FSBO).
List your homeWhat's special
Covered patioSpacious kitchenDesert front yard landscapingTwo-tone paintPolished chrome bath accessoriesCorner pantrySmart home technology
Zillow last checked:
Listing updated:
Source: DR Horton
Facts & features
Interior
Bedrooms & bathrooms
- Bedrooms: 4
- Bathrooms: 2
- Full bathrooms: 2
Interior area
- Total interior livable area: 1,836 sqft
Property
Parking
- Total spaces: 2
- Parking features: Garage
- Garage spaces: 2
Features
- Levels: 1.0
- Stories: 1
Details
- Parcel number: 50314627
Construction
Type & style
- Home type: SingleFamily
- Property subtype: Single Family Residence
Condition
- New Construction
- New construction: Yes
- Year built: 2026
Details
- Builder name: D.R. Horton
Community & HOA
Community
- Subdivision: Zanjero Pass
Location
- Region: Waddell
Financial & listing details
- Price per square foot: $253/sqft
- Tax assessed value: $33,600
- Annual tax amount: $176
- Date on market: 12/31/2025
Price history
| Date | Event | Price |
|---|---|---|
| 2/13/2026 | Sold | $464,990-1.1%$253/sqft |
Source: Public Record Report a problem | ||
| 12/31/2025 | Listed for sale | $469,990$256/sqft |
Source:  DR Horton Report a problem DR Horton Report a problem | ||
Public tax history
| Year | Property taxes | Tax assessment |
|---|---|---|
| 2025 | $176 +0.3% | $5,040 +22.2% |
| 2024 | $175 +1.6% | $4,125 +141.7% |
| 2023 | $172 | $1,707 |
Find assessor info on the county website
Neighborhood: 85355
Nearby homes
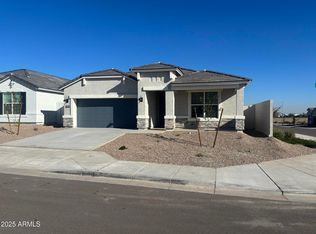
- $459,9904 bd2 ba1.8k sqft17656 W Onyx Ave, Waddell, AZ 85355Sold
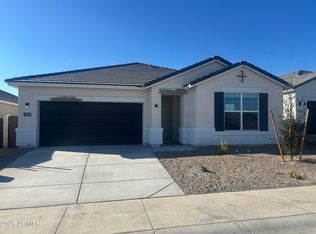
- $509,9904 bd3 ba2.2k sqft17668 W Onyx Ave, Waddell, AZ 85355Sold
- $500,0006,250 Square Feet17634 W Onyx Ave, Waddell, AZ 85355Sold
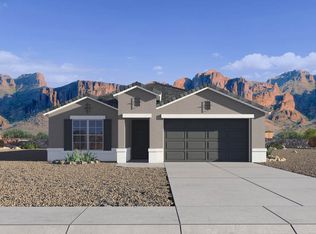
- $460,0004 bd2 ba1.8k sqft17674 W Onyx Ave, Waddell, AZ 85355Sold
- $684,9904 bd3 ba2.7k sqft17645 W Brown St, Waddell, AZ 85355New Construction
- $459,9904 bd2 ba1.8k sqft17628 W Onyx Ave, Waddell, AZ 85355Sold
- $576,10510,480 Square Feet17669 W Brown St, Waddell, AZ 85355Sold
- $510,9856,250 Square Feet17680 W Onyx Ave, Waddell, AZ 85355Sold
Nearby schools
GreatSchools rating
- 7/10Mountain View SchoolGrades: PK-8Distance: 0.6 mi
- 8/10Shadow Ridge High SchoolGrades: 7-12Distance: 1.3 mi
Schools provided by the MLS
- Elementary: Mountain View School
- Middle: Shadow Ridge High School
- High: Shadow Ridge High School
- District: Dysart Unified School District
Source: DR Horton. This data may not be complete. We recommend contacting the local school district to confirm school assignments for this home.
Get a cash offer in 3 minutes
Find out how much your home could sell for in as little as 3 minutes with a no-obligation cash offer.
Estimated market value
$466,700
Get a cash offer in 3 minutes
Find out how much your home could sell for in as little as 3 minutes with a no-obligation cash offer.
Estimated market value
$466,700
- Arizona
- Maricopa County
- Waddell
- 85355
- 17662 W Onyx Ave
Nearby cities
Nearby zip codes
Other Waddell Topics
