Skip main navigation
Sold
  • $585,750

    17663 SW Wapato St, Sherwood, OR 97140

    3beds
    1,720sqft
    Residential, Single Family Residence
    Built in 2001
    5,227 Square Feet Lot
    $563,300 Zestimate®
    $341/sqft
    $2,733 Estimated rent

    Home value

    $563,300

    $530,000 - $597,000

    $2,733/mo

    Zestimate® history
    Loading
    Loading...

    Owner options

    List your home for rent

    $2,733/mo

    Rent Zestimate®

    Find your next renter with Zillow Rental Manager. Plus, with online applications, you can quickly screen prospective tenants – for free.

    Learn more

    $2,733/mo

    Rent Zestimate®

    Refinance and save

    $3,734/mo

    Est. payment

    Refinancing to a lower rate could help reduce your monthly payments and save thousands over the life of the loan.

    See today's rates

    $3,734/mo

    Est. payment

    Explore your selling options

    Work with a Zillow partner agent

    Leverage their expertise and Zillow's premium Showcase listings to get your home seen by more buyers.

    Get started

    List with your own agent

    Get your home in front of millions of buyers by listing it on Zillow.

    Learn how to do it

    Sell it yourself

    Take full control of how buyers see your home on Zillow by listing For Sale by Owner (FSBO).

    List your home

    What's special

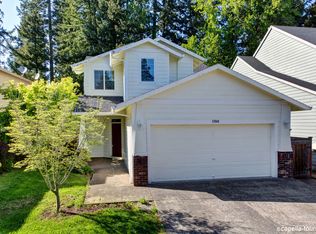
    Tucked away in a desirable Sherwood neighborhood, this charming 1,720 SF home offers the perfect blend of comfort, style, and convenience while backing to a peaceful greenspace! With an inviting floor plan and an incredible backyard setting, this home is designed for easy living and entertaining. From the moment you arrive, the traditional curb appeal with craftsman accents welcomes you in. Inside, a light and bright foyer leads to an open main level with large windows. Cozy up in the living room by the gas fireplace with a sleek tile surround, or gather in the dining area, where a bay window bench offers tranquil views of the backyard greenspace. The kitchen features quartz countertops, a full-height tile backsplash, stainless steel appliances, and abundant cabinetry, a perfect setup for cooking and hosting. Enjoy the newer luxury vinyl flooring throughout the main level. Upstairs, the primary suite is a true retreat, boasting vaulted ceilings with a fan, a walk-in closet with an Elfa organizing system, and a beautifully updated en-suite bathroom with dual sinks, a soaking tub, an LED-backlit mirror, and a tile shower. Two additional well-sized bedrooms, including one with a custom Elfa closet system, plus a hall bath with a quartz vanity and a laundry room, complete the upper level. Outside, fall in love with the oversized composite deck overlooking the lush greenspace, a perfect spot for morning coffee or summer BBQs. The backyard features residential field turf, a swing area under the trees, a fenced-in area, and a tool shed for extra storage. Additional highlights include a two-car garage with overhead storage, central A/C, and a newer roof (2022). Living in Sherwood means enjoying top-rated schools, beautiful parks, trails, and a vibrant small-town feel. With a convenient neighborhood path to Ridges Elementary and close proximity to shopping, dining, and more, this is an incredible opportunity to own a move-in-ready home in a sought-after community!

    Zillow last checked:

    Listing updated:

    Listed by:

    Marie Boatsman 503-550-8477,

    Berkshire Hathaway HomeServices NW Real Estate

    Bought with:

    Jason Gardner, 200503330

    Premiere Property Group, LLC

    Source: RMLS (OR),MLS#: 482336572MLS Logo

    Facts & features

    Interior

    Bedrooms & bathrooms
    • Bedrooms: 3
    • Bathrooms: 3
    • Full bathrooms: 2
    • Partial bathrooms: 1
    • Main level bathrooms: 1
    Rooms
    • Room types: Laundry, Bedroom 2, Bedroom 3, Dining Room, Family Room, Kitchen, Living Room, Primary Bedroom
    Primary bedroom
    • Features: Ceiling Fan, Closet Organizer, Soaking Tub, Vaulted Ceiling, Walkin Closet, Walkin Shower, Wallto Wall Carpet
    • Level: Upper
    Bedroom 2
    • Features: Ceiling Fan, Closet Organizer, Closet, Wallto Wall Carpet
    • Level: Upper
    Bedroom 3
    • Features: Ceiling Fan, Closet, Wallto Wall Carpet
    • Level: Upper
    Dining room
    • Features: Bay Window
    • Level: Main
    Kitchen
    • Features: Dishwasher, Disposal, Microwave, Free Standing Range, Free Standing Refrigerator, Quartz
    • Level: Main
    Living room
    • Features: Ceiling Fan, Exterior Entry, Fireplace
    • Level: Main
    Heating
    • Forced Air, Fireplace(s)
    Cooling
    • Central Air
    Appliances
    • Included: Dishwasher, Disposal, Free-Standing Range, Free-Standing Refrigerator, Microwave, Plumbed For Ice Maker, Stainless Steel Appliance(s), Gas Water Heater
    • Laundry: Laundry Room
    Features
    • Ceiling Fan(s), Quartz, Soaking Tub, Vaulted Ceiling(s), Closet Organizer, Closet, Walk-In Closet(s), Walkin Shower, Tile
    • Flooring: Wall to Wall Carpet
    • Windows: Double Pane Windows, Vinyl Frames, Bay Window(s)
    • Basement: Crawl Space
    • Number of fireplaces: 1
    • Fireplace features: Gas
    Interior area
    • Total structure area: 1,720
    • Total interior livable area: 1,720 sqft

    Property

    Parking
    • Total spaces: 2
    • Parking features: Driveway, Garage Door Opener, Attached
    • Attached garage spaces: 2
    • Has uncovered spaces: Yes
    Features
    • Levels: Two
    • Stories: 2
    • Patio & porch: Deck
    • Exterior features: Raised Beds, Yard, Exterior Entry
    • Fencing: Fenced
    • Has view: Yes
    • View description: Trees/Woods
    Lot
    • Size: 5,227 Square Feet
    • Features: Gentle Sloping, Greenbelt, Level, Sprinkler, SqFt 5000 to 6999
    Details
    • Additional structures: ToolShed
    • Parcel number: R2098417

    Construction

    Type & style
    • Home type: SingleFamily
    • Architectural style: Traditional
    • Property subtype: Residential, Single Family Residence
    Materials
    • Cement Siding
    • Roof: Composition
    Condition
    • Resale
    • New construction: No
    • Year built: 2001

    Utilities & green energy

    • Gas: Gas
    • Sewer: Public Sewer
    • Water: Public

    Community & HOA

    HOA
    • Has HOA: Yes
    • Amenities included: Commons, Management
    • HOA fee: $190 annually
    Location
    • Region: Sherwood

    Financial & listing details

    • Price per square foot: $341/sqft
    • Tax assessed value: $606,730
    • Annual tax amount: $5,539
    • Date on market: 2/19/2025
    • Cumulative days on market: 11 days
    • Listing terms: Cash,Conventional,FHA,VA Loan
    • Road surface type: Paved

    Price history

    DateEventPrice
    2/25/2026Listing removed$3,000$2/sqft
    Source: Zillow Rentals Report a problem
    2/10/2026Listed for rent$3,000$2/sqft
    Source: Zillow Rentals Report a problem
    3/19/2025Sold$585,750-0.6%$341/sqft
    Source: RMLS (OR) #482336572 Report a problem
    3/5/2025Pending sale$589,000$342/sqft
    Source: RMLS (OR) #482336572 Report a problem
    2/19/2025Listed for sale$589,000+78.5%$342/sqft
    Source: RMLS (OR) #482336572 Report a problem
    5/4/2015Sold$330,000$192/sqft
    Source: RMLS (OR) #15331034 Report a problem
    4/8/2015Pending sale$330,000$192/sqft
    Source: Hillshire Realty Group, Inc. #15331034 Report a problem
    3/6/2015Listed for sale$330,000+52.8%$192/sqft
    Source: Hillshire Realty Group, Inc #15331034 Report a problem
    10/22/2012Sold$216,000+2.5%$126/sqft
    Source: RMLS (OR) #11578055 Report a problem
    4/6/2012Price change$210,800+0%$123/sqft
    Source: Premiere Property Group #11578055 Report a problem
    3/9/2012Price change$210,700+0.1%$123/sqft
    Source: Premiere Property Group #11578055 Report a problem
    3/5/2012Price change$210,4000%$122/sqft
    Source: Premiere Property Group #11578055 Report a problem
    2/24/2012Price change$210,5000%$122/sqft
    Source: Premiere Property Group #11578055 Report a problem
    2/17/2012Price change$210,6000%$122/sqft
    Source: Premiere Property Group #11578055 Report a problem
    2/10/2012Price change$210,700+0.1%$123/sqft
    Source: Premiere Property Group #11578055 Report a problem
    2/4/2012Price change$210,500-0.1%$122/sqft
    Source: Premiere Property Group #11578055 Report a problem
    1/27/2012Price change$210,8000%$123/sqft
    Source: Premiere Property Group #11578055 Report a problem
    1/20/2012Price change$210,900+0.1%$123/sqft
    Source: Premiere Property Group #11578055 Report a problem
    1/13/2012Price change$210,600-0.1%$122/sqft
    Source: Premiere Property Group #11578055 Report a problem
    1/6/2012Price change$210,800+0%$123/sqft
    Source: Premiere Property Group #11578055 Report a problem
    12/30/2011Price change$210,700+0.2%$123/sqft
    Source: Premiere Property Group #11578055 Report a problem
    12/23/2011Price change$210,300-0.1%$122/sqft
    Source: Premiere Property Group #11578055 Report a problem
    12/16/2011Price change$210,500-0.1%$122/sqft
    Source: Premiere Property Group #11578055 Report a problem
    12/9/2011Price change$210,7500%$123/sqft
    Source: Premiere Property Group #11578055 Report a problem
    12/2/2011Listed for sale$210,800-20.5%$123/sqft
    Source: Premiere Property Group #11578055 Report a problem
    10/1/2009Sold$265,000+23.3%$154/sqft
    Source: Public Record Report a problem
    5/3/2004Sold$215,000+17.5%$125/sqft
    Source: Public Record Report a problem
    10/12/2001Sold$182,950$106/sqft
    Source: Public Record Report a problem

    Public tax history

    YearProperty taxesTax assessment
    2025$5,749 +3.8%$290,600 +3%
    2024$5,539 +2.4%$282,140 +3%
    2023$5,407 +11.8%$273,930 +3%
    2022$4,838 +1.3%$265,960
    2021$4,775 +1.7%--
    2020$4,696 +1.9%$250,700 +3%
    2019$4,606 +3.1%$243,400
    2018$4,467 $243,400 +6.1%
    2017$4,467 +6.1%$229,440 +3%
    2016$4,212 $222,760 +3%
    2015$4,212 +5.3%$216,280 +3%
    2014$4,002 +3%$209,990 +3%
    2013$3,883 +3.7%$203,880 +3%
    2012$3,744 +2.8%$197,950 -26.8%
    2011$3,642 +2.2%$270,540 -4.8%
    2010$3,564 +2.5%$284,180 -4.6%
    2009$3,478 +5.2%$297,980 -10.8%
    2008$3,306 +0.8%$333,970 -3.8%
    2007$3,281 +19.1%$347,260 +8.9%
    2006$2,756 +0.7%$318,760 +28.2%
    2005$2,737 +1.1%$248,590 +10.6%
    2004$2,708 +1.4%$224,700 +6.3%
    2003$2,671 +1.8%$211,440 +9.6%
    2002$2,624 +202.9%$192,840 +210.5%
    2001$866 +996.9%$62,100 +175.5%
    2000$79 $22,540
    Find assessor info on the county website

    Neighborhood: 97140

    Nearby schools

    GreatSchools rating
    Schools provided by the listing agent
    • Elementary: Ridges
    • Middle: Sherwood
    • High: Sherwood

    Source: RMLS (OR). This data may not be complete. We recommend contacting the local school district to confirm school assignments for this home.

    Get a cash offer in 3 minutes
    Find out how much your home could sell for in as little as 3 minutes with a no-obligation cash offer.
    Estimated market value
    $563,300
    Get a cash offer in 3 minutes
    Find out how much your home could sell for in as little as 3 minutes with a no-obligation cash offer.
    Estimated market value
    $563,300