Gorgeous Home located in quiet court. Open floor plan for Entertaining. Freshly painted interior. New carpet and tile flooring. Home Features 4 bedrooms with 3 full baths. One bedroom and bath located downstairs. 2564 square feet. Updated Kitchen with new granite countertops, new appliances, island and beautiful cabinetry. Master with huge walk in closet. Upstairs laundry for your convenience. 2 car garage. 9017 square foot Backyard ready for your ideas. A Must See!!
Sold for $142,000
$142,000
17664 Red Barley Ct, Lathrop, CA 95330
4beds
2,564sqft
SingleFamily
Built in 2006
9,016 Square Feet Lot
$672,700 Zestimate®
$55/sqft
$3,292 Estimated rent
Home value
$672,700
$639,000 - $706,000
$3,292/mo
Zestimate® history
Owner options
List your home for rent
$3,292/mo
Rent Zestimate®
Find your next renter with Zillow Rental Manager. Plus, with online applications, you can quickly screen prospective tenants – for free.
$3,292/mo
Rent Zestimate®
Refinance and save
$973/mo
Est. payment
Refinancing to a lower rate could help reduce your monthly payments and save thousands over the life of the loan.
$973/mo
Est. payment
Explore your selling options
Work with a Zillow partner agent
Leverage their expertise and Zillow's premium Showcase listings to get your home seen by more buyers.
Get startedList with your own agent
Get your home in front of millions of buyers by listing it on Zillow.
Learn how to do itSell it yourself
Take full control of how buyers see your home on Zillow by listing For Sale by Owner (FSBO).
List your homeWhat's special
Facts & features
Interior
Bedrooms & bathrooms
- Bedrooms: 4
- Bathrooms: 3
- Full bathrooms: 3
Heating
- Other
Cooling
- Central
Appliances
- Included: Dishwasher, Microwave, Range / Oven
Features
- Flooring: Tile, Carpet
- Has fireplace: Yes
Interior area
- Total interior livable area: 2,564 sqft
Property
Parking
- Total spaces: 2
Features
- Exterior features: Stucco
Lot
- Size: 9,016 Square Feet
Details
- Parcel number: 191390670000
Construction
Type & style
- Home type: SingleFamily
Materials
- wood frame
- Roof: Tile
Condition
- Year built: 2006
Utilities & green energy
- Sewer: In & Connected
- Utilities for property: 220 Volts, All Public
Community & HOA
Location
- Region: Lathrop
Financial & listing details
- Price per square foot: $55/sqft
- Tax assessed value: $508,331
Price history
| Date | Event | Price |
|---|---|---|
| 5/13/2025 | Sold | $142,000-67.6%$55/sqft |
Source: Public Record Report a problem | ||
| 8/31/2017 | Sold | $438,000+5.6%$171/sqft |
Source: MetroList Services of CA #17045358 Report a problem | ||
| 7/27/2017 | Pending sale | $414,950$162/sqft |
Source: Stockton #17045358 Report a problem | ||
| 7/18/2017 | Listed for sale | $414,950+113.9%$162/sqft |
Source: Keller Williams Realty #17045358 Report a problem | ||
| 5/7/2009 | Sold | $194,000-34.2%$76/sqft |
Source: MetroList Services of CA #90006231 Report a problem | ||
| 10/23/2008 | Listing removed | $295,000$115/sqft |
Source: Coldwell Banker** #80084342 Report a problem | ||
| 8/24/2008 | Listed for sale | $295,000-13.2%$115/sqft |
Source: Coldwell Banker** #80084342 Report a problem | ||
| 5/21/2008 | Sold | $340,000+3.1%$133/sqft |
Source: Public Record Report a problem | ||
| 3/13/2008 | Listed for sale | $329,900-3%$129/sqft |
Source: Coldwell Banker** #80022901 Report a problem | ||
| 1/28/2008 | Sold | $340,000-37%$133/sqft |
Source: Public Record Report a problem | ||
| 8/31/2006 | Sold | $540,000$211/sqft |
Source: Public Record Report a problem | ||
Public tax history
| Year | Property taxes | Tax assessment |
|---|---|---|
| 2026 | -- | $508,331 +2% |
| 2025 | $8,422 +2.5% | $498,364 +2% |
| 2024 | $8,217 +2.4% | $488,593 +2% |
| 2023 | $8,023 -0.2% | $479,014 +2% |
| 2022 | $8,042 +1.8% | $469,622 +2% |
| 2021 | $7,896 +3% | $460,414 +1% |
| 2020 | $7,666 +1.3% | $455,694 +2% |
| 2019 | $7,566 +1.4% | $446,760 +2% |
| 2018 | $7,459 +49.9% | $438,000 +103.5% |
| 2017 | $4,975 +1.8% | $215,251 +2% |
| 2016 | $4,888 +4.1% | $211,031 +1.5% |
| 2015 | $4,698 | $207,863 +2% |
| 2014 | $4,698 | $203,793 +0.5% |
| 2013 | -- | $202,874 +2% |
| 2012 | -- | $198,897 +2% |
| 2011 | -- | $194,997 +0.8% |
| 2010 | -- | $193,540 -0.2% |
| 2009 | -- | $194,000 -45.6% |
| 2008 | -- | $356,400 -28.3% |
| 2007 | -- | $496,800 +293.6% |
| 2006 | -- | $126,215 +11% |
| 2005 | -- | $113,740 |
Find assessor info on the county website
Neighborhood: 95330
Nearby homes
- $583,0003 bd3 ba2k sqft17636 Red Barley Ct, Lathrop, CA 95330Sold
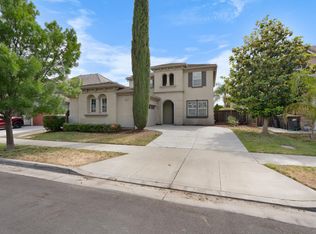
- $690,0004 bd3 ba2.8k sqft737 Brookhurst Blvd, Lathrop, CA 95330Sold

- $558,6004 bd2 ba2k sqft723 Brookhurst Blvd, Lathrop, CA 95330Off Market
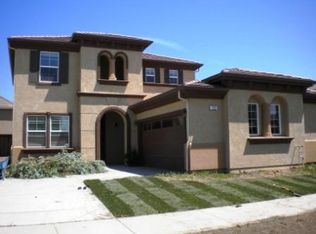
- $552,6004 bd2 ba1.7k sqft749 Brookhurst Blvd, Lathrop, CA 95330Off Market
- $652,1004 bd3 ba2.8k sqft17665 Wheat Field St, Lathrop, CA 95330Off Market
- $643,3005 bd3 ba2k sqft17679 Wheat Field St, Lathrop, CA 95330Off Market
- $572,6004 bd2 ba2k sqft17643 Wheat Field St, Lathrop, CA 95330Off Market
- $612,6005 bd3 ba2k sqft17618 Red Barley Ct, Lathrop, CA 95330Off Market
Nearby schools
GreatSchools rating
- 5/10Mossdale Elementary SchoolGrades: K-8Distance: 0.3 mi
- 6/10Lathrop High SchoolGrades: 9-12Distance: 1.8 mi
Schools provided by the listing agent
- Elementary: MUSD
- Middle: MUSD
- High: MUSD
Source: The MLS. This data may not be complete. We recommend contacting the local school district to confirm school assignments for this home.
Get a cash offer in 3 minutes
Find out how much your home could sell for in as little as 3 minutes with a no-obligation cash offer.
Estimated market value
$672,700
Get a cash offer in 3 minutes
Find out how much your home could sell for in as little as 3 minutes with a no-obligation cash offer.
Estimated market value
$672,700
- California
- San Joaquin County
- Lathrop
- 95330
- 17664 Red Barley Ct
