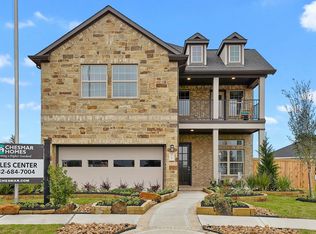
Welcome to Harper’s Preserve, where thoughtful design meets exceptional gated master-planned lifestyle. Built in 2023, this impressive home offers room for everyone. First-floor primary suite provides private retreat with soaking tub, separate shower and generous walk-in closet, while dedicated home office adds flexibility for work or study. Open-concept kitchen features two large islands, gas range, pantry and under-cabinet lighting, flowing seamlessly into the family room. Upstairs, a massive game room creates the perfect space for movie nights, playtime or entertaining, along with four additional bedrooms. Outside, enjoy a fenced backyard and covered patio. Surrounded by an incredible array of amenities, including two pools, a splash pad, playgrounds, parks, fishing ponds and trails. Conveniently located near The Woodlands, on-site A rated elementary school, shopping, dining and major thoroughfares, this home offers the space, lifestyle and location today’s buyers are looking for.
For sale
$525,000
17664 Tree Of Heaven, Conroe, TX 77385
5beds
3,198sqft
Single Family Residence
Built in 2023
6,359 Square Feet Lot
$513,700 Zestimate®
$164/sqft
$94/mo HOA
What's special
- 39 days
- 120
- 24
Likely to sell faster than
Zillow last checked:
Listing updated:
Listed by:
Krysten Polvado TREC #0715903 702-496-6548,
RE/MAX The Woodlands & Spring,
Stacie Fontenot TREC #0545531 936-328-0737,
RE/MAX The Woodlands & Spring
Source: HAR,MLS#: 57588201
Facts & features
Interior
Bedrooms & bathrooms
- Bedrooms: 5
- Bathrooms: 4
- Full bathrooms: 3
- 1/2 bathrooms: 1
Rooms
- Room types: Family Room, Utility Room
Primary bedroom
- Level: First
- Area: 212.5
- Dimensions: 12.5 x 17
Bedroom
- Level: Second
- Area: 192.5
- Dimensions: 17.5 x 11
Bedroom
- Level: Second
- Area: 259
- Dimensions: 18.5 x 14
Bedroom
- Level: Second
- Area: 168
- Dimensions: 12 x 14
Bedroom
- Level: Second
- Area: 150
- Dimensions: 12.5 x 12
Other
- Level: First
- Area: 168
- Dimensions: 12 x 14
Dining room
- Level: First
- Area: 104
- Dimensions: 8 x 13
Game room
- Level: Second
- Area: 450
- Dimensions: 15 x 30
Kitchen
- Level: First
- Area: 234
- Dimensions: 13 x 18
Living room
- Level: First
- Area: 437.5
- Dimensions: 17.5 x 25
Heating
- Natural Gas
Cooling
- Ceiling Fan(s), Electric
Appliances
- Included: ENERGY STAR Qualified Appliances, Disposal, Gas Oven, Microwave, Gas Range, Dishwasher
- Laundry: Electric Dryer Hookup, Washer Hookup
Features
- Formal Entry/Foyer, High Ceilings, Prewired for Alarm System, En-Suite Bath, Primary Bed - 1st Floor, Walk-In Closet(s)
- Flooring: Carpet, Tile
- Windows: Insulated/Low-E windows
- Number of fireplaces: 1
- Fireplace features: Gas Log
Interior area
- Total structure area: 3,198
- Total interior livable area: 3,198 sqft
Property
Parking
- Total spaces: 2
- Parking features: Attached, Oversized
- Attached garage spaces: 2
Features
- Stories: 2
- Patio & porch: Covered, Porch
- Exterior features: Sprinkler System
- Fencing: Back Yard
Lot
- Size: 6,359 Square Feet
- Features: Subdivided, 0 Up To 1/4 Acre
Details
- Parcel number: 514505
Construction
Type & style
- Home type: SingleFamily
- Architectural style: Traditional
- Property subtype: Single Family Residence
Materials
- Batts Insulation, Blown-In Insulation, Brick, Cement Siding, Stucco
- Foundation: Slab
- Roof: Composition
Condition
- New construction: No
- Year built: 2023
Utilities & green energy
- Sewer: Public Sewer
- Water: Public, Water District
Green energy
- Energy efficient items: Attic Vents, Thermostat, Lighting, HVAC
Community & HOA
Community
- Security: Prewired for Alarm System
- Subdivision: Harper's Preserve
HOA
- Has HOA: Yes
- Amenities included: Clubhouse, Park, Party Room, Playground, Pond, Pool, Splash Pad, Stocked Pond, Trail(s)
- HOA fee: $1,128 annually
Location
- Region: Conroe
Financial & listing details
- Price per square foot: $164/sqft
- Tax assessed value: $485,000
- Annual tax amount: $12,259
- Date on market: 8/20/2026
- Listing terms: Cash,Conventional,FHA,VA Loan
- Exclusions: Yes Attached
- Road surface type: Concrete
Estimated market value
$513,700
$488,000 - $539,000
$3,484/mo
Price history
| Date | Event | Price |
|---|---|---|
| 9/3/2026 | Listed for sale | $525,000+2%$164/sqft |
Source:  HAR #57588201 Report a problem HAR #57588201 Report a problem | ||
| 1/15/2024 | Listing removed | -- |
Source: HAR #2958662 Report a problem | ||
| 10/9/2023 | Pending sale | $514,900$161/sqft |
Source: HAR #2958662 Report a problem | ||
| 9/11/2023 | Price change | $514,900-4.6%$161/sqft |
Source: HAR #2958662 Report a problem | ||
| 9/7/2023 | Listed for sale | $539,900$169/sqft |
Source: HAR #2958662 Report a problem | ||
Public tax history
| Year | Property taxes | Tax assessment |
|---|---|---|
| 2025 | $5,869 +42.3% | $485,000 +43.5% |
| 2024 | $4,126 +569.6% | $338,045 +769.9% |
| 2023 | $616 | $38,860 |
| 2022 | -- | $38,860 |
Find assessor info on the county website
Monthly payment
Est. payment
Payment breakdown
Explore the cost of this home by adjusting the details. Changes won't be saved.Climate risks
Neighborhood: 77385
Nearby schools
Schools provided by the listing agent
- Elementary: Suchma Elementary School
- Middle: Irons Junior High School
- High: Oak Ridge High School
Source: HAR. This data may not be complete. We recommend contacting the local school district to confirm school assignments for this home.
Similar homes
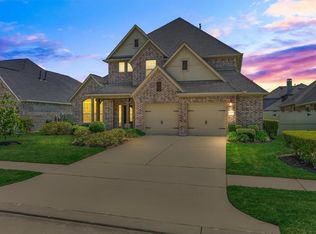
- $500,0004 bd4 ba3k sqft1219 Night Owl Ct, Conroe, TX 77385For Sale
 MLS ID #95160622, Stephanie Cooper, Compass RE Texas, LLC - The Woodlands. HAR
 - $525,0004 bd3 ba3.1k sqft1038 Bat Hawk Ct, Conroe, TX 77385For Sale
 MLS ID #24499778, Diane Kink, Keller Williams Realty The Woodlands. HAR
 - $510,0004 bd4 ba3k sqft1123 Great Grey Owl Ct, Conroe, TX 77385For Sale
 MLS ID #61629069, Aldo Angel Pedrini Santos, AVILA REALTY. HAR
 - $549,9905 bd3 ba3.6k sqft10235 S Goshawk Trl, Conroe, TX 77385For Sale
 MLS ID #90640238, Christina Harughty, Real Broker, LLC. HAR
