Skip main navigation
Sold for $580,000
  • $580,000

    17665 Burdette St, Omaha, NE 68116

    4beds
    2,816sqft
    Single Family Residence
    Built in 2014
    0.31 Acres Lot
    $584,400 Zestimate®
    $206/sqft
    $3,236 Estimated rent

    Home value

    $584,400

    $555,000 - $614,000

    $3,236/mo

    Zestimate® history
    Loading
    Loading...

    Owner options

    List your home for rent

    $3,236/mo

    Rent Zestimate®

    Find your next renter with Zillow Rental Manager. Plus, with online applications, you can quickly screen prospective tenants – for free.

    Learn more

    $3,236/mo

    Rent Zestimate®

    Refinance and save

    $3,461/mo

    Est. payment

    Refinancing to a lower rate could help reduce your monthly payments and save thousands over the life of the loan.

    See today's rates

    $3,461/mo

    Est. payment

    Explore your selling options

    Work with a Zillow partner agent

    Leverage their expertise and Zillow's premium Showcase listings to get your home seen by more buyers.

    Get started

    List with your own agent

    Get your home in front of millions of buyers by listing it on Zillow.

    Learn how to do it

    Sell it yourself

    Take full control of how buyers see your home on Zillow by listing For Sale by Owner (FSBO).

    List your home

    What's special

    Large fenced lotSeparate make-up vanitySpacious deckBeautiful kitchenSpacious bathroom with showerHis and hers closetsMain floor office
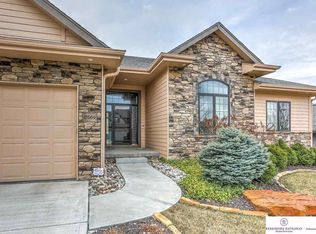
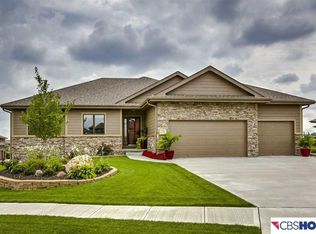
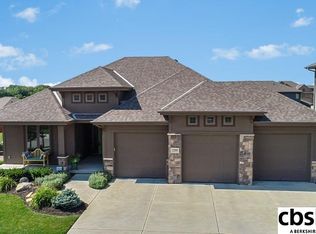
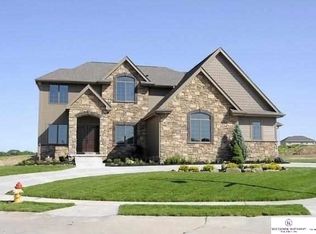
    OPEN HOUSE SUNDAY APRIL 27th 1-3PM Welcome to this stunning meticulously maintained two-story walkout home situated on .31 acre lot to enjoy. This home welcomes you with a grand entry, spacious dining room and your main floor office beyond beautiful French doors. In the open living and kitchen area natural light pours in through large windows and glass doors that lead out to a spacious deck ideal for entertaining or relaxing. This beautiful kitchen has a generous pantry, granite countertops, birch cabinets, and an island that is perfect for prepping meals or gathering with family. Upstairs, you will find the laundry and four spacious bedrooms, each with its own private bathroom. Amazing owner’s suite with his & hers closets, spacious bathroom with shower, whirlpool tub, his & her vanities, and a separate make-up vanity. The lower level is an open slate ready for your creative self. Outdoors, the large fenced lot offers endless potential plenty of room to play, pets to roam, and garden.

    Zillow last checked:

    Listing updated:

    Listed by:

    Terri Aulner 501-442-6433,

    Realty ONE Group Sterling

    Bought with:

    April Williams, 20060343

    BHHS Ambassador Real Estate

    Source: GPRMLS,MLS#: 22508386MLS Logo

    Facts & features

    Interior

    Bedrooms & bathrooms
    • Bedrooms: 4
    • Bathrooms: 5
    • Full bathrooms: 3
    • 3/4 bathrooms: 1
    • 1/2 bathrooms: 1
    • Partial bathrooms: 1
    • Main level bathrooms: 1
    Primary bedroom
    • Features: Wall/Wall Carpeting, Ceiling Fan(s), Walk-In Closet(s)
    • Level: Second
    • Area: 221.2
    • Dimensions: 14 x 15.8
    Bedroom 2
    • Features: Wall/Wall Carpeting, Ceiling Fan(s), Walk-In Closet(s)
    • Level: Second
    • Area: 141.25
    • Dimensions: 11.3 x 12.5
    Bedroom 3
    • Features: Wall/Wall Carpeting, Ceiling Fan(s)
    • Level: Second
    • Area: 141.25
    • Dimensions: 11.3 x 12.5
    Bedroom 4
    • Features: Wall/Wall Carpeting, Ceiling Fan(s), Walk-In Closet(s)
    • Level: Second
    • Area: 148.84
    • Dimensions: 12.2 x 12.2
    Primary bathroom
    • Features: Full, Double Sinks
    Dining room
    • Features: Wood Floor, 9'+ Ceiling
    • Level: Main
    • Area: 146.32
    • Dimensions: 12.4 x 11.8
    Kitchen
    • Features: Wood Floor, 9'+ Ceiling
    • Level: Main
    • Area: 270.56
    • Dimensions: 17.8 x 15.2
    Living room
    • Features: Wall/Wall Carpeting, Fireplace, 9'+ Ceiling, Ceiling Fan(s)
    • Level: Main
    • Area: 288.6
    • Dimensions: 18.5 x 15.6
    Basement
    • Area: 1255
    Office
    • Features: Wall/Wall Carpeting
    • Level: Main
    • Area: 141.6
    • Dimensions: 12 x 11.8
    Heating
    • Natural Gas, Forced Air
    Cooling
    • Central Air
    Appliances
    • Included: Oven, Refrigerator, Dishwasher, Disposal, Microwave, Cooktop
    • Laundry: Ceramic Tile Floor
    Features
    • Basement: Walk-Out Access,Unfinished
    • Number of fireplaces: 1
    • Fireplace features: Living Room, Direct-Vent Gas Fire
    Interior area
    • Total structure area: 2,816
    • Total interior livable area: 2,816 sqft
    • Finished area above ground: 2,816
    • Finished area below ground: 0

    Property

    Parking
    • Total spaces: 3
    • Parking features: Built-In, Garage
    • Attached garage spaces: 3
    Features
    • Levels: Two
    • Patio & porch: Porch, Patio, Deck
    • Exterior features: Sprinkler System
    • Fencing: Full,Iron
    Lot
    • Size: 0.31 Acres
    • Dimensions: 107.76 x 177.16 x 50.02 x 130.5
    • Features: Over 1/4 up to 1/2 Acre
    Details
    • Parcel number: 0522730856

    Construction

    Type & style
    • Home type: SingleFamily
    • Property subtype: Single Family Residence
    Materials
    • Foundation: Concrete Perimeter
    • Roof: Composition
    Condition
    • Not New and NOT a Model
    • New construction: No
    • Year built: 2014

    Utilities & green energy

    • Sewer: Private Sewer
    • Water: Private

    Community & HOA

    Community
    • Subdivision: Andresen Meadows
    HOA
    • Has HOA: Yes
    • HOA fee: $188 annually
    Location
    • Region: Omaha

    Financial & listing details

    • Price per square foot: $206/sqft
    • Tax assessed value: $487,400
    • Annual tax amount: $8,599
    • Date on market: 4/4/2025
    • Listing terms: VA Loan,FHA,Conventional,Cash
    • Ownership: Fee Simple

    Price history

    DateEventPrice
    6/13/2025Sold$580,000-3.3%$206/sqft
    Source: GPRMLS #22508386 Report a problem
    5/5/2025Pending sale$600,000$213/sqft
    Source: GPRMLS #22508386 Report a problem
    4/25/2025Price change$600,000-3.2%$213/sqft
    Source: GPRMLS #22508386 Report a problem
    4/4/2025Listed for sale$620,000+51.3%$220/sqft
    Source: GPRMLS #22508386 Report a problem
    3/30/2017Sold$409,900$146/sqft
    Source: GPRMLS #21620908 Report a problem
    1/25/2017Pending sale$409,900$146/sqft
    Source: BHHS Ambassador Real Estate #21620908 Report a problem
    1/14/2017Price change$409,900-0.7%$146/sqft
    Source: BHHS Ambassador Real Estate #21620908 Report a problem
    1/6/2017Price change$412,900-0.5%$147/sqft
    Source: BHHS Ambassador Real Estate #21620908 Report a problem
    12/31/2016Price change$414,900-1.2%$147/sqft
    Source: BHHS Ambassador Real Estate #21620908 Report a problem
    12/12/2016Price change$419,9000%$149/sqft
    Source: BHHS Ambassador Real Estate #21620908 Report a problem
    11/23/2016Listed for sale$420,000-0.2%$149/sqft
    Source: BHHS Ambassador Real Estate #21620908 Report a problem
    3/24/2015Sold$421,000$150/sqft
    Source: Public Record Report a problem

    Public tax history

    YearProperty taxesTax assessment
    2025$8,605 +0.1%$487,400
    2024$8,600 -23.8%$487,400
    2023$11,279 +4.8%$487,400 +19.4%
    2022$10,767 -2%$408,300
    2021$10,982 -4.1%$408,300
    2020$11,456 +7.1%$408,300 +6.6%
    2019$10,699 -0.2%$383,000
    2018$10,725 +2.7%$383,000
    2017$10,446 $383,000 +2.5%
    2016$10,446 +1780.4%$373,700 +39.9%
    2015$556 $267,100 +1249%
    2014-- $19,800 -10%
    2013-- $22,000
    2012-- $22,000
    Find assessor info on the county website

    Neighborhood: 68116

    Nearby schools

    GreatSchools rating
    Schools provided by the listing agent
    • Elementary: Manchester
    • Middle: Elk Grand
    • High: Elkhorn North
    • District: Elkhorn

    Source: GPRMLS. This data may not be complete. We recommend contacting the local school district to confirm school assignments for this home.

    Get pre-qualified for a loan
    At Zillow Home Loans, we can pre-qualify you in as little as 5 minutes with no impact to your credit score.

    An equal housing lender. NMLS #10287.

    Sell for more on Zillow
    Get a Zillow Showcase℠ listing at no additional cost and you could sell for .
    $584,400
    2% more
    +$11,688
    With Zillow Showcase(estimated)
    $596,088