Skip main navigation
Off market
Street View
  • $484,800

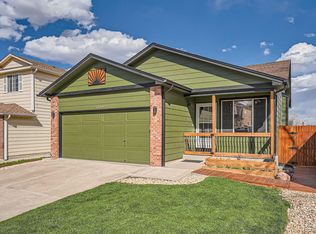
    17665 E Brunswick Pl, Aurora, CO 80013

    4beds
    1,692sqft
    SingleFamily
    Built in 1996
    3,920 Square Feet Lot
    $484,800 Zestimate®
    $287/sqft
    $2,673 Estimated rent

    Home value

    $484,800

    $461,000 - $509,000

    $2,673/mo

    Zestimate® history
    Loading
    Loading...

    Owner options

    List your home for rent

    $2,673/mo

    Rent Zestimate®

    Find your next renter with Zillow Rental Manager. Plus, with online applications, you can quickly screen prospective tenants – for free.

    Learn more

    $2,673/mo

    Rent Zestimate®

    Refinance and save

    $2,857/mo

    Est. payment

    Refinancing to a lower rate could help reduce your monthly payments and save thousands over the life of the loan.

    See today's rates

    $2,857/mo

    Est. payment

    Explore your selling options

    Work with a Zillow partner agent

    Leverage their expertise and Zillow's premium Showcase listings to get your home seen by more buyers.

    Get started

    List with your own agent

    Get your home in front of millions of buyers by listing it on Zillow.

    Learn how to do it

    Sell it yourself

    Take full control of how buyers see your home on Zillow by listing For Sale by Owner (FSBO).

    List your home

    What's special

    Gas fireplacePrivate balconyCherry creekGarden areasAmenities galoreHobby roomFront patio

    Warm & inviting Washington Park gem! The spacious and open main level features gleaming hardwood floors, & large living & dining area perfect for entertaining! Gourmet chef's kitchen w/ abundant 42-inch birch cabinetry, quartz countertops, & stainless steel appliances! The flexible main level floorplan features 3 bedrooms (or two plus a study)! A master suite on the 1st floor boasts a lovely private bath with glass block steam shower and double vanities! A full hall bath nicely serves the other 2 bedrooms. Upstairs is a stunning 2nd master suite a true retreat! There are dramatic sloped ceilings, crown molding, exquisite tongue & groove accents, and a large walk-in closet! Pamper yourself in the 5-piece master bath with heated floor, glass block shower and jetted soaking tub! Large sitting/great room with an in-wall gas fireplace featuring glass mosaic tile surround & art/entertainment niches on either side! Don't miss the 2nd walk-in closet in this room! The finished basement boasts a family room w/ plumbing for future wet bar, an additional bedroom & 3/4 bath, a bonus room that could be finished as a 2nd office, workout or hobby room, & laundry and storage areas! Beautiful stamped concrete patio is perfect for relaxing with friends & family! Low-maintenance landscaping & garden areas! Apple, apricot, & peach trees! Extra special features include built-in shelving, 3 fireplaces, private balcony off the master, Velux skylights, tankless hot water, newer roof, newer exterior paint, gas firepit on the front patio, & an oversized 2-car detached garage w/ adjoining finished & heated room - perfect for office, workout room, or studio! Per the seller this is a quiet street w/ lots of kids! Walk 1/2 block to Wash Park, & Cherry Creek & Downtown Denver shopping & entertainment are less than a 10 minute drive away! Easy access to I-25, & a 3 block walk to the light rail! This is truly a special home w/ amenities galore in one of Denver's most desirable neighborhoods!

    This property is off market, which means it's not currently listed for sale or rent on Zillow. This may be different from what's available on other websites or public sources.

    Facts & features

    Interior

    Bedrooms & bathrooms
    • Bedrooms: 4
    • Bathrooms: 2
    • Full bathrooms: 2
    Heating
    • Forced air
    Cooling
    • Central
    Appliances
    • Included: Dishwasher, Microwave, Range / Oven
    Features
    • Flooring: Carpet, Hardwood
    • Basement: Finished
    • Has fireplace: Yes
    Interior area
    • Total interior livable area: 1,692 sqft
    • Finished area below ground: 106.00

    Property

    Parking
    • Total spaces: 2
    • Parking features: Garage - Attached
    Features
    • Exterior features: Wood, Brick
    Lot
    • Size: 3,920 Square Feet
    • Features: Level, Sprinklers In Front, Sprinklers In Rear
    Details
    • Parcel number: 197533227005
    • Zoning description: RZSFD

    Construction

    Type & style
    • Home type: SingleFamily
    Materials
    • Wood
    • Roof: Composition
    Condition
    • Year built: 1996

    Utilities & green energy

    • Sewer: Public Sewer
    • Water: Public

    Community & HOA

    Location
    • Region: Aurora

    Financial & listing details

    • Price per square foot: $287/sqft
    • Tax assessed value: $461,300
    • Annual tax amount: $3,362

    Price history

    DateEventPrice
    4/6/2022Sold$550,000-61.4%$325/sqft
    Source: Public Record Report a problem
    4/3/2022Pending sale$1,424,900$842/sqft
    Source: RE/MAX International #7136101 Report a problem
    3/31/2022Price change$1,424,900-5%$842/sqft
    Source: RE/MAX International #7136101 Report a problem
    3/2/2022Listed for sale$1,499,900+321.3%$886/sqft
    Source: RE/MAX International #7136101 Report a problem
    3/31/2020Sold$356,000+6.3%$210/sqft
    Source: Public Record Report a problem
    3/4/2020Pending sale$334,900$198/sqft
    Source: Re/max Alliance #9179257 Report a problem
    2/28/2020Listed for sale$334,900+111.3%$198/sqft
    Source: Re/max Alliance #9179257 Report a problem
    3/18/2013Sold$158,500+2.3%$94/sqft
    Source: Public Record Report a problem
    2/10/2013Pending sale$155,000$92/sqft
    Source: RE/MAX Unlimited, Inc. #1158618 Report a problem
    2/9/2013Listed for sale$155,000+13.1%$92/sqft
    Source: RE/MAX Unlimited, Inc. #1158618 Report a problem
    12/2/1998Sold$137,000+26.8%$81/sqft
    Source: Public Record Report a problem
    11/4/1996Sold$108,025$64/sqft
    Source: Public Record Report a problem

    Public tax history

    YearProperty taxesTax assessment
    2025$3,362 +3.1%$28,831 -17.8%
    2024$3,261 +29.8%$35,088 -10.4%
    2023$2,512 -3.1%$39,150 +56.5%
    2022$2,593 $25,013 -2.8%
    2021-- $25,733 +4.3%
    2020$2,568 +25.8%$24,667
    2019$2,042 $24,667 +27.7%
    2018$2,042 +15%$19,310
    2017$1,776 $19,310 +30.5%
    2016-- $14,798
    2015-- $14,798 +35.6%
    2014$1,342 +30.6%$10,913 -6.4%
    2013$1,028 $11,660
    2012-- $11,660
    2011$1,018 +1.1%$11,660 -7.2%
    2010$1,007 -13.4%$12,560
    2009$1,163 $12,560 -13.5%
    2008-- $14,519
    2007-- $14,519 -1.1%
    2006-- $14,678
    2005-- $14,678 +0.3%
    2002$1,123 +12.3%$14,630 +15.5%
    2001$1,000 $12,670
    Find assessor info on the county website

    Neighborhood: Aurora Knolls - Hutchinson Heights

    Nearby schools

    GreatSchools rating
    Schools provided by the listing agent
    • Elementary: Dalton
    • Middle: Columbia
    • High: Rangeview
    • District: Adams-Arapahoe 28J

    Source: The MLS. This data may not be complete. We recommend contacting the local school district to confirm school assignments for this home.

    Get a cash offer in 3 minutes
    Find out how much your home could sell for in as little as 3 minutes with a no-obligation cash offer.
    Estimated market value
    $484,800
    Get a cash offer in 3 minutes
    Find out how much your home could sell for in as little as 3 minutes with a no-obligation cash offer.
    Estimated market value
    $484,800