Skip main navigation
Sold for $152,000
  • $152,000

    17665 Kingsport Hwy, Fall Branch, TN 37656

    2beds
    840sqft
    Single Family Residence, Residential, Manufactured Home
    Built in 2021
    0.51 Acres Lot
    $173,400 Zestimate®
    $181/sqft
    $1,292 Estimated rent

    Home value

    $173,400

    $160,000 - $187,000

    $1,292/mo

    Zestimate® history
    Loading
    Loading...

    Owner options

    List your home for rent

    $1,292/mo

    Rent Zestimate®

    Find your next renter with Zillow Rental Manager. Plus, with online applications, you can quickly screen prospective tenants – for free.

    Learn more

    $1,292/mo

    Rent Zestimate®

    Refinance and save

    $935/mo

    Est. payment

    Refinancing to a lower rate could help reduce your monthly payments and save thousands over the life of the loan.

    See today's rates

    $935/mo

    Est. payment

    Explore your selling options

    Work with a Zillow partner agent

    Leverage their expertise and Zillow's premium Showcase listings to get your home seen by more buyers.

    Get started

    List with your own agent

    Get your home in front of millions of buyers by listing it on Zillow.

    Learn how to do it

    Sell it yourself

    Take full control of how buyers see your home on Zillow by listing For Sale by Owner (FSBO).

    List your home

    What's special

    Mountain viewsFull loftOpen floor planFrench drainDouble carportVapor barrierInsulated shed
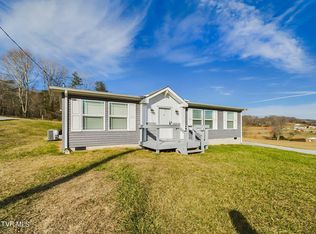
    REDUCED!! Like new 2021 Clayton mobile home located on a .5 acre property in Greene County. Enjoy this farmland setting with mountain views yet only a short distance from I 81 and I26. . Here are the details of the mobile home: • Size: The home measures 14 x 60 feet, offering an open floor plan. • Bedrooms and Bathrooms: It features 2 bedrooms and 2 bathrooms. • Foundation: The home is built on a permanent foundation consisting of concrete footers and blocks. A vapor barrier is in place to reduce or eliminate moisture, and a French drain is installed to prevent water accumulation underneath the home. • Move-in Ready: The home is ready for immediate occupancy, you can move in without any additional work or renovations. • Additional Structures: The property includes several additional structures, such as a detached insulated garage or workshop (18 x 26), a double carport, an insulated shed (8 x 12), and a cattery building (10 x 10) with insulation and a full loft. • Kitchen and Dining: The open floor plan includes a kitchen and dining room combo, creating an inviting space. • Laundry: There is a laundry room with electric dryer and washer hookups. • Energy Efficiency: The home is classified as energy-efficient, which can help reduce energy consumption and utility costs. Buyer/Buyer agent to verify all information. All information deemed reliable and taken from CRS and relayed by seller. No commission paid on seller paid concessions

    Zillow last checked:

    Listing updated:

    Listed by:

    Charlotte Carter 423-956-4714,

    Weichert Realtors Saxon Clark KPT

    Bought with:

    Victoria Duever, 323837

    KW Johnson City

    Source: TVRMLS,MLS#: 9953635

    Facts & features

    Interior

    Bedrooms & bathrooms
    • Bedrooms: 2
    • Bathrooms: 2
    • Full bathrooms: 2
    Heating
    • Electric, Heat Pump, Hot Water
    Cooling
    • Heat Pump
    Appliances
    • Included: Dishwasher, Electric Range, Refrigerator
    • Laundry: Electric Dryer Hookup, Washer Hookup
    Features
    • Kitchen/Dining Combo, Laminate Counters, Open Floorplan, Walk-In Closet(s)
    • Flooring: Vinyl
    • Doors: Storm Door(s)
    • Windows: Double Pane Windows, Insulated Windows, Storm Window(s), Window Treatments
    • Has fireplace: No
    Interior area
    • Total structure area: 840
    • Total interior livable area: 840 sqft

    Property

    Parking
    • Total spaces: 3
    • Parking features: Driveway, Carport, Detached, Gravel
    • Garage spaces: 1
    • Carport spaces: 2
    • Covered spaces: 3
    • Has uncovered spaces: Yes
    Features
    • Levels: One
    • Stories: 1
    • Patio & porch: Back, Covered, Front Porch, Porch, Rear Porch
    • Has view: Yes
    • View description: Mountain(s)
    Lot
    • Size: 0.51 Acres
    • Dimensions: 100 x 217
    • Topography: Rolling Slope
    Details
    • Additional structures: Kennel/Dog Run, Shed(s)
    • Parcel number: 015 029.03
    • Zoning: A-1
    • Other equipment: Satellite Dish

    Construction

    Type & style
    • Home type: MobileManufactured
    • Architectural style: Other,See Remarks
    • Property subtype: Single Family Residence, Residential, Manufactured Home
    Materials
    • Vinyl Siding
    • Foundation: Block, Concrete Perimeter
    • Roof: Asphalt
    Condition
    • Above Average
    • New construction: No
    • Year built: 2021

    Utilities & green energy

    • Sewer: Septic Tank
    • Water: Public

    Community & HOA

    Community
    • Security: Smoke Detector(s)
    • Subdivision: Not In Subdivision
    HOA
    • Has HOA: No
    Location
    • Region: Fall Branch

    Financial & listing details

    • Price per square foot: $181/sqft
    • Tax assessed value: $76,500
    • Annual tax amount: $316
    • Date on market: 6/30/2023
    • Listing terms: Cash,Conventional,FHA,VA Loan
    • Body type: Single Wide

    Price history

    DateEventPrice
    9/19/2023Sold$152,000-6.5%$181/sqft
    Source: TVRMLS #9953635 Report a problem
    9/3/2023Pending sale$162,500$193/sqft
    Source: East Tennessee Realtors #1237040 Report a problem
    9/3/2023Contingent$162,500$193/sqft
    Source: TVRMLS #9953635 Report a problem
    8/1/2023Price change$162,500-8.7%$193/sqft
    Source: TVRMLS #9953635 Report a problem
    7/11/2023Price change$178,000-6.3%$212/sqft
    Source: TVRMLS #9953635 Report a problem
    6/30/2023Listed for sale$189,900$226/sqft
    Source: TVRMLS #9953635 Report a problem

    Public tax history

    YearProperty taxesTax assessment
    2025$316 $19,125
    2024$316 +19.2%$19,125 +19.2%
    2023$265 +5.8%$16,050 +29.2%
    2022$250 $12,425
    2021$250 $12,425
    Find assessor info on the county website

    Neighborhood: 37656

    Nearby schools

    GreatSchools rating
    Schools provided by the listing agent
    • Elementary: Baileyton
    • Middle: Baileyton
    • High: North Greene

    Source: TVRMLS. This data may not be complete. We recommend contacting the local school district to confirm school assignments for this home.