Welcome to this charming and truly one-of-a-kind Pretty Blue Gingerbread home in the highly desirable Country Towne Subdivision! While it may look like an adorable cottage from the outside, this spacious beauty offers over 4,000 square feet of living space with 4 bedrooms and 3.5 baths. Designed for both comfort and entertaining, the home features a HUGE formal dining room complete with a stunning rosewood dining set that stays, a double living room, and the coolest rustic-inspired family room showcasing a dramatic floor-to-ceiling brick fireplace with built-in cubbies for wood or decor, plus authentic Pennsylvania rustic wood beams and mantle. A full brick driveway adds timeless curb appeal and leads to the oversized, extra-deep garage with plenty of room for vehicles, storage, and hobbies. Recent updates include a newer roof, exterior paint, and kitchen paint (2021), new carpet and paint in Bedroom 2, plus a stove and convection microwave that are only 3 years old. The oversized laundry room includes a washer and dryer just 4 years old. Step outside into your own private Secret Garden! The backyard is a dream retreat with wraparound decking, a gazebo, a starlit seating pergola, and a charming block firepit centered in the heart-shaped brick patio. A gleaming white pergola off the living room creates even more space for entertaining-or peaceful moments of solitude. The finished basement offers a cozy Northwoods cabin vibe with knotty pine throughout. Enjoy a kitchenette and dining area (currently used as an exercise space), a spacious rec room with wood-burning stove, plus an area perfect as a guest or sleeping space adjacent to the full basement bath. And the storage? Incredible! Huge closets and three separate storage areas in the basement mean room for everything. This is not just a home-it's an experience full of warmth, charm, and unforgettable character.
Closed
$435,000
17665 W Julie Ln, Gurnee, IL 60031
4beds
4,163sqft
Single Family Residence
Built in 1989
8,712 Square Feet Lot
$439,000 Zestimate®
$104/sqft
$4,778 Estimated rent
Home value
$439,000
$399,000 - $487,000
$4,778/mo
Zestimate® history
Owner options
List your home for rent
$4,778/mo
Rent Zestimate®
Find your next renter with Zillow Rental Manager. Plus, with online applications, you can quickly screen prospective tenants – for free.
$4,778/mo
Rent Zestimate®
Refinance and save
$3,599/mo
Est. payment
Refinancing to a lower rate could help reduce your monthly payments and save thousands over the life of the loan.
$3,599/mo
Est. payment
Explore your selling options
Work with a Zillow partner agent
Leverage their expertise and Zillow's premium Showcase listings to get your home seen by more buyers.
Get startedList with your own agent
Get your home in front of millions of buyers by listing it on Zillow.
Learn how to do itSell it yourself
Take full control of how buyers see your home on Zillow by listing For Sale by Owner (FSBO).
List your homeWhat's special
Private secret gardenHuge formal dining roomRustic-inspired family roomStarlit seating pergola
Zillow last checked:
Listing updated:
Listed by:
Cheryl Black 815-353-8248,
Keller Williams North Shore West,
Brynna Bowie 815-353-1195,
Keller Williams North Shore West
Bought with:
Non Member
NON MEMBER
Source: MRED as distributed by MLS GRID,MLS#: 12628147
Facts & features
Interior
Bedrooms & bathrooms
- Bedrooms: 4
- Bathrooms: 4
- Full bathrooms: 3
- 1/2 bathrooms: 1
Rooms
- Room types: Utility Room-Lower Level, Bonus Room, Recreation Room, Exercise Room, Kitchen, Storage
Primary bedroom
- Features: Flooring (Carpet), Bathroom (Full, Double Sink)
- Level: Second
- Area: 342 Square Feet
- Dimensions: 19X18
Bedroom 2
- Features: Flooring (Carpet)
- Level: Second
- Area: 150 Square Feet
- Dimensions: 15X10
Bedroom 3
- Features: Flooring (Carpet)
- Level: Second
- Area: 132 Square Feet
- Dimensions: 12X11
Bedroom 4
- Features: Flooring (Carpet)
- Level: Second
- Area: 210 Square Feet
- Dimensions: 15X14
Bonus room
- Features: Flooring (Vinyl)
- Level: Basement
- Area: 108 Square Feet
- Dimensions: 12X9
Dining room
- Features: Flooring (Ceramic Tile)
- Level: Main
- Area: 238 Square Feet
- Dimensions: 17X14
Exercise room
- Features: Flooring (Vinyl)
- Level: Basement
- Area: 121 Square Feet
- Dimensions: 11X11
Family room
- Features: Flooring (Hardwood)
- Level: Main
- Area: 330 Square Feet
- Dimensions: 22X15
Kitchen
- Features: Kitchen (Eating Area-Table Space, Breakfast Room, Granite Counters), Flooring (Ceramic Tile)
- Level: Main
- Area: 240 Square Feet
- Dimensions: 20X12
Kitchen 2nd
- Features: Flooring (Vinyl)
- Level: Basement
- Area: 240 Square Feet
- Dimensions: 24X10
Laundry
- Features: Flooring (Ceramic Tile)
- Level: Main
- Area: 96 Square Feet
- Dimensions: 8X12
Living room
- Features: Flooring (Hardwood)
- Level: Main
- Area: 390 Square Feet
- Dimensions: 30X13
Recreation room
- Features: Flooring (Vinyl)
- Level: Basement
- Area: 378 Square Feet
- Dimensions: 27X14
Storage
- Level: Basement
- Area: 240 Square Feet
- Dimensions: 20X12
Other
- Level: Basement
- Area: 270 Square Feet
- Dimensions: 18X15
Heating
- Natural Gas, Forced Air
Cooling
- Central Air
Appliances
- Included: Range, Microwave, Dishwasher, Refrigerator, Washer, Dryer, Gas Oven, Gas Water Heater
- Laundry: Main Level, Gas Dryer Hookup, In Unit, Sink
Features
- Vaulted Ceiling(s), In-Law Floorplan, Walk-In Closet(s), Special Millwork, Granite Counters, Separate Dining Room
- Flooring: Hardwood, Carpet, Wood
- Doors: 36" Minimum Entry Door, Storm Door(s)
- Windows: Window Treatments
- Basement: Finished,Egress Window,Storage Space,Full
- Attic: Full
- Number of fireplaces: 2
- Fireplace features: Wood Burning, Wood Burning Stove, Masonry, Family Room, Basement
Interior area
- Total structure area: 4,163
- Total interior livable area: 4,163 sqft
- Finished area below ground: 978
Property
Parking
- Total spaces: 2
- Parking features: Brick Driveway, Garage Door Opener, Yes, Garage Owned, Attached, Garage
- Attached garage spaces: 2
- Has uncovered spaces: Yes
Accessibility
- Accessibility features: No Disability Access
Features
- Stories: 2
- Patio & porch: Deck, Patio
- Fencing: Fenced
Lot
- Size: 8,712 Square Feet
- Dimensions: 98x128x60x90
- Features: Irregular Lot
Details
- Additional structures: Gazebo, See Remarks
- Parcel number: 07203040020000
- Special conditions: None
- Other equipment: TV-Cable, Ceiling Fan(s), Sump Pump
Construction
Type & style
- Home type: SingleFamily
- Architectural style: Farmhouse
- Property subtype: Single Family Residence
Materials
- Cedar
- Foundation: Concrete Perimeter
- Roof: Shake
Condition
- New construction: No
- Year built: 1989
Utilities & green energy
- Electric: Circuit Breakers, 100 Amp Service
- Sewer: Public Sewer
- Water: Lake Michigan
Community & HOA
Community
- Features: Park, Curbs, Sidewalks, Street Lights, Street Paved
- Security: Carbon Monoxide Detector(s)
- Subdivision: Country Towne
HOA
- Has HOA: Yes
- Services included: None
- HOA fee: $180 annually
Location
- Region: Gurnee
Financial & listing details
- Price per square foot: $104/sqft
- Tax assessed value: $386,636
- Annual tax amount: $10,634
- Date on market: 4/24/2026
- Listing terms: VA
- Ownership: Fee Simple w/ HO Assn.
Price history
| Date | Event | Price |
|---|---|---|
| 5/26/2026 | Sold | $435,000-3.3%$104/sqft |
Source:  MRED as distributed by MLS GRID #12628147 Report a problem MRED as distributed by MLS GRID #12628147 Report a problem | ||
| 4/30/2026 | Pending sale | $450,000$108/sqft |
Source: MRED as distributed by MLS GRID #12628147 Report a problem | ||
| 4/24/2026 | Listed for sale | $450,000$108/sqft |
Source: MRED as distributed by MLS GRID #12628147 Report a problem | ||
Public tax history
| Year | Property taxes | Tax assessment |
|---|---|---|
| 2024 | $10,634 +8.1% | $152,289 +18.2% |
| 2023 | $9,839 +1.8% | $128,866 +7.7% |
| 2022 | $9,663 +10.8% | $119,642 +10.4% |
| 2021 | $8,721 +4.1% | $108,333 +6.8% |
| 2020 | $8,377 +2% | $101,430 +3% |
| 2019 | $8,210 +7.1% | $98,485 +3.7% |
| 2018 | $7,664 | $95,010 +3% |
| 2017 | $7,664 +3.9% | $92,287 +4.7% |
| 2016 | $7,377 -4.5% | $88,178 +5.4% |
| 2015 | $7,725 -10.5% | $83,628 -1.9% |
| 2014 | $8,632 +5.7% | $85,271 -7.5% |
| 2012 | $8,169 +10.2% | $92,170 -7.5% |
| 2011 | $7,413 -11.5% | $99,612 -14.2% |
| 2010 | $8,375 +3% | $116,092 -5% |
| 2009 | $8,128 -0.3% | $122,264 -3.1% |
| 2008 | $8,152 +10.3% | $126,231 +12.2% |
| 2006 | $7,392 +3.5% | $112,459 |
| 2005 | $7,142 +4.8% | -- |
| 2004 | $6,818 +3.2% | -- |
| 2003 | $6,610 +4.9% | -- |
| 2002 | $6,303 +4.1% | -- |
| 2001 | $6,056 +2.8% | $84,608 +3.4% |
| 2000 | $5,893 | $81,846 |
Find assessor info on the county website
Neighborhood: 60031
Nearby homes
- $439,9004 bd2 ba2.3k sqft17649 W Julie Ln, Gurnee, IL 60031Off Market
- $403,2003 bd2 ba2.1k sqft17679 W Julie Ln, Gurnee, IL 60031Off Market
- $456,2005 bd4 ba2.7k sqft34072 N Homestead Rd, Gurnee, IL 60031Off Market
- $485,5004 bd3 ba2.2k sqft34084 N Homestead Rd, Gurnee, IL 60031Off Market
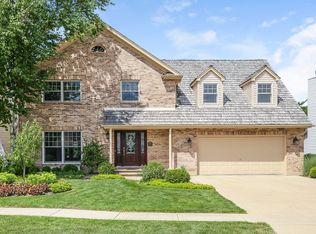
- $439,3004 bd3 ba2.3k sqft17637 W Julie Ln, Gurnee, IL 60031Off Market
- $444,4004 bd2 ba2.3k sqft34100 N Homestead Rd, Gurnee, IL 60031Off Market
- $401,5003 bd2 ba2.4k sqft17676 W Julie Ln, Gurnee, IL 60031Off Market
- $464,9004 bd3 ba2.9k sqft17664 W Julie Ln, Gurnee, IL 60031Off Market
Nearby schools
GreatSchools rating
- NAWoodland Primary SchoolGrades: PK-KDistance: 0.4 mi
- 5/10Woodland Middle SchoolGrades: 6-8Distance: 2 mi
- 9/10Warren Township High SchoolGrades: 9-12Distance: 0.2 mi
Schools provided by the listing agent
- Elementary: Woodland Elementary School
- Middle: Woodland Middle School
- High: Warren Township High School
- District: 50
Source: MRED as distributed by MLS GRID. This data may not be complete. We recommend contacting the local school district to confirm school assignments for this home.
Get a cash offer in 3 minutes
Find out how much your home could sell for in as little as 3 minutes with a no-obligation cash offer.
Estimated market value
$439,000
Get a cash offer in 3 minutes
Find out how much your home could sell for in as little as 3 minutes with a no-obligation cash offer.
Estimated market value
$439,000
- Illinois
- Lake County
- Gurnee
- 60031
- 17665 W Julie Ln
