Welcome to this beautifully maintained single-story home in the established Spring Valley Ridge community—one of the high desert’s most desirable neighborhoods. From the moment you arrive, you’ll appreciate the expansive, low-maintenance front yard and charming covered porch that create exceptional curb appeal. Inside, the light-filled open floor plan is designed for both comfort and entertaining. The spacious living room features modern lighting and a stylish dual-sided fireplace that flows seamlessly into the dining area—perfect for hosting gatherings. The chef’s kitchen is a true standout, offering custom cabinetry, granite countertops, stainless steel appliances, and direct access to the backyard. Step outside to your private entertainer’s retreat, complete with a large covered patio, low-maintenance landscaping, and no rear neighbors—plus a direct view of Fourth of July fireworks right from your backyard. The generously sized primary suite provides a relaxing escape with recessed lighting, sliding closet doors, and abundant natural light. Three additional bedrooms share a well-appointed hallway bathroom featuring a soaking tub/shower, vanity, custom tile work, and elegant fixtures. Additional highlights include solar panels for low utility costs, modern hardware and fixtures throughout, and a spacious three-car garage. Ideally located just minutes from dining, shopping, and Spring Valley Lake, residents can enjoy access (with fee) to the golf course, country club, lake, and more. With convenient access to the 15 Freeway, commuting is a breeze. This is a fantastic opportunity you won’t want to miss—schedule your private showing today!
Sold for $435,000
Listed by: eXp Realty of California Inc • Spencer Salter • Contact: 818-879-3293
Bought with: Compass
$435,000
17666 High Vista St, Victorville, CA 92395
4beds
1,931sqft
Single Family Residence
Built in 1993
9,230 Square Feet Lot
$432,600 Zestimate®
$225/sqft
$2,505 Estimated rent
Home value
$432,600
$394,000 - $476,000
$2,505/mo
Zestimate® history
Owner options
List your home for rent
$2,505/mo
Rent Zestimate®
Find your next renter with Zillow Rental Manager. Plus, with online applications, you can quickly screen prospective tenants – for free.
$2,505/mo
Rent Zestimate®
Refinance and save
$2,737/mo
Est. payment
Refinancing to a lower rate could help reduce your monthly payments and save thousands over the life of the loan.
$2,737/mo
Est. payment
Explore your selling options
Work with a Zillow partner agent
Leverage their expertise and Zillow's premium Showcase listings to get your home seen by more buyers.
Get startedList with your own agent
Get your home in front of millions of buyers by listing it on Zillow.
Learn how to do itSell it yourself
Take full control of how buyers see your home on Zillow by listing For Sale by Owner (FSBO).
List your homeWhat's special
Modern lightingStylish dual-sided fireplaceGenerously sized primary suiteAbundant natural lightCustom cabinetrySpacious three-car garageCharming covered porch
Zillow last checked:
Listing updated:
Listed by:
Spencer Salter DRE #02082680 818-879-3293,
eXp Realty of California Inc
Bought with:
Charlene Mariano, DRE #02121961
Compass
Source: CRMLS,MLS#: SR26025707 Originating MLS: California Regional MLS
Originating MLS: California Regional MLSFacts & features
Interior
Bedrooms & bathrooms
- Bedrooms: 4
- Bathrooms: 2
- Full bathrooms: 2
- Main level bathrooms: 2
- Main level bedrooms: 4
Rooms
- Room types: Bedroom, Family Room, Kitchen, Living Room, Primary Bedroom, Dining Room
Bedroom
- Features: All Bedrooms Down
Bathroom
- Features: Bathroom Exhaust Fan, Dual Sinks, Separate Shower, Tub Shower, Walk-In Shower
Kitchen
- Features: Kitchen/Family Room Combo
Heating
- Central
Cooling
- Central Air
Appliances
- Included: Dishwasher, Gas Range, Microwave, Refrigerator, Water Heater
- Laundry: Washer Hookup, Gas Dryer Hookup, Inside
Features
- Built-in Features, Ceiling Fan(s), Separate/Formal Dining Room, High Ceilings, Pantry, Recessed Lighting, Storage, All Bedrooms Down
- Flooring: Vinyl
- Has fireplace: Yes
- Fireplace features: Gas, Multi-Sided, See Through
- Common walls with other units/homes: No Common Walls
Interior area
- Total interior livable area: 1,931 sqft
Property
Parking
- Total spaces: 3
- Parking features: Door-Multi, Garage
- Attached garage spaces: 3
Features
- Levels: One
- Stories: 1
- Entry location: Front Door
- Pool features: None
- Has view: Yes
- View description: Neighborhood
Lot
- Size: 9,230 Square Feet
- Features: 0-1 Unit/Acre, Cul-De-Sac
Details
- Parcel number: 3090591050000
- Special conditions: Standard
Construction
Type & style
- Home type: SingleFamily
- Property subtype: Single Family Residence
Condition
- Updated/Remodeled,Turnkey
- New construction: No
- Year built: 1993
Utilities & green energy
- Electric: Standard
- Sewer: Public Sewer
- Water: Public
- Utilities for property: Cable Available, Electricity Available, Natural Gas Available, Phone Available, Sewer Available, Water Available
Community & HOA
Community
- Features: Street Lights, Sidewalks
Location
- Region: Victorville
Financial & listing details
- Price per square foot: $225/sqft
- Tax assessed value: $245,173
- Annual tax amount: $3,209
- Date on market: 2/5/2026
- Cumulative days on market: 21 days
- Listing terms: Cash,Conventional,FHA,VA Loan
Price history
| Date | Event | Price |
|---|---|---|
| 4/22/2026 | Sold | $435,000+1.2%$225/sqft |
Source:  CRMLS #SR26025707 Report a problem CRMLS #SR26025707 Report a problem | ||
| 4/17/2026 | Pending sale | $429,990$223/sqft |
Source: eXp Realty #SR26025707 Report a problem | ||
| 4/1/2026 | Contingent | $429,990$223/sqft |
Source: CRMLS #SR26025707 Report a problem | ||
| 3/21/2026 | Listed for sale | $429,990$223/sqft |
Source: eXp Realty #SR26025707 Report a problem | ||
| 3/10/2026 | Pending sale | $429,990$223/sqft |
Source: CRMLS #SR26025707 Report a problem | ||
| 2/17/2026 | Contingent | $429,990$223/sqft |
Source: CRMLS #SR26025707 Report a problem | ||
| 2/5/2026 | Listed for sale | $429,990+95.5%$223/sqft |
Source: CRMLS #SR26025707 Report a problem | ||
| 11/20/2013 | Sold | $220,000-2.2%$114/sqft |
Source: Public Record Report a problem | ||
| 9/20/2013 | Price change | $225,000-4.3%$117/sqft |
Source: Diamond Realty #433076 Report a problem | ||
| 8/28/2013 | Listed for sale | $235,000$122/sqft |
Source: Diamond Realty #433076 Report a problem | ||
Public tax history
| Year | Property taxes | Tax assessment |
|---|---|---|
| 2025 | $3,209 +6.6% | $245,173 +2% |
| 2024 | $3,011 +0.9% | $240,366 +2% |
| 2023 | $2,984 +1.6% | $235,653 +2% |
| 2022 | $2,936 +1.7% | $231,032 +2% |
| 2021 | $2,886 +0.4% | $226,502 +1% |
| 2020 | $2,875 +1.6% | $224,180 +2% |
| 2019 | $2,830 -0.7% | $219,785 +2% |
| 2018 | $2,851 +2.1% | $215,475 +2% |
| 2017 | $2,793 | $211,250 +2% |
| 2016 | $2,793 +2% | $207,108 +1.5% |
| 2015 | $2,738 +3.7% | $203,997 +2% |
| 2014 | $2,641 | $200,000 +14.9% |
| 2013 | -- | $174,012 +2% |
| 2012 | -- | $170,600 +2% |
| 2011 | -- | $167,255 +0.8% |
| 2010 | -- | $166,005 -0.2% |
| 2009 | -- | $166,399 +2% |
| 2008 | -- | $163,137 +2% |
| 2007 | -- | $159,938 +2% |
| 2006 | -- | $156,802 +2% |
| 2005 | -- | $153,727 +2% |
| 2004 | -- | $150,713 +1.9% |
| 2003 | -- | $147,951 +2% |
| 2002 | -- | $145,050 +2% |
| 2001 | -- | $142,206 +2% |
| 2000 | -- | $139,418 |
Find assessor info on the county website
Neighborhood: 92395
Nearby homes
- $493,3003 bd2 ba1.9k sqft17656 High Vista St, Victorville, CA 92395Off Market
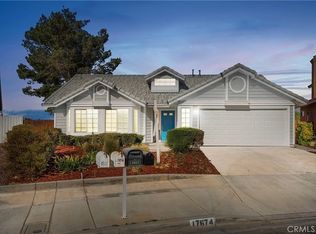
- $430,0003 bd2 ba1.3k sqft17674 High Vista St, Victorville, CA 92395Sold
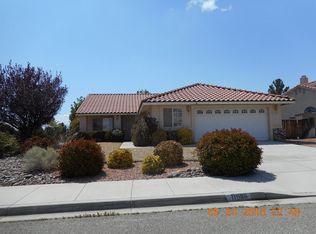
- $408,8002 bd2 ba1.5k sqft13099 High Crest St, Victorville, CA 92395Off Market
- $440,9003 bd3 ba1.7k sqft13061 High Vista St, Victorville, CA 92395Off Market
- $460,9004 bd3 ba2.1k sqft13085 High Crest St, Victorville, CA 92395Off Market
- $469,9004 bd3 ba2.2k sqft13055 High Vista St, Victorville, CA 92395For Sale
- $410,3004 bd2 ba1.6k sqft13073 High Crest St, Victorville, CA 92395Off Market
- $422,9003 bd2 ba1.5k sqft13052 High Vista St, Victorville, CA 92395Off Market
Nearby schools
GreatSchools rating
- 7/10Endeavour School Of ExplorationGrades: K-6Distance: 0.8 mi
- 3/10Lakeview Leadership AcademyGrades: 7-12Distance: 0.8 mi
- 3/10Lomitas Elementary SchoolGrades: K-6Distance: 1.1 mi
Get a cash offer in 3 minutes
Find out how much your home could sell for in as little as 3 minutes with a no-obligation cash offer.
Estimated market value
$432,600
Get a cash offer in 3 minutes
Find out how much your home could sell for in as little as 3 minutes with a no-obligation cash offer.
Estimated market value
$432,600
- California
- San Bernardino County
- Victorville
- 92395
- 17666 High Vista St
Nearby cities
Nearby zip codes
Other Victorville Topics
