Welcome to this wonderful end unit that effortlessly combines comfort, style, and a fantastic location. The front yard welcomes you, providing a charming and private entrance. Enjoy the luxury of two private decks, offering perfect spots for outdoor relaxation or entertaining, and ample parking adds to the convenience of this special home. As you step inside, the vaulted living room steals the spotlight with striking bamboo flooring, a stunning floor-to-ceiling stacked stone fireplace, and a slider leading to one of the delightful decks. It's a space that exudes warmth and invites you to unwind. The kitchen is a chef's delight, featuring granite counters and stainless steel appliances that blend functionality with modern aesthetics. The main-level primary bedroom boasts a walk-in closet and a well-appointed bathroom, creating a retreat within your home. Numerous updates enhance the overall appeal. Enjoy a range of amenities including a community recreation center, pool, tennis courts, and a playground. Nature paths wind through a 50+ acre campus, providing a serene escape right outside your doorstep. Additionally, the community offers RV parking for your convenience. Whether you're seeking relaxation or recreation, this home offers it all.
Sold
$363,000
17666 NW Shorewood Dr, Beaverton, OR 97006
3beds
1,454sqft
Residential, Condominium, Townhouse
Built in 1978
-- sqft lot
$345,400 Zestimate®
$250/sqft
$2,527 Estimated rent
Home value
$345,400
$325,000 - $366,000
$2,527/mo
Zestimate® history
Owner options
List your home for rent
$2,527/mo
Rent Zestimate®
Find your next renter with Zillow Rental Manager. Plus, with online applications, you can quickly screen prospective tenants – for free.
$2,527/mo
Rent Zestimate®
Refinance and save
$2,888/mo
Est. payment
Refinancing to a lower rate could help reduce your monthly payments and save thousands over the life of the loan.
$2,888/mo
Est. payment
Explore your selling options
Work with a Zillow partner agent
Leverage their expertise and Zillow's premium Showcase listings to get your home seen by more buyers.
Get startedList with your own agent
Get your home in front of millions of buyers by listing it on Zillow.
Learn how to do itSell it yourself
Take full control of how buyers see your home on Zillow by listing For Sale by Owner (FSBO).
List your homeWhat's special
Community recreation centerTennis courtsAmple parkingWell-appointed bathroomGranite countersWalk-in closet
Zillow last checked:
Listing updated:
Listed by:
Noah Kragerud 503-784-9940,
Keller Williams Sunset Corridor
Bought with:
Dan Volkmer, 780101749
Windermere Realty Trust
Source: RMLS (OR),MLS#: 23556668
Facts & features
Interior
Bedrooms & bathrooms
- Bedrooms: 3
- Bathrooms: 2
- Full bathrooms: 2
- Main level bathrooms: 1
Rooms
- Room types: Loft, Utility Room, Bedroom 2, Bedroom 3, Dining Room, Family Room, Kitchen, Living Room, Primary Bedroom
Primary bedroom
- Features: Bathroom, Exterior Entry, Sliding Doors, Bamboo Floor, Suite
- Level: Main
- Area: 154
- Dimensions: 14 x 11
Bedroom 2
- Features: Bamboo Floor, Closet
- Level: Upper
- Area: 120
- Dimensions: 12 x 10
Bedroom 3
- Features: Bamboo Floor, Closet
- Level: Upper
- Area: 121
- Dimensions: 11 x 11
Dining room
- Features: Bamboo Floor, Vaulted Ceiling
- Level: Main
Kitchen
- Features: Dishwasher, Microwave, Bamboo Floor, Free Standing Range, Free Standing Refrigerator, Granite
- Level: Main
- Area: 132
- Width: 11
Living room
- Features: Deck, Fireplace, Bamboo Floor, Vaulted Ceiling
- Level: Main
- Area: 294
- Dimensions: 21 x 14
Heating
- Forced Air, Fireplace(s)
Cooling
- Heat Pump
Appliances
- Included: Dishwasher, Disposal, Free-Standing Range, Free-Standing Refrigerator, Microwave, Range Hood, Gas Water Heater
Features
- Granite, Vaulted Ceiling(s), Balcony, Closet, Bathroom, Suite
- Flooring: Bamboo, Wall to Wall Carpet
- Doors: Sliding Doors
- Basement: Crawl Space
- Number of fireplaces: 1
- Fireplace features: Pellet Stove
Interior area
- Total structure area: 1,454
- Total interior livable area: 1,454 sqft
Property
Parking
- Total spaces: 2
- Parking features: Garage Door Opener, Condo Garage (Attached), Attached
- Attached garage spaces: 2
Features
- Levels: Two
- Stories: 2
- Patio & porch: Deck
- Exterior features: Balcony, Exterior Entry
- Fencing: Fenced
Details
- Parcel number: R1011185
Construction
Type & style
- Home type: Townhouse
- Property subtype: Residential, Condominium, Townhouse
Materials
- T111 Siding
Condition
- Resale
- New construction: No
- Year built: 1978
Utilities & green energy
- Sewer: Public Sewer
- Water: Public
Community & HOA
HOA
- Has HOA: Yes
- Amenities included: Commons, Exterior Maintenance, Maintenance Grounds, Management, Party Room, Pool, Recreation Facilities, Tennis Court
- HOA fee: $674 monthly
- Second HOA fee: $111 monthly
Location
- Region: Beaverton
Financial & listing details
- Price per square foot: $250/sqft
- Tax assessed value: $396,710
- Annual tax amount: $3,905
- Date on market: 12/7/2023
- Cumulative days on market: 65 days
- Listing terms: Cash,Conventional
Price history
| Date | Event | Price |
|---|---|---|
| 3/5/2024 | Sold | $363,000-4.5%$250/sqft |
Source:  RMLS (OR) #23556668 Report a problem RMLS (OR) #23556668 Report a problem | ||
| 2/10/2024 | Pending sale | $380,000$261/sqft |
Source: RMLS (OR) #23556668 Report a problem | ||
| 1/27/2024 | Price change | $380,000-2.6%$261/sqft |
Source: RMLS (OR) #23556668 Report a problem | ||
| 12/7/2023 | Listed for sale | $390,000+26.2%$268/sqft |
Source: RMLS (OR) #23556668 Report a problem | ||
| 9/4/2019 | Sold | $309,000-3.4%$213/sqft |
Source: RMLS (OR) #19361375 Report a problem | ||
| 7/29/2019 | Pending sale | $320,000$220/sqft |
Source: Keller Williams Sunset Corridor #19361375 Report a problem | ||
| 7/29/2019 | Listed for sale | $320,000$220/sqft |
Source: Keller Williams Sunset Corridor #19361375 Report a problem | ||
| 7/8/2019 | Pending sale | $320,000$220/sqft |
Source: Keller Williams Sunset Corridor #19361375 Report a problem | ||
| 6/27/2019 | Listed for sale | $320,000+113.3%$220/sqft |
Source: Keller Williams Sunset Corridor #19361375 Report a problem | ||
| 7/26/2013 | Sold | $150,000+15.4%$103/sqft |
Source: Public Record Report a problem | ||
| 3/2/2001 | Sold | $130,000+1.6%$89/sqft |
Source: Public Record Report a problem | ||
| 11/26/1997 | Sold | $128,000$88/sqft |
Source: Public Record Report a problem | ||
Public tax history
| Year | Property taxes | Tax assessment |
|---|---|---|
| 2025 | $4,339 +4.2% | $225,010 +3% |
| 2024 | $4,163 +6.6% | $218,460 +3% |
| 2023 | $3,906 +3.5% | $212,100 +3% |
| 2022 | $3,774 +3.5% | $205,930 |
| 2021 | $3,646 +3.2% | -- |
| 2020 | $3,534 +3.7% | $194,120 +3% |
| 2019 | $3,407 +20.8% | $188,470 +17.2% |
| 2018 | $2,821 | $160,860 +6.1% |
| 2017 | $2,821 +7.6% | $151,640 +3% |
| 2016 | $2,623 | $147,230 +3% |
| 2015 | $2,623 +3.4% | $142,950 +3% |
| 2014 | $2,535 +27.1% | $138,790 +17.5% |
| 2013 | $1,995 0% | $118,120 -1.3% |
| 2012 | $1,995 -11.7% | $119,640 -12.8% |
| 2011 | $2,260 +2.6% | $137,150 -20.6% |
| 2010 | $2,203 +2.1% | $172,750 -3.3% |
| 2009 | $2,158 +6.8% | $178,680 -14.1% |
| 2008 | $2,020 +2.3% | $208,030 +3.8% |
| 2007 | $1,975 +11.4% | $200,410 +14.1% |
| 2006 | $1,774 -9.4% | $175,680 +16.9% |
| 2005 | $1,958 +10.9% | $150,270 +8.8% |
| 2004 | $1,766 -4.2% | $138,090 +3.2% |
| 2003 | $1,844 +10.7% | $133,790 +5% |
| 2002 | $1,665 +2.7% | $127,440 -0.5% |
| 2001 | $1,621 +10.3% | $128,060 +1.9% |
| 2000 | $1,470 | $125,650 |
Find assessor info on the county website
Neighborhood: Five Oaks - Triple Creek
Nearby homes
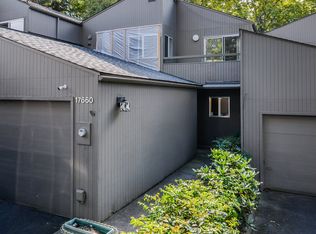
- $253,7003 bd2 ba1.4k sqft17660 NW Shorewood Dr, Beaverton, OR 97006Off Market
- $287,8003 bd2 ba1.4k sqft17654 NW Shorewood Dr, Beaverton, OR 97006Off Market

- $315,0003 bd3 ba1.4k sqft17648 NW Shorewood Dr, Beaverton, OR 97006Off Market

- $333,9003 bd2 ba1.4k sqft17638 NW Shorewood Dr, Beaverton, OR 97006Off Market
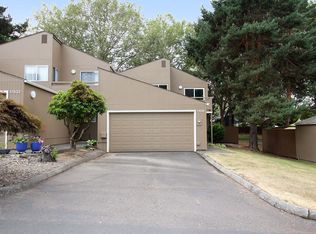
- $236,5003 bd2 ba1.4k sqft17632 NW Shorewood Dr, Beaverton, OR 97006Off Market
- $275,0002 bd2 ba1.3k sqft17657 NW Rolling Hill Ln, Beaverton, OR 97006Sold
- $258,1002 bd2 ba1.3k sqft17653 NW Rolling Hill Ln, Beaverton, OR 97006Off Market
- $243,8002 bd2 ba1.3k sqft17661 NW Rolling Hill Ln, Beaverton, OR 97006Off Market
Nearby schools
GreatSchools rating
- 4/10Mckinley Elementary SchoolGrades: PK-5Distance: 0.4 mi
- 5/10Five Oaks Middle SchoolGrades: 6-8Distance: 0.3 mi
- 7/10Westview High SchoolGrades: 9-12Distance: 1.2 mi
Schools provided by the listing agent
- Elementary: Mckinley
- Middle: Five Oaks
- High: Westview
Source: RMLS (OR). This data may not be complete. We recommend contacting the local school district to confirm school assignments for this home.
Get a cash offer in 3 minutes
Find out how much your home could sell for in as little as 3 minutes with a no-obligation cash offer.
Estimated market value
$345,400
Get a cash offer in 3 minutes
Find out how much your home could sell for in as little as 3 minutes with a no-obligation cash offer.
Estimated market value
$345,400
- Oregon
- Washington County
- Beaverton
- 97006
- Five Oaks - Triple Creek
- 17666 NW Shorewood Dr
Nearby cities
Nearby neighborhoods
Nearby zip codes
Other Beaverton Topics
