Nestled within the esteemed gated community of Deer Island, this stunning property offers an unrivaled combination of sophistication, tranquility, and convenience. Prepare to be captivated by the breathtaking views and impeccable features that make this home a true gem. Step inside and be greeted by a seamless fusion of timeless design and modern comfort. The heart of the home lies in the gourmet kitchen, where culinary adventures await. Relax and unwind in the inviting living areas, graced by high ceilings and panoramic views that showcase the serene beauty of John's Lake. The expansive windows not only allow for breathtaking vistas but also bathe the rooms in an abundance of natural light, creating a cheerful and uplifting environment. The recently renovated and updated kitchen, bathrooms, and flooring add an extra touch of sophistication to this already exceptional property. The home also boasts two new A/C units, a water system, and an irrigation pump, all installed within the last 5 years, ensuring optimal comfort and efficiency. Additionally, whole house surge protection has been installed, providing peace of mind and safeguarding your valuable electronics. Additionally, this remarkable property spans over an acre in size. The pool's crystal-clear waters and inviting atmosphere beckon you to unwind and indulge in leisurely afternoons. For water enthusiasts, the property features a dock with a boathouse and lift, allowing you to embark on leisurely cruises or exciting water sports right from your backyard. Deer Island itself is renowned for its natural beauty and abundant wildlife, proudly serving as a registered bird sanctuary. Embrace the harmonious coexistence with nature as you stroll through the community, taking advantage of amenities such as the boat launch, basketball/tennis/pickleball courts, and parks. The community's golf cart-friendly atmosphere allows for easy and convenient exploration of its hidden gems. In addition to the natural amenities, the neighborhood often hosts BBQ picnics by the pond, food truck gatherings by the tennis courts, and holiday cocktail gatherings for adults, fostering a vibrant and social community atmosphere. For those seeking adventure beyond the community's borders, the 22-mile West Orange Trail is just outside the gates, providing a picturesque path for outdoor enthusiasts to indulge in a leisurely bike ride or invigorating jog. A short five-minute drive takes you into downtown Winter Garden. Here, you'll find a vibrant array of shops, restaurants, a splash pad, markets, and even a microbrewery. When it's time to venture further, the convenience of the nearby Turnpike and 429 ensures effortless access to Central Florida's vibrant attractions and the cultural hub of downtown Orlando, all within a mere 15-minute drive.
Sold for $1,750,000
$1,750,000
17667 DEER ISLE CIRCLE, WINTER GARDEN, FL 34787
5beds
3,494sqft
Single Family Residence
Built in 1999
1.17 Acres Lot
$1,845,800 Zestimate®
$501/sqft
$5,392 Estimated rent
Home value
$1,845,800
$1.70M - $2.01M
$5,392/mo
Zestimate® history
Owner options
List your home for rent
$5,392/mo
Rent Zestimate®
Find your next renter with Zillow Rental Manager. Plus, with online applications, you can quickly screen prospective tenants – for free.
$5,392/mo
Rent Zestimate®
Refinance and save
$12,824/mo
Est. payment
Refinancing to a lower rate could help reduce your monthly payments and save thousands over the life of the loan.
$12,824/mo
Est. payment
Explore your selling options
Work with a Zillow partner agent
Leverage their expertise and Zillow's premium Showcase listings to get your home seen by more buyers.
Get startedList with your own agent
Get your home in front of millions of buyers by listing it on Zillow.
Learn how to do itSell it yourself
Take full control of how buyers see your home on Zillow by listing For Sale by Owner (FSBO).
List your homeWhat's special
Boat launchHigh ceilingsNatural lightExpansive windowsPanoramic viewsGourmet kitchenBbq picnics
Zillow last checked:
Listing updated:
Listed by:
Caroline Borling 407-694-3871,
BREC PROPERTIES INC 407-374-9408,
Kenneth McKellar 772-713-3463,
BREC PROPERTIES INC
Bought with:
Caroline Borling, 3021757
BREC PROPERTIES INC
Source: Stellar MLS,MLS#: O6124895 Originating MLS: Orlando Regional
Originating MLS: Orlando Regional
Facts & features
Interior
Bedrooms & bathrooms
- Bedrooms: 5
- Bathrooms: 4
- Full bathrooms: 4
Rooms
- Room types: Attic, Dining Room, Great Room, Utility Room
Primary bedroom
- Features: Ceiling Fan(s), En Suite Bathroom, Walk-In Closet(s)
- Level: First
- Dimensions: 20x18
Bedroom 2
- Features: Ceiling Fan(s), Built-in Closet
- Level: First
- Dimensions: 12x11
Bedroom 3
- Features: Ceiling Fan(s), En Suite Bathroom, Built-in Closet
- Level: First
- Dimensions: 17x12
Bedroom 4
- Features: Ceiling Fan(s), Built-in Closet
- Level: First
- Dimensions: 12x11
Bedroom 5
- Features: Ceiling Fan(s), En Suite Bathroom, Walk-In Closet(s)
- Level: Second
- Dimensions: 16x20
Primary bathroom
- Features: En Suite Bathroom, Garden Bath, Granite Counters, Makeup/Vanity Space, Split Vanities, Tub with Separate Shower Stall, Water Closet/Priv Toilet
- Level: First
- Dimensions: 18x18
Bathroom 2
- Level: First
- Dimensions: 7x9
Bathroom 3
- Features: En Suite Bathroom
- Level: First
- Dimensions: 11x12
Bathroom 4
- Level: Second
- Dimensions: 5x9
Dining room
- Features: Ceiling Fan(s)
- Level: First
- Dimensions: 14x17
Family room
- Features: Ceiling Fan(s)
- Level: First
- Dimensions: 20x19
Kitchen
- Features: Granite Counters, Kitchen Island
- Level: First
- Dimensions: 14x16
Living room
- Features: Ceiling Fan(s)
- Level: First
- Dimensions: 12x10
Heating
- Central, Electric, Heat Pump
Cooling
- Central Air
Appliances
- Included: Cooktop, Dishwasher, Disposal, Dryer, Electric Water Heater, Kitchen Reverse Osmosis System, Microwave, Range, Range Hood, Refrigerator, Washer, Water Filtration System, Water Purifier
- Laundry: Inside, Laundry Room
Features
- Ceiling Fan(s), Central Vacuum, Crown Molding, Eating Space In Kitchen, High Ceilings, Kitchen/Family Room Combo, Primary Bedroom Main Floor, Solid Surface Counters, Solid Wood Cabinets, Split Bedroom, Thermostat, Vaulted Ceiling(s), Walk-In Closet(s)
- Flooring: Carpet, Ceramic Tile, Engineered Hardwood
- Doors: Sliding Doors
- Windows: Aluminum Frames, Blinds, Insulated Windows, Rods, Window Treatments
- Has fireplace: No
Interior area
- Total structure area: 5,077
- Total interior livable area: 3,494 sqft
Property
Parking
- Total spaces: 4
- Parking features: Circular Driveway, Driveway, Garage Door Opener, Garage Faces Side, On Street
- Attached garage spaces: 4
- Has uncovered spaces: Yes
- Details: Garage Dimensions: 23x45
Features
- Levels: Two
- Stories: 2
- Patio & porch: Covered, Deck, Rear Porch, Screened
- Exterior features: Irrigation System, Private Mailbox, Rain Gutters, Sidewalk
- Has private pool: Yes
- Pool features: Gunite, In Ground, Lighting, Outside Bath Access, Salt Water, Screen Enclosure, Tile
- Has view: Yes
- View description: Water, Lake
- Has water view: Yes
- Water view: Water,Lake
- Waterfront features: Lake Privileges, Lift - Covered, Skiing Allowed
- Body of water: JOHN'S LAKE
Lot
- Size: 1.17 Acres
- Dimensions: 85 x 365 x 180 x 460
- Features: Landscaped, Oversized Lot, Sidewalk, Unincorporated
- Residential vegetation: Mature Landscaping, Trees/Landscaped
Details
- Additional structures: Boat House
- Parcel number: 302227198500370
- Zoning: P-D
- Special conditions: None
Construction
Type & style
- Home type: SingleFamily
- Architectural style: Custom
- Property subtype: Single Family Residence
Materials
- Block, Stucco
- Foundation: Slab
- Roof: Tile
Condition
- Completed
- New construction: No
- Year built: 1999
Utilities & green energy
- Sewer: Septic Tank
- Water: Private, Well Required
- Utilities for property: BB/HS Internet Available, Cable Connected, Electricity Connected, Fire Hydrant, Sprinkler Well, Underground Utilities, Water Connected
Community & HOA
Community
- Features: Community Boat Ramp, Dock, Water Access, Deed Restrictions, Gated Community - No Guard, Golf Carts OK, Park, Sidewalks
- Security: Security System
- Pet fee: $0 monthly
- Subdivision: DEER ISLAND OF KILLARNEY
HOA
- Has HOA: Yes
- Amenities included: Basketball Court, Cable TV, Fence Restrictions, Gated, Park, Pickleball Court(s), Tennis Court(s)
- Services included: Cable TV, Reserve Fund, Insurance, Internet, Maintenance Grounds, Manager, Private Road, Recreational Facilities
- HOA fee: $290 monthly
- HOA name: Carol Rumely
- HOA phone: 407-392-1533
Location
- Region: Winter Garden
Financial & listing details
- Price per square foot: $501/sqft
- Tax assessed value: $1,167,122
- Annual tax amount: $9,668
- Date on market: 7/14/2023
- Cumulative days on market: 82 days
- Listing terms: Cash,Conventional
- Ownership: Fee Simple
- Total actual rent: 0
- Electric utility on property: Yes
- Road surface type: Paved, Asphalt
Price history
| Date | Event | Price |
|---|---|---|
| 11/27/2023 | Sold | $1,750,000-2.5%$501/sqft |
Source:  Stellar MLS #O6124895 Report a problem Stellar MLS #O6124895 Report a problem | ||
| 10/13/2023 | Pending sale | $1,795,000$514/sqft |
Source: Stellar MLS #O6124895 Report a problem | ||
| 10/5/2023 | Listed for sale | $1,795,000$514/sqft |
Source: Stellar MLS #O6124895 Report a problem | ||
| 9/26/2023 | Pending sale | $1,795,000$514/sqft |
Source: Stellar MLS #O6124895 Report a problem | ||
| 9/22/2023 | Price change | $1,795,000-9.1%$514/sqft |
Source: Stellar MLS #O6124895 Report a problem | ||
| 8/18/2023 | Price change | $1,975,000-9.2%$565/sqft |
Source: Stellar MLS #O6124895 Report a problem | ||
| 7/14/2023 | Listed for sale | $2,175,000+218.7%$622/sqft |
Source: Stellar MLS #O6124895 Report a problem | ||
| 3/24/2021 | Listing removed | -- |
Source: Owner Report a problem | ||
| 6/20/2014 | Sold | $682,500-8.9%$195/sqft |
Source: Public Record Report a problem | ||
| 3/14/2014 | Listing removed | $749,000$214/sqft |
Source: Owner Report a problem | ||
| 2/26/2014 | Listed for sale | $749,000+513.9%$214/sqft |
Source: Owner Report a problem | ||
| 10/22/1998 | Sold | $122,000$35/sqft |
Source: Public Record Report a problem | ||
Public tax history
| Year | Property taxes | Tax assessment |
|---|---|---|
| 2024 | $19,092 +91.6% | $1,167,122 +75.4% |
| 2023 | $9,962 +3% | $665,325 +3% |
| 2022 | $9,669 +1.3% | $645,947 +3% |
| 2021 | $9,545 +0.7% | $627,133 +1.4% |
| 2020 | $9,480 +0.9% | $618,474 +2.3% |
| 2019 | $9,396 +0.7% | $604,569 +1.9% |
| 2018 | $9,329 | $593,296 -12.9% |
| 2017 | $9,329 +1.2% | $681,220 +7.3% |
| 2016 | $9,223 +0.3% | $634,638 0% |
| 2015 | $9,198 +3814.2% | $634,925 +9.9% |
| 2014 | $235 | $577,714 +7% |
| 2013 | $235 | $539,918 +2% |
| 2012 | $235 | $529,426 -6.4% |
| 2011 | $235 | $565,423 -6.3% |
| 2010 | $235 | $603,142 -11.7% |
| 2009 | -- | $683,297 -23% |
| 2008 | $227 +35.2% | $887,134 -4.6% |
| 2007 | $168 | $930,309 +32.4% |
| 2006 | $168 +9.5% | $702,806 +36.5% |
| 2005 | $153 +3.3% | $514,889 +9.5% |
| 2004 | $148 -97.9% | $470,142 +6.1% |
| 2003 | $7,181 +1.2% | $443,033 +2.1% |
| 2002 | $7,093 -1.2% | $434,054 +10.9% |
| 2001 | $7,180 -2.2% | $391,225 +5.4% |
| 2000 | $7,345 | $371,347 |
Find assessor info on the county website
Neighborhood: 34787
Nearby homes
- $1,182,4004 bd3 ba3k sqft17671 Deer Isle Cir, Winter Garden, FL 34787Off Market
- $1,249,5004 bd3 ba2.6k sqft17663 Deer Isle Cir, Winter Garden, FL 34787Off Market
- $1,377,4004 bd4 ba3.4k sqft17675 Deer Isle Cir, Winter Garden, FL 34787Off Market
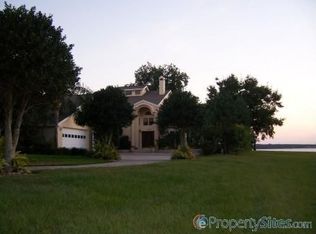
- $2,139,5004 bd4 ba5k sqft17659 Deer Isle Cir, Winter Garden, FL 34787Off Market
- $1,609,7004 bd3 ba4k sqft17655 Deer Isle Cir, Winter Garden, FL 34787Off Market
- $3,221,6004 bd5 ba7.4k sqft17683 Deer Isle Cir, Winter Garden, FL 34787Off Market
- $1,509,2003 bd3 ba2.5k sqft17651 Deer Isle Cir, Winter Garden, FL 34787Off Market
- $990,3004 bd3 ba2.8k sqft17682 Deer Isle Cir, Winter Garden, FL 34787Off Market
Nearby schools
GreatSchools rating
- 9/10Tildenville Elementary SchoolGrades: PK-5Distance: 3.1 mi
- 4/10Lakeview Middle SchoolGrades: 6-9Distance: 3.5 mi
- 7/10West Orange High SchoolGrades: 9-12Distance: 5 mi
Schools provided by the listing agent
- Elementary: Tildenville Elem
- Middle: Lakeview Middle
- High: West Orange High
Source: Stellar MLS. This data may not be complete. We recommend contacting the local school district to confirm school assignments for this home.
Get a cash offer in 3 minutes
Find out how much your home could sell for in as little as 3 minutes with a no-obligation cash offer.
Estimated market value
$1,845,800
Get a cash offer in 3 minutes
Find out how much your home could sell for in as little as 3 minutes with a no-obligation cash offer.
Estimated market value
$1,845,800
- Florida
- Orange County
- Winter Garden
- 34787
- 17667 DEER ISLE CIRCLE
Nearby cities
Nearby neighborhoods
Nearby zip codes
Other Winter Garden Topics
