Skip main navigation
Sold for $306,000
  • $306,000

    17667 Jacobs St, Omaha, NE 68135

    3beds
    1,751sqft
    Single Family Residence
    Built in 1999
    6,534 Square Feet Lot
    $333,700 Zestimate®
    $175/sqft
    $2,481 Estimated rent

    Home value

    $333,700

    $317,000 - $350,000

    $2,481/mo

    Zestimate® history
    Loading
    Loading...

    Owner options

    List your home for rent

    $2,481/mo

    Rent Zestimate®

    Find your next renter with Zillow Rental Manager. Plus, with online applications, you can quickly screen prospective tenants – for free.

    Learn more

    $2,481/mo

    Rent Zestimate®

    Refinance and save

    $2,071/mo

    Est. payment

    Refinancing to a lower rate could help reduce your monthly payments and save thousands over the life of the loan.

    See today's rates

    $2,071/mo

    Est. payment

    Explore your selling options

    Work with a Zillow partner agent

    Leverage their expertise and Zillow's premium Showcase listings to get your home seen by more buyers.

    Get started

    List with your own agent

    Get your home in front of millions of buyers by listing it on Zillow.

    Learn how to do it

    Sell it yourself

    Take full control of how buyers see your home on Zillow by listing For Sale by Owner (FSBO).

    List your home

    What's special

    New roofNew paintNew appliancesVaulted ceilingGorgeous bathroomPremium primary suiteDual sinks
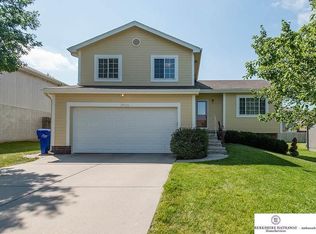
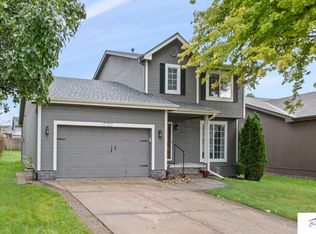
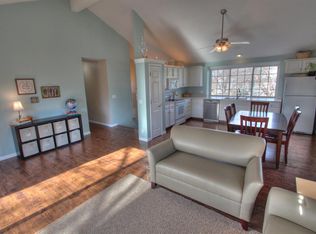
    OPEN Saturday 12-2pm! Prepare to be impressed with this turnkey, beautifully renovated Millard home! Step inside to enjoy a bright & airy floorplan, generously sized livingroom with cozy fireplace & built-ins, stunning kitchen featuring granite countertops, new appliances, fresh cabinets, creating a space where beauty meets functionality. Premium primary suite with large walk-in closet, vaulted ceiling & gorgeous bathroom with dual sinks! The entire home has been rejuvenated with new paint, flooring, lighting, adding a fresh & contemporary touch to every room. Beyond the aesthetic upgrades, the home's structural integrity is fortified with a new roof and exterior paint, ensuring both style & durability for years to come. A large deck awaits outside, offering picturesque views of the fully fenced, flat backyard. With new features at every turn, this home is ready to welcome its new owners into a world of comfort & style. Seller is a licensed realtor in NE.

    Zillow last checked:

    Listing updated:

    Listed by:

    Ashley Cherney 402-740-3338,

    kwELITE Real Estate

    Bought with:

    Susan Laubert, 20140229

    kwELITE Real Estate

    Source: GPRMLS,MLS#: 22328765MLS Logo

    Facts & features

    Interior

    Bedrooms & bathrooms
    • Bedrooms: 3
    • Bathrooms: 2
    • Full bathrooms: 1
    • 3/4 bathrooms: 1
    Primary bedroom
    • Features: Wall/Wall Carpeting, Cath./Vaulted Ceiling, Ceiling Fan(s), Walk-In Closet(s)
    • Level: Second
    • Area: 158.87
    • Dimensions: 14.3 x 11.11
    Bedroom 2
    • Features: Wall/Wall Carpeting, Ceiling Fan(s)
    • Level: Second
    • Area: 111.24
    • Dimensions: 10.3 x 10.8
    Bedroom 3
    • Features: Wall/Wall Carpeting, Ceiling Fan(s)
    • Level: Second
    • Area: 92.92
    • Dimensions: 10.2 x 9.11
    Kitchen
    • Features: Cath./Vaulted Ceiling, Dining Area, Pantry, Balcony/Deck
    • Level: Second
    • Area: 226.1
    • Dimensions: 19 x 11.9
    Living room
    • Features: Wall/Wall Carpeting, Fireplace, Cath./Vaulted Ceiling
    • Level: Main
    • Length: 14.4
    Basement
    • Area: 1038
    Heating
    • Natural Gas, Forced Air
    Cooling
    • Central Air
    Appliances
    • Included: Range, Refrigerator, Washer, Dishwasher, Dryer, Disposal, Microwave
    Features
    • High Ceilings, Two Story Entry, Ceiling Fan(s), Pantry
    • Flooring: Vinyl, Carpet
    • Windows: Egress Window
    • Basement: Partially Finished
    • Number of fireplaces: 1
    • Fireplace features: Living Room
    Interior area
    • Total structure area: 1,751
    • Total interior livable area: 1,751 sqft
    • Finished area above ground: 1,436
    • Finished area below ground: 315

    Property

    Parking
    • Total spaces: 2
    • Parking features: Attached, Garage Door Opener
    • Attached garage spaces: 2
    Features
    • Levels: Multi/Split
    • Patio & porch: Porch, Deck
    • Fencing: Wood,Full,Privacy
    Lot
    • Size: 6,534 sqft
    • Dimensions: 110 x 61
    • Features: Up to 1/4 Acre.
    Details
    • Parcel number: 2544010204

    Construction

    Type & style
    • Home type: SingleFamily
    • Property subtype: Single Family Residence
    Materials
    • Foundation: Block
    • Roof: Composition
    Condition
    • Not New and NOT a Model
    • New construction: No
    • Year built: 1999

    Utilities & green energy

    • Sewer: Public Sewer
    • Water: Public

    Community & neighborhood

    Location
    • Region: Omaha
    • Subdivision: Wood Creek

    Other

    Other facts
    • Listing terms: VA Loan,Conventional,Cash
    • Ownership: Fee Simple

    Price history

    DateEventPrice
    1/5/2024Sold$306,000+3.7%$175/sqft
    Source: GPRMLS #22328765 Report a problem
    12/18/2023Pending sale$295,000$168/sqft
    Source: GPRMLS #22328765 Report a problem
    12/15/2023Listed for sale$295,000+96.9%$168/sqft
    Source: GPRMLS #22328765 Report a problem
    3/29/2010Sold$149,850$86/sqft
    Source: GPRMLS #20920530 Report a problem
    2/13/2010Price change$149,8500%$86/sqft
    Source: DEEB Realty #20920530 Report a problem
    1/20/2010Listed for sale$149,900$86/sqft
    Source: DEEB Realty #20920530 Report a problem

    Public tax history

    YearProperty taxesTax assessment
    2025$4,861 +22.9%$298,100 +24.2%
    2024$3,954 -17.3%$240,100
    2023$4,780 +22.8%$240,100 +30.4%
    2022$3,891 +0.5%$184,100
    2021$3,871 +8.6%$184,100 +9.5%
    2020$3,564 -0.3%$168,100
    2019$3,575 +16.6%$168,100 +18.2%
    2018$3,066 +9.4%$142,200
    2017$2,802 $142,200 +7.8%
    2016$2,802 -8.3%$131,900
    2015$3,056 $131,900
    2014-- $131,900
    2013-- $131,900
    2012-- $131,900
    2011-- $131,900 -3.8%
    2009$2,953 $137,100
    2008-- $137,100 +11.9%
    2005-- $122,500
    2004-- $122,500

    Find assessor info on the county website

    Neighborhood: 68135

    Nearby schools

    GreatSchools rating
    Schools provided by the listing agent
    • Elementary: Rohwer
    • Middle: Russell
    • High: Millard West
    • District: Millard

    Source: GPRMLS. This data may not be complete. We recommend contacting the local school district to confirm school assignments for this home.

    Get pre-qualified for a loan
    At Zillow Home Loans, we can pre-qualify you in as little as 5 minutes with no impact to your credit score.

    An equal housing lender. NMLS #10287.

    Sell for more on Zillow
    Get a Zillow Showcase℠ listing at no additional cost and you could sell for .
    $333,700
    2% more
    +$6,674
    With Zillow Showcase(estimated)
    $340,374