One or more photo(s) has been virtually staged. Welcome to the Enclave at Channing Park community - the newest part of Fishhawk family neighborhood. LOW HOA! NO CDD! A-RATED SCHOOLS! Tons of Amenities! Stunning/Modern Taylor Morrison Built “Antigua" is located on a beautiful premium waterfront lot. This 5-years old home has 4-bedrooms, 3-full bathrooms, and a flex room/den with an accent wall which can easily be utilized as an office or dining room! Open concept layout with a 3-way split bedroom floor plan! The first bedroom is separate with its own bathroom, perfect to use as a guest bedroom! The kitchen is upgraded with contemporary gray color, under-cabinet lighting, Huge Central Island, Ample Cabinets with Grown Molding, Quartz Counter tops, attached Walk-In-Pantry, Stainless Appliances. Living room, Hallway & Master bedroom and large walk-in-closet have laminated floors. The Master suite offers a peaceful escape with tray ceilings and a private en-suite bath, complete with a Garden Tub, Frameless Glass Walk-In shower accented with some details, and a double-sink vanity with Granite Countertops. The generous walk-in closet offers direct access to the laundry room for added convenience. All bathrooms have granite counter, Living room is open and in the center of the home with lots of natural light thru Pocket Sliding Glass doors leading out to a Screened Lanai with a lake view. Very peaceful and quiet. Laundry room has washer / dryer and shelves This wonderful community has many amenities including a community pools, splash pad, clubhouse, dog park, basketball court, skate park, and zoned for all A-Rated Schools! Don't miss out on this one! This home offers a rare combination of luxury, location, and low-maintenance living with resort-style community amenities Call today to schedule a private viewing!
Sold for $535,000
$535,000
17668 Bright Wheat Dr, Lithia, FL 33547
4beds
2,395sqft
Single Family Residence
Built in 2018
6,256 Square Feet Lot
$523,200 Zestimate®
$223/sqft
$3,150 Estimated rent
Home value
$523,200
Estimated sales range
Not available
$3,150/mo
Zestimate® history
Owner options
List your home for rent
$3,150/mo
Rent Zestimate®
Find your next renter with Zillow Rental Manager. Plus, with online applications, you can quickly screen prospective tenants – for free.
$3,150/mo
Rent Zestimate®
Refinance and save
$3,822/mo
Est. payment
Refinancing to a lower rate could help reduce your monthly payments and save thousands over the life of the loan.
$3,822/mo
Est. payment
Explore your selling options
Work with a Zillow partner agent
Leverage their expertise and Zillow's premium Showcase listings to get your home seen by more buyers.
Get startedList with your own agent
Get your home in front of millions of buyers by listing it on Zillow.
Learn how to do itSell it yourself
Take full control of how buyers see your home on Zillow by listing For Sale by Owner (FSBO).
List your homeWhat's special
Zillow last checked:
Listing updated:
Listed by:
Olga Lozinsky 305-610-1515,
BROSDA & BENTLEY REALTORS, LLC 786-363-8551
Bought with:
Whitney Boland, 3305381
SIGNATURE REALTY ASSOCIATES
Source: Stellar MLS,MLS#: TB8390124 Originating MLS: Suncoast Tampa
Originating MLS: Suncoast Tampa
Facts & features
Interior
Bedrooms & bathrooms
- Bedrooms: 4
- Bathrooms: 3
- Full bathrooms: 3
Primary bedroom
- Features: En Suite Bathroom, Walk-In Closet(s)
- Level: First
Primary bathroom
- Features: Built-In Shower Bench, Dual Sinks, Granite Counters, Walk-In Tub, Water Closet/Priv Toilet, Window/Skylight in Bath
- Level: First
- Area: 132 Square Feet
- Dimensions: 11x12
Bathroom 2
- Features: En Suite Bathroom, Built-in Closet
- Level: First
- Area: 121 Square Feet
- Dimensions: 11x11
Bathroom 3
- Features: Ceiling Fan(s), Built-in Closet
- Level: First
- Area: 132 Square Feet
- Dimensions: 11x12
Bathroom 4
- Features: Built-in Closet
- Level: First
Dining room
- Level: First
- Area: 224 Square Feet
- Dimensions: 14x16
Great room
- Features: Tile Counters, Tub with Separate Shower Stall
- Level: First
- Area: 288 Square Feet
- Dimensions: 16x18
Kitchen
- Features: Kitchen Island
- Level: First
- Area: 156 Square Feet
- Dimensions: 12x13
Heating
- Central
Cooling
- Central Air
Appliances
- Included: Dishwasher, Disposal, Range, Refrigerator
- Laundry: Laundry Room
Features
- Coffered Ceiling(s), High Ceilings, Living Room/Dining Room Combo, Primary Bedroom Main Floor, Thermostat, Walk-In Closet(s)
- Flooring: Carpet, Laminate
- Doors: Sliding Doors
- Windows: Window Treatments
- Has fireplace: No
Interior area
- Total structure area: 3,106
- Total interior livable area: 2,395 sqft
Property
Parking
- Total spaces: 2
- Parking features: Garage - Attached
- Attached garage spaces: 2
Features
- Levels: One
- Stories: 1
- Exterior features: Irrigation System, Sidewalk
- Has view: Yes
- View description: Water, Pond
- Has water view: Yes
- Water view: Water,Pond
- Waterfront features: Lake, Pond Access
Lot
- Size: 6,256 Square Feet
Details
- Parcel number: U273021A7U00000000093.0
- Zoning: PD
- Special conditions: None
Construction
Type & style
- Home type: SingleFamily
- Property subtype: Single Family Residence
Materials
- Block, Stucco
- Foundation: Slab
- Roof: Shingle
Condition
- Completed
- New construction: No
- Year built: 2018
Details
- Warranty included: Yes
Utilities & green energy
- Sewer: Public Sewer
- Water: Public
- Utilities for property: BB/HS Internet Available, Cable Available, Electricity Connected, Fiber Optics, Natural Gas Available, Public, Water Available
Community & HOA
Community
- Features: Lake, Clubhouse, Dog Park, Fitness Center, Park, Playground, Pool, Sidewalks
- Security: Fire Sprinkler System, Smoke Detector(s)
- Pet fee: $0 monthly
- Subdivision: ENCLAVE AT CHANNING PARK PH
HOA
- Has HOA: Yes
- Amenities included: Clubhouse, Fitness Center
- Services included: Maintenance Grounds, Manager, Pool Maintenance
- HOA fee: $133 monthly
- HOA name: Terra Management
- HOA phone: 813-374-2363
- Second HOA name: Terra Management Service
Location
- Region: Lithia
Financial & listing details
- Price per square foot: $223/sqft
- Tax assessed value: $412,405
- Annual tax amount: $4,349
- Date on market: 6/8/2025
- Cumulative days on market: 36 days
- Listing terms: Cash,Conventional,FHA,VA Loan
- Ownership: Fee Simple
- Total actual rent: 0
- Electric utility on property: Yes
- Road surface type: Paved
Price history
| Date | Event | Price |
|---|---|---|
| 8/4/2025 | Sold | $535,000-4.3%$223/sqft |
Source:  Stellar MLS #TB8390124 Report a problem Stellar MLS #TB8390124 Report a problem | ||
| 7/20/2025 | Pending sale | $559,000$233/sqft |
Source: Stellar MLS #TB8390124 Report a problem | ||
| 7/10/2025 | Price change | $559,000-1.8%$233/sqft |
Source: Stellar MLS #TB8390124 Report a problem | ||
| 6/9/2025 | Price change | $569,000+3.6%$238/sqft |
Source: Stellar MLS #TB8390124 Report a problem | ||
| 5/12/2025 | Listed for sale | $549,000+65%$229/sqft |
Source: Owner Report a problem | ||
| 5/10/2025 | Listing removed | $2,900$1/sqft |
Source: Zillow Rentals Report a problem | ||
| 5/2/2025 | Listed for rent | $2,900$1/sqft |
Source: Zillow Rentals Report a problem | ||
| 12/20/2018 | Sold | $332,797$139/sqft |
Source: Public Record Report a problem | ||
Public tax history
| Year | Property taxes | Tax assessment |
|---|---|---|
| 2025 | $4,704 +8.1% | $250,884 +2.9% |
| 2024 | $4,349 +3.6% | $243,813 +3% |
| 2023 | $4,196 +4.7% | $236,712 +3% |
| 2022 | $4,009 +1.1% | $229,817 +3% |
| 2021 | $3,965 -27.7% | $223,123 -16.6% |
| 2020 | $5,483 -2.5% | $267,568 +1.9% |
| 2019 | $5,625 | $262,648 +2439.1% |
| 2018 | $5,625 +1067.6% | $10,344 |
| 2017 | $482 | $10,344 |
Find assessor info on the county website
Neighborhood: 33547
Nearby homes
- $519,600-- bd3 ba2.6k sqft17670 Bright Wheat Dr, Lithia, FL 33547Off Market
- $576,9004 bd3 ba2.3k sqft17664 Bright Wheat Dr, Lithia, FL 33547Off Market
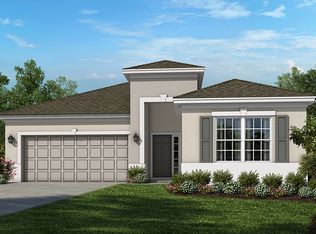
- $618,4004 bd3 ba2.3k sqft17672 Bright Wheat Dr, Lithia, FL 33547Off Market
- $643,3005 bd4 ba3.5k sqft17662 Bright Wheat Dr, Lithia, FL 33547Off Market
- $316,6944 bd3 ba2.3k sqft17669 Bright Wheat Dr, Lithia, FL 33547Off Market
- $526,6004 bd3 ba2.3k sqft17660 Bright Wheat Dr, Lithia, FL 33547Off Market
- $642,900-- bd3 ba2.8k sqft17671 Bright Wheat Dr, Lithia, FL 33547Off Market
- $587,7004 bd3 ba2.9k sqft17665 Bright Wheat Dr, Lithia, FL 33547Off Market
Nearby schools
GreatSchools rating
- 9/10Fishhawk Creek Elementary SchoolGrades: PK-5Distance: 1.2 mi
- 6/10Barrington Middle SchoolGrades: 6-8Distance: 3.5 mi
- 8/10Newsome High SchoolGrades: 9-12Distance: 1.6 mi
Schools provided by the listing agent
- Elementary: Fishhawk Creek-HB
- Middle: Barrington Middle
- High: Newsome-HB
Source: Stellar MLS. This data may not be complete. We recommend contacting the local school district to confirm school assignments for this home.
Get a cash offer in 3 minutes
Find out how much your home could sell for in as little as 3 minutes with a no-obligation cash offer.
Estimated market value
$523,200
Get a cash offer in 3 minutes
Find out how much your home could sell for in as little as 3 minutes with a no-obligation cash offer.
Estimated market value
$523,200
- Florida
- Hillsborough County
- Lithia
- 33547
- 17668 Bright Wheat Dr
Nearby cities
Nearby neighborhoods
Nearby zip codes
Other Lithia Topics
