This beautifully maintained 2-bedroom, 2.5-bath townhome offers stylish living in one of Cornelius’s most sought-after communities. Across the street, a huge playground sets the scene for vibrant neighborhood living, while a large community pool and additional play areas provide resort-style amenities for all ages.
Inside, the kitchen boasts granite countertops, stainless steel appliances, and a seamless flow into the living area, highlighted by a cozy fireplace feature and charming décor throughout. A thoughtfully designed patio creates the perfect space for outdoor dining or relaxing, with the convenience of two dedicated parking spaces.
Upstairs, both bedrooms feature vaulted ceilings for added volume and light. The primary suite is enhanced with a chic barn door leading into the bathroom, which includes a large garden tub—ideal for unwinding at the end of the day.
Centrally located, this home places you just minutes from Birkdale Village, greenway access, shopping, dining, and I-77, making it easy to enjoy all that Lake Norman and Charlotte have to offer.
Move-in ready and brimming with charm, this townhome offers a perfect balance of comfort, convenience, and community living.
Closed
$286,000
17668 Caldwell Track Dr, Cornelius, NC 28031
2beds
1,378sqft
Townhouse
Built in 2003
0.03 Acres Lot
$287,400 Zestimate®
$208/sqft
$1,784 Estimated rent
Home value
$287,400
$267,000 - $310,000
$1,784/mo
Zestimate® history
Owner options
List your home for rent
$1,784/mo
Rent Zestimate®
Find your next renter with Zillow Rental Manager. Plus, with online applications, you can quickly screen prospective tenants – for free.
$1,784/mo
Rent Zestimate®
Refinance and save
$2,010/mo
Est. payment
Refinancing to a lower rate could help reduce your monthly payments and save thousands over the life of the loan.
$2,010/mo
Est. payment
Explore your selling options
Work with a Zillow partner agent
Leverage their expertise and Zillow's premium Showcase listings to get your home seen by more buyers.
Get startedList with your own agent
Get your home in front of millions of buyers by listing it on Zillow.
Learn how to do itSell it yourself
Take full control of how buyers see your home on Zillow by listing For Sale by Owner (FSBO).
List your homeWhat's special
Cozy fireplace featureVaulted ceilingsHuge playgroundLarge community poolGranite countertopsLarge garden tubThoughtfully designed patio
Zillow last checked:
Listing updated:
Listed by:
Michelle Hovey michelle@thealexanderrealtygroup.com,
COMPASS
Bought with:
Melissa Polce
Coldwell Banker Realty
Source: Canopy MLS as distributed by MLS GRID,MLS#: 4306279
Facts & features
Interior
Bedrooms & bathrooms
- Bedrooms: 2
- Bathrooms: 3
- Full bathrooms: 2
- 1/2 bathrooms: 1
Primary bedroom
- Level: Upper
Bedroom s
- Level: Upper
Bathroom half
- Level: Main
Bathroom full
- Level: Upper
Dining area
- Level: Main
Kitchen
- Level: Main
Laundry
- Level: Upper
Living room
- Level: Main
Heating
- Central
Cooling
- Central Air
Appliances
- Included: Dishwasher, Electric Range, Microwave, Refrigerator, Washer/Dryer
- Laundry: Upper Level
Features
- Pantry
- Flooring: Carpet, Laminate
- Has basement: No
Interior area
- Total structure area: 1,378
- Total interior livable area: 1,378 sqft
- Finished area above ground: 1,378
- Finished area below ground: 0
Property
Parking
- Total spaces: 2
- Parking features: Assigned, Parking Space(s)
- Uncovered spaces: 2
Features
- Levels: Two
- Stories: 2
- Entry location: Main
- Pool features: Community
Lot
- Size: 0.03 Acres
Details
- Parcel number: 00502328
- Zoning: NR(TND-O)
- Special conditions: Standard
Construction
Type & style
- Home type: Townhouse
- Property subtype: Townhouse
Materials
- Vinyl
- Foundation: Slab
Condition
- New construction: No
- Year built: 2003
Utilities & green energy
- Sewer: Public Sewer
- Water: City
Community & HOA
Community
- Features: Playground, Sidewalks
- Subdivision: Caldwell Station
HOA
- Has HOA: Yes
- HOA fee: $289 monthly
- HOA name: Alluvia
Location
- Region: Cornelius
Financial & listing details
- Price per square foot: $208/sqft
- Tax assessed value: $272,800
- Annual tax amount: $2,173
- Date on market: 9/25/2025
- Cumulative days on market: 33 days
- Road surface type: None, Paved
Price history
| Date | Event | Price |
|---|---|---|
| 12/5/2025 | Sold | $286,000-0.7%$208/sqft |
Source:  Canopy MLS as distributed by MLS GRID #4306279 Report a problem Canopy MLS as distributed by MLS GRID #4306279 Report a problem | ||
| 10/5/2025 | Price change | $288,000-4%$209/sqft |
Source: Canopy MLS as distributed by MLS GRID #4306279 Report a problem | ||
| 9/25/2025 | Listed for sale | $299,900+62.1%$218/sqft |
Source: Canopy MLS as distributed by MLS GRID #4306279 Report a problem | ||
| 7/18/2019 | Sold | $185,000-2.6%$134/sqft |
Source: Canopy MLS as distributed by MLS GRID #3490481 Report a problem | ||
| 5/22/2019 | Pending sale | $190,000$138/sqft |
Source: Ivester Jackson Properties #3490481 Report a problem | ||
| 5/9/2019 | Listed for sale | $190,000$138/sqft |
Source: Ivester Jackson Properties #3490481 Report a problem | ||
| 4/12/2019 | Pending sale | $190,000$138/sqft |
Source: Ivester Jackson Properties #3490481 Report a problem | ||
| 4/1/2019 | Listed for sale | $190,000+46.2%$138/sqft |
Source: Ivester Jackson Properties #3490481 Report a problem | ||
| 10/1/2015 | Sold | $130,000$94/sqft |
Source: Public Record Report a problem | ||
| 8/26/2015 | Listed for sale | $130,000+11.6%$94/sqft |
Source: ReMax Metro Realty #3109986 Report a problem | ||
| 5/30/2014 | Sold | $116,500-2.1%$85/sqft |
Source: Canopy MLS as distributed by MLS GRID #2209639 Report a problem | ||
| 5/3/2014 | Pending sale | $119,000$86/sqft |
Source: Puma & Associates Realty Inc #2209639 Report a problem | ||
| 4/22/2014 | Price change | $119,000-4.8%$86/sqft |
Source: Puma & Associates Realty Inc #2209639 Report a problem | ||
| 2/25/2014 | Listed for sale | $125,000+12.1%$91/sqft |
Source: Puma & Associates Realty, Inc. #2209639 Report a problem | ||
| 10/4/2004 | Sold | $111,500$81/sqft |
Source: Public Record Report a problem | ||
Public tax history
| Year | Property taxes | Tax assessment |
|---|---|---|
| 2025 | $2,173 +1.5% | $272,800 |
| 2024 | $2,142 +8.8% | $272,800 |
| 2023 | $1,969 +25.1% | $272,800 +65.9% |
| 2022 | $1,574 +8.7% | $164,400 |
| 2021 | $1,448 | $164,400 |
| 2020 | $1,448 -5.1% | $164,400 |
| 2019 | $1,526 +4.7% | $164,400 +37.8% |
| 2018 | $1,457 +2% | $119,300 |
| 2017 | $1,430 | $119,300 |
| 2016 | $1,430 | $119,300 |
| 2015 | $1,430 +0.4% | $119,300 |
| 2014 | $1,424 | $119,300 |
| 2013 | -- | $119,300 |
| 2012 | -- | $119,300 |
| 2011 | -- | $119,300 +15% |
| 2010 | -- | $103,700 |
| 2009 | -- | $103,700 |
| 2008 | -- | $103,700 |
| 2007 | -- | $103,700 |
| 2006 | -- | $103,700 |
| 2005 | -- | $103,700 |
| 2004 | -- | -- |
Find assessor info on the county website
Neighborhood: 28031
Nearby homes
- $268,1002 bd3 ba1.2k sqft17664 Caldwell Track Dr, Cornelius, NC 28031Off Market

- $315,5003 bd3 ba1.6k sqft17672 Caldwell Track Dr, Cornelius, NC 28031Off Market
- $2,1003 bd3 ba1.6k sqft17660 Caldwell Track Dr, Cornelius, NC 28031For Rent
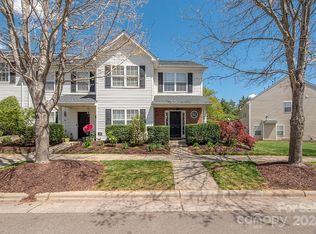
- $300,0003 bd2 ba1.4k sqft11003 Will Knox Rd, Cornelius, NC 28031Sold
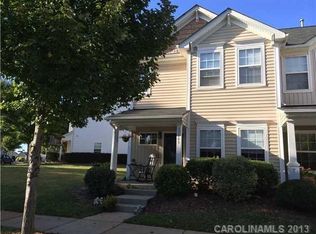
- $277,0002 bd3 ba1.3k sqft11007 Will Knox Rd, Cornelius, NC 28031Sold
- $289,9002 bd2 ba1.4k sqft17706 Caldwell Track Dr, Cornelius, NC 28031Off Market
- $266,9002 bd3 ba1.2k sqft11011 Will Knox Rd, Cornelius, NC 28031Off Market
- $258,4002 bd2 ba1.2k sqft17710 Caldwell Track Dr, Cornelius, NC 28031Off Market
Nearby schools
GreatSchools rating
- 9/10J.V. Washam ElementaryGrades: K-5Distance: 1.5 mi
- 10/10Bailey Middle SchoolGrades: 6-8Distance: 1.1 mi
- 7/10William Amos Hough HighGrades: 9-12Distance: 1.5 mi
Schools provided by the listing agent
- Elementary: J.V. Washam
- Middle: Bailey
- High: William Amos Hough
Source: Canopy MLS as distributed by MLS GRID. This data may not be complete. We recommend contacting the local school district to confirm school assignments for this home.
Get a cash offer in 3 minutes
Find out how much your home could sell for in as little as 3 minutes with a no-obligation cash offer.
Estimated market value
$287,400
Get a cash offer in 3 minutes
Find out how much your home could sell for in as little as 3 minutes with a no-obligation cash offer.
Estimated market value
$287,400
- North Carolina
- Mecklenburg County
- Cornelius
- 28031
- 17668 Caldwell Track Dr
Nearby cities
Nearby zip codes
Other Cornelius Topics
